

21615 Shagbark TrailStrongsville, OH 44149
Due to the health concerns created by Coronavirus we are offering personal 1-1 online video walkthough tours where possible.
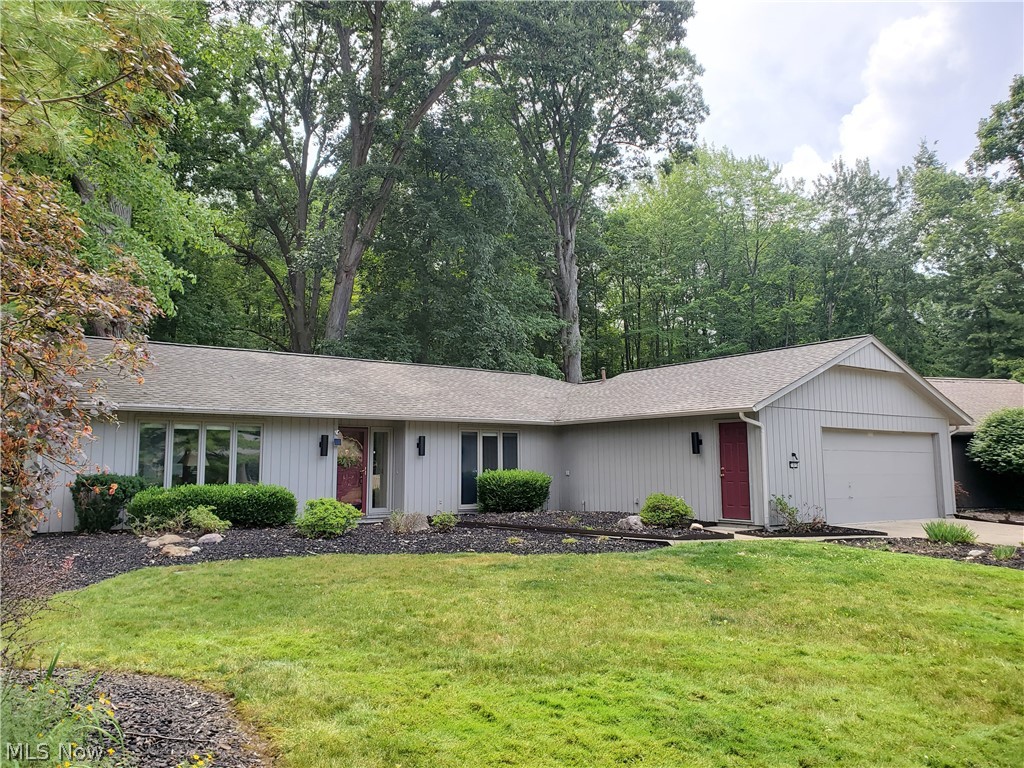
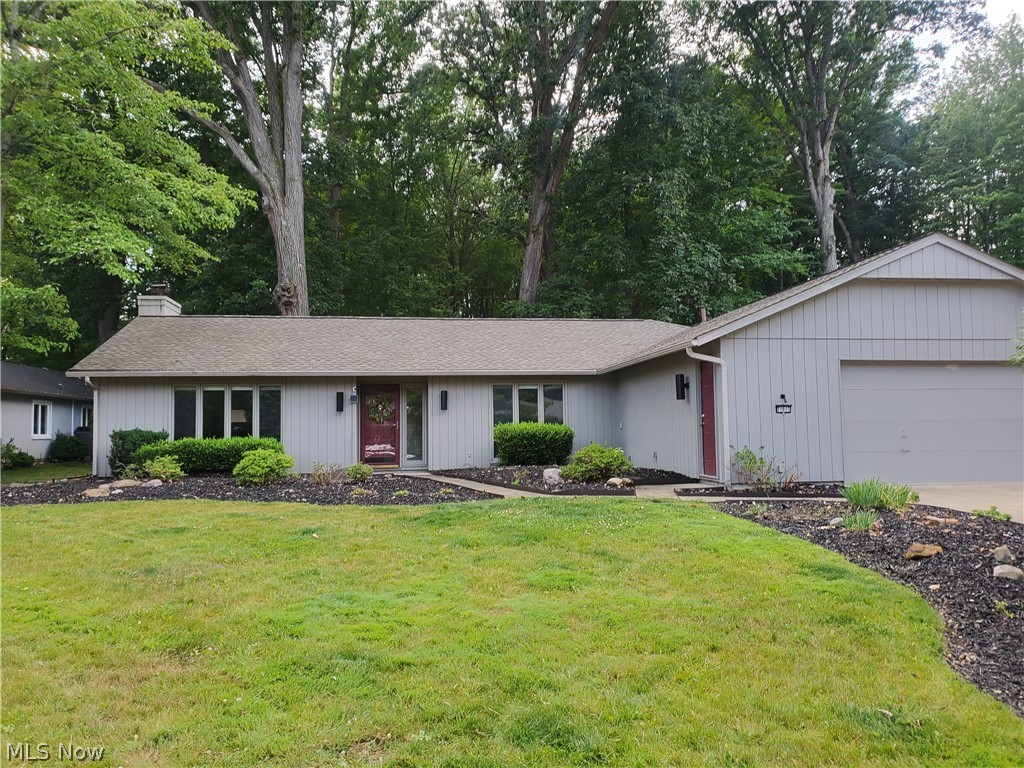
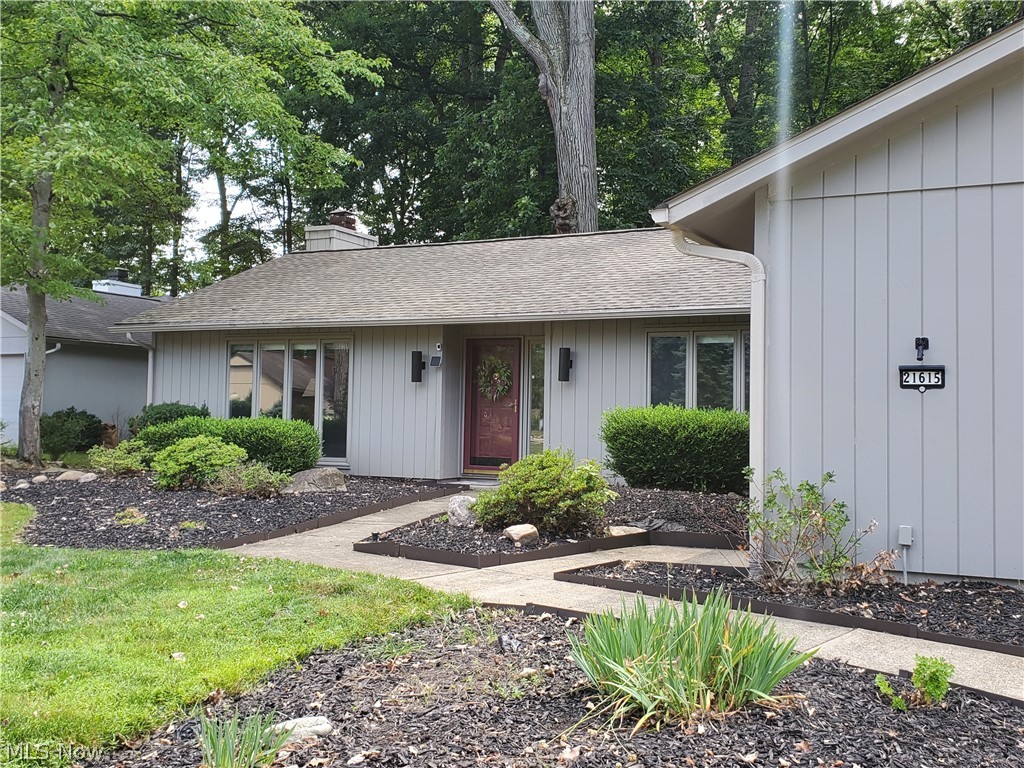
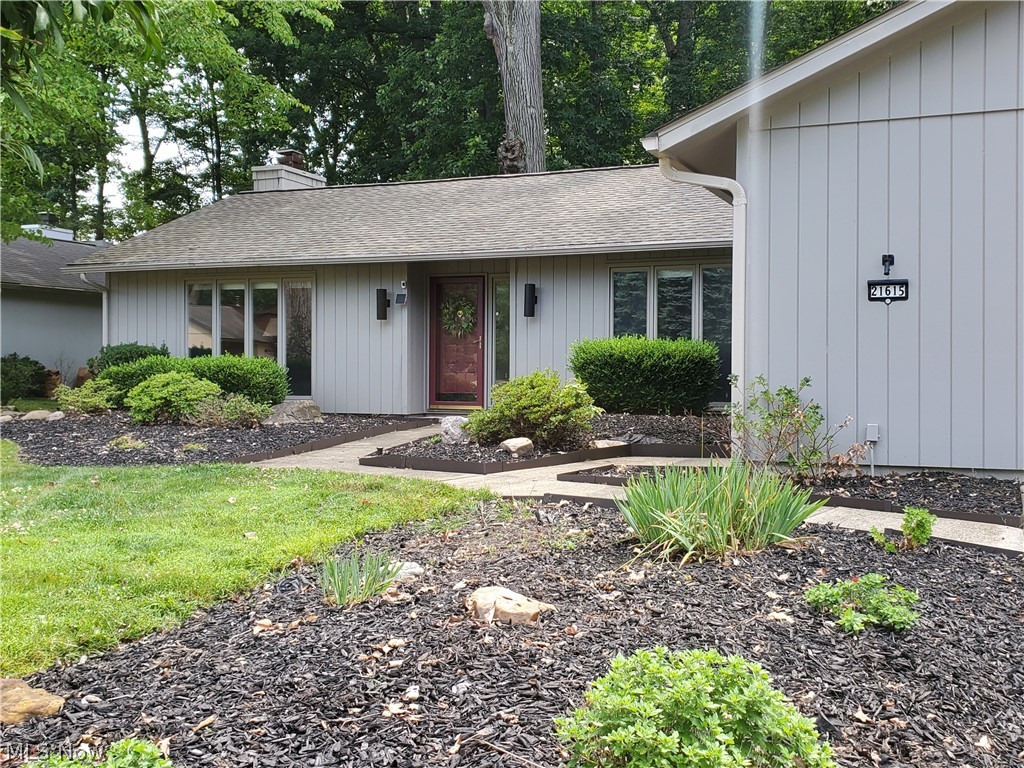
Experience refined single level living in this exceptional Meadowood Ranch boasting over 2300 square feet of 1st Floor Living. Offering the perfect blend of comfort, space and natural beauty. The Open flowing floorplan is designed for both Entertaining and Everyday Living. Featuring 4 generous size Bedrooms with built in Dressers, 2 and a Half Baths, Beautifully appointed Gourmet Kitchen with Granite Counters, Stainless Steel Appliances, Large Pantry and Desk Area, Formal Dining Room and the Warm and Inviting Family Room highlighted with a Gas Fireplace. The Luxurious Owners Suite serves as a private retreat compete with its own Fireplace, Dual Walk in Closets, and Bath that offers Double Sinks and Walk in Shower. Step outside to a stunning courtyard styled Deck that spans the back of the home, seamlessly blending indoor and outdoor living. The backyard offers a peaceful, parklike setting where you'll enjoy privacy tranquility and the beauty of nature in every season. The oversized Heated 2 Car Garage offers Storage, Workbench, drain and hot and cold water. This remarkable ranch combines spacious one floor living with elegant details and a serene wooded backdrop, creating a home that is both sophisticated and welcoming. Don't miss this rare opportunity to own a truly special property that offers comfort, style and an exceptional lifestyle. Enjoy all of Meadowood amenities including the Olympic Size Swimming Pool, Lighted Tennis and Pickleball Courts, a playground and a central clubhouse.
| 4 days ago | Listing first seen on site | |
| 4 days ago | Listing updated with changes from the MLS® |

The data relating to real estate for sale on this website comes in part from the Internet Data Exchange program of MLS NOW. Real estate listings held by brokerage firms other than are marked with the Internet Data Exchange logo and detailed information about them includes the name of the listing broker(s). The photos may be altered, edited, enhanced or virtually staged. Information Deemed Reliable But Not Guaranteed. Copyright 2026 - Multiple Listing Service, Inc. – All Rights Reserved.