Save
Ask
Tour
Hide
Share
$5,678,000
4 Days On Site

1340 Fish Hatchery Road
Elizabeth, WV 26143

For Sale|Single Family Residence|Active
5
Beds
6
Total Baths
4
Full Baths
2
Partial Baths
7,325
SqFt
$775
/SqFt
2014
Built
County:
Wirt

Due to the health concerns created by Coronavirus we are offering personal 1-1 online video walkthough tours where possible.
1340 Fish Hatchery Road1340 Fish Hatchery Road1340 Fish Hatchery Road1340 Fish Hatchery Road
Save
Ask
Tour
Hide
Share

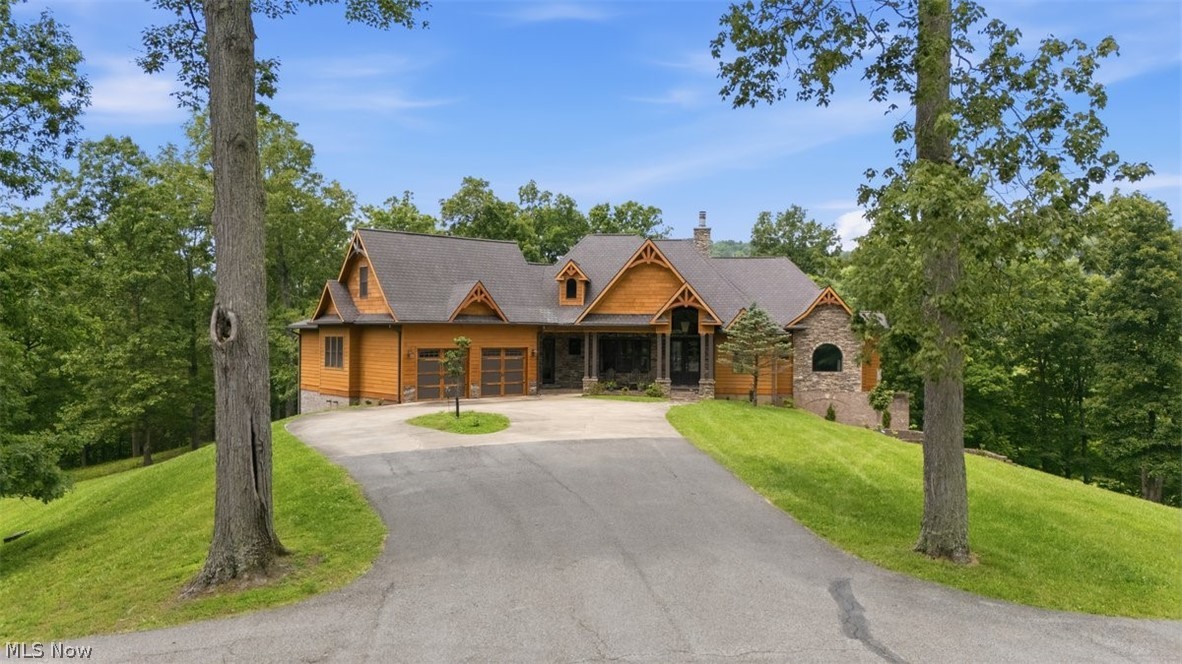
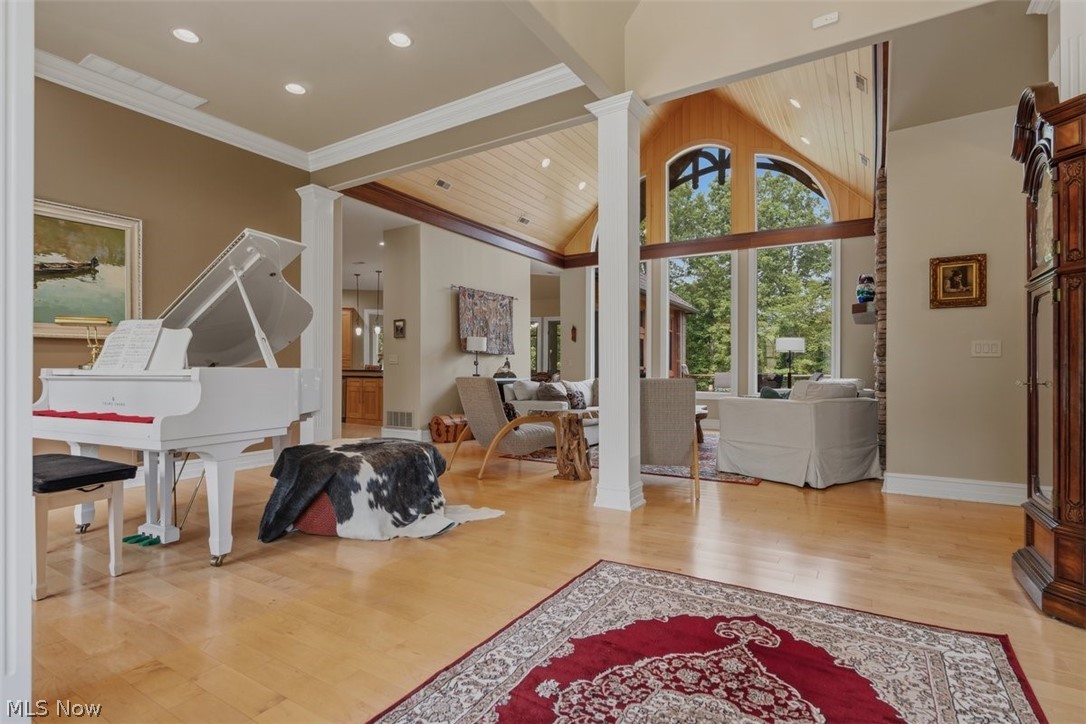
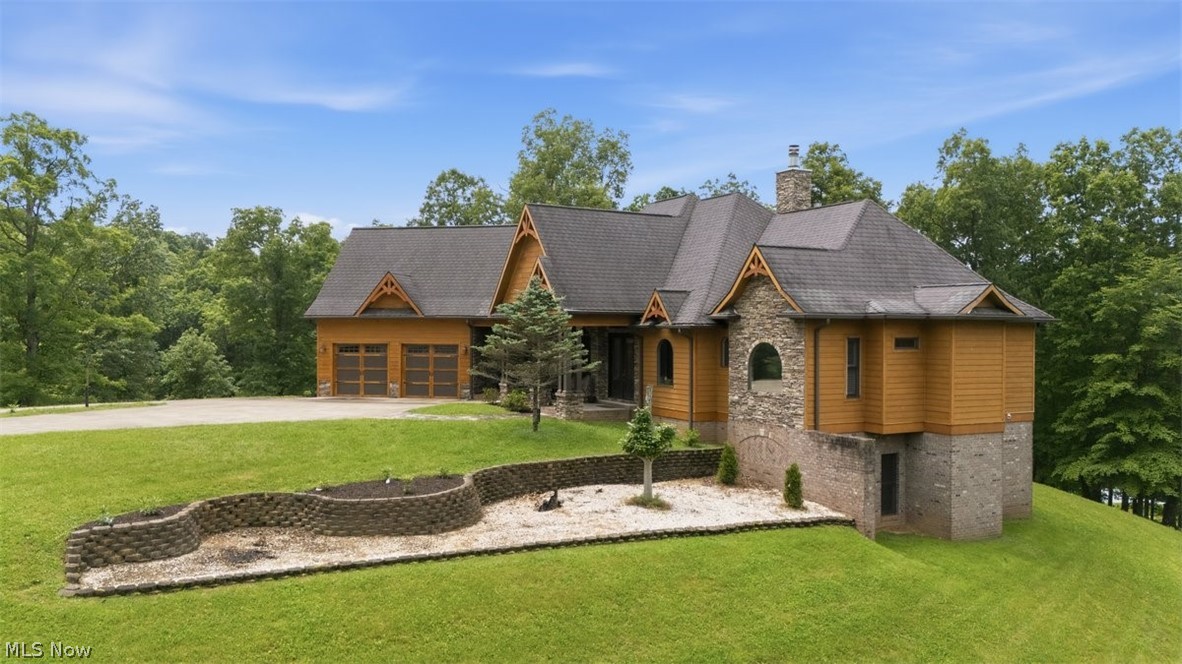
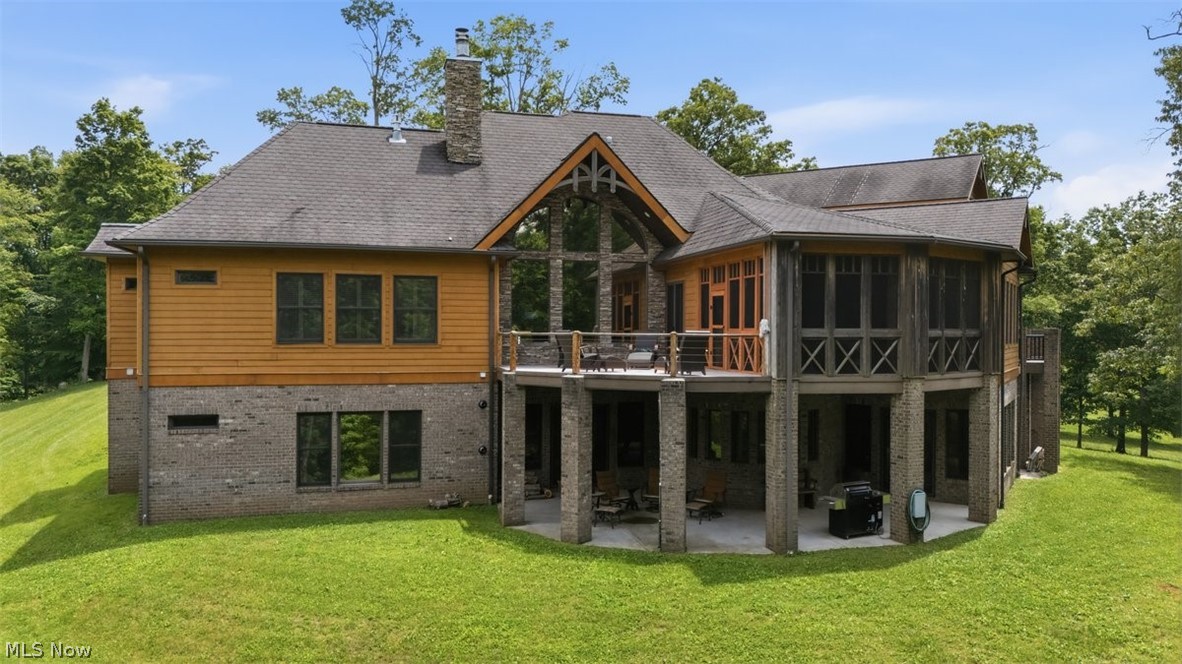
Opportunities of this scale are few & far between. Spanning more than 800 acres, this remarkable estate offers a combination of privacy, natural beauty, and long-term investment potential. Whether your vision includes creating a private family retreat, establishing a premier hunting & fishing destination, developing an outdoor hospitality business, or simply securing a legacy property for generations to come, the possibilities here are unmatched. Designed to accommodate family, guests, or future business opportunities, the estate includes a stunning custom-built primary residence, 2 separate 3 bedroom, 2 bath homes, multiple barns & structures already in place. At the heart of the property, the main residence quality craftsmanship is evident throughout. The chef's kitchen is equipped with Sub-Zero refrigerators, granite countertops, & custom finishes that flow seamlessly into inviting living & dining spaces designed for entertaining. The main level owner's suite offers peaceful wooded views, a spa-inspired bath, & custom walk-in closets, while the lower level was built for relaxation with a second kitchen, theater room, family room, billiards area, temperature-controlled wine cellar, den/lounge with ventilation system, and an exercise room with a sauna & Japanese soaking tub. Outside, every season offers a new adventure. Spend the day fishing the stocked ponds, exploring miles of trails by ATV, hunting on your own private acreage, or relaxing beside the large pond featuring a covered dock, gazebo, pavilion with fireplace, and plumbed half bath. Imagine hosting corporate retreats, family events, outdoor excursions, guided hunts, or fishing adventures unlike anything else in the region. Whether you're seeking a one-of-a-kind private estate, a recreational paradise, an investment with income potential, or a property where future generations can gather & create lasting memories, this exceptional offering delivers an opportunity that is nearly impossible to duplicate.

Save
Ask
Tour
Hide
Share
Listing Snapshot
Price 
$5,678,000
Days On Site 
4 Days
Bedrooms 
5
Inside Area (SqFt) 
7,325 sqft
Total Baths 
6
Full Baths 
4
Partial Baths 
2
Lot Size 
804.103 Acres
Year Built 
2014
MLS® Number 
5224970
Status 
Active
Property Tax 
$32,212
HOA/Condo/Coop Fees 
N/A
Sq Ft Source 
N/A
Friends & Family
Recent Activity
5 days agoListing first seen on site
5 days agoListing updated with changes from the MLS®
General Features
Acres 
804.103
Attached Garage 
Yes
Foundation 
Block
Garage 
Yes
Garage Spaces 
2
Land Lease 
No
Levels 
Two
Parking 
AsphaltAttachedDrivewayGarageGarage Door OpenerLightedPavedPrivateCarport
Property Sub Type 
Single Family Residence
Security 
Smoke Detector(s)
Sewer 
Septic Tank
SqFt Above 
4011
SqFt Below 
3314
Style 
Contemporary
Water Source 
Public
Interior Features
Appliances 
DryerDishwasherDisposalMicrowaveRangeRefrigeratorWasherOven
Basement 
Exterior EntryFullFinishedInterior EntryWalk-Out Access
Cooling 
Ceiling Fan(s)Central AirMulti Units
Fireplace 
Yes
Fireplace Features 
Family RoomGasLiving RoomWood Burning
Fireplaces 
2
Furnished 
Partially
Heating 
Natural GasForced Air
Interior 
Wet BarBreakfast BarBookcasesBuilt-in FeaturesCeiling Fan(s)ChandelierCrown MoldingCathedral Ceiling(s)Coffered Ceiling(s)Double VanityEntrance FoyerEat-in KitchenHis and Hers ClosetsIn-Law FloorplanOpen FloorplanRecessed LightingSound SystemStorageSoaking TubSauna
Laundry Features 
Main LevelLaundry RoomSink
Main Level Bedrooms 
3
Window Features 
Double Pane WindowsInsulated Windows
AdditlLivingSuite 
Dimensions - 20 x 13Level - SecondDescription - Located Above The Garage.
Bathroom 
Dimensions - 15 x 6Level - First
Bedroom 
Dimensions - 15 x 14Level - First
Bonus Room 
Dimensions - 12 x 12Level - LowerDescription - Wine Cellar.
Dining Room 
Dimensions - 17 x 16Level - First
EatInKitchen 
Dimensions - 16 x 13Level - FirstDescription - Breakfast Nook.
EntryFoyer 
Dimensions - 20 x 14Level - First
Great Room 
Dimensions - 33 x 24Level - Lower
Kitchen 
Dimensions - 22 x 20Level - First
Laundry 
Dimensions - 12 x 7Level - First
Library 
Dimensions - 13 x 12Level - First
Living Room 
Dimensions - 20 x 19Level - First
Loft 
Dimensions - 25 x 15Level - SecondDescription - Located Above The Garage.
Media Room 
Dimensions - 25 x 11Level - Lower
Other 
Dimensions - 15 x 13Level - LowerDescription - Exercise Room With Sauna & Soaking Tub Rooms.
PrimaryBathroom 
Dimensions - 17 x 11Level - FirstDescription - With 2 Walk-In Closets: 16x7 & 10x8.
PrimaryBedroom 
Dimensions - 16 x 16Level - First
Recreation 
Dimensions - 18 x 18Level - Lower
Save
Ask
Tour
Hide
Share
Exterior Features
Construction Details 
CedarStone
Exterior 
BalconyBoat SlipLightingPrivate EntranceDock
Fencing 
FencedGatePartial
Frontage 
River
Lot Features 
AgriculturalGentle SlopingIrregular LotLandscapedMeadowPasturePrivateMany TreesSecludedSplit PossibleViewsWoodedWaterfront
Other Structures 
Barn(s)Guest HouseGazeboOutbuildingResidenceShed(s)
Patio And Porch 
CoveredDeckFront PorchPatioPorch
Pool Features 
None
Roof 
CompositionShingle
View 
HillsMountain(s)PanoramicPondPastureRuralTrees/WoodsWater
Waterfront 
Yes
Waterfront Features 
PondRiver FrontWaterfront
Waterview 
HillsMountain(s)PanoramicPondPastureRuralTrees/WoodsWater
Windows/Doors 
Double Pane WindowsInsulated Windows
Community Features
Financing Terms Available 
CashConventional
School District 
Wirt WVCSD
Township 
Elizabeth
Schools
School District
Wirt WVCSD
Elementary School
Unknown
Middle School
Unknown
High School
Unknown
Listing courtesy of Melary M Banziger of Berkshire Hathaway HomeServices Professional Realty


The data relating to real estate for sale on this website comes in part from the Internet Data Exchange program of MLS NOW. Real estate listings held by brokerage firms other than are marked with the Internet Data Exchange logo and detailed information about them includes the name of the listing broker(s). The photos may be altered, edited, enhanced or virtually staged. Information Deemed Reliable But Not Guaranteed. Copyright 2026 - Multiple Listing Service, Inc. – All Rights Reserved.

Neighborhood & Commute
Source: Walkscore
Save
Ask
Tour
Hide
Share