

5131 Cheswick DriveSolon, OH 44139
Due to the health concerns created by Coronavirus we are offering personal 1-1 online video walkthough tours where possible.
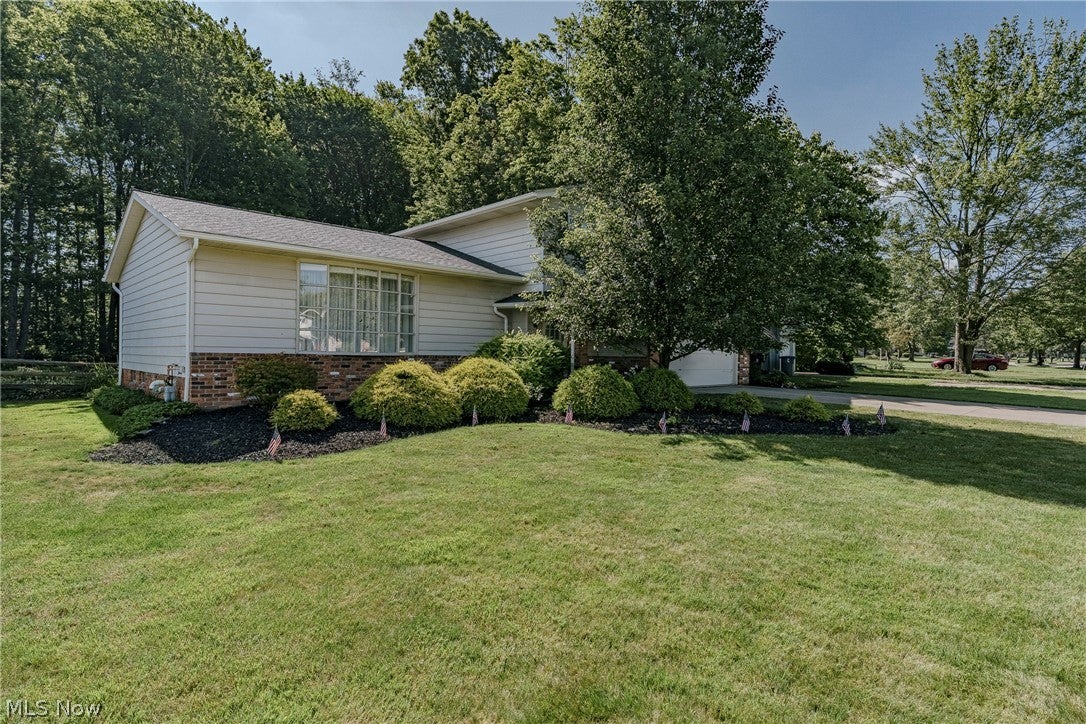
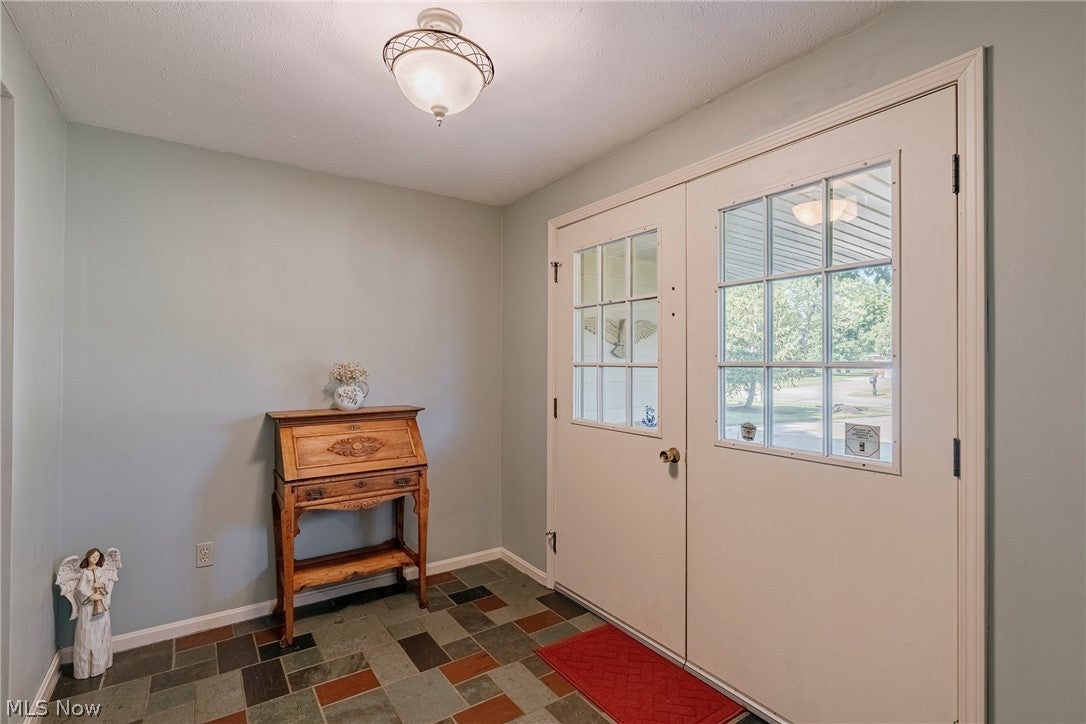
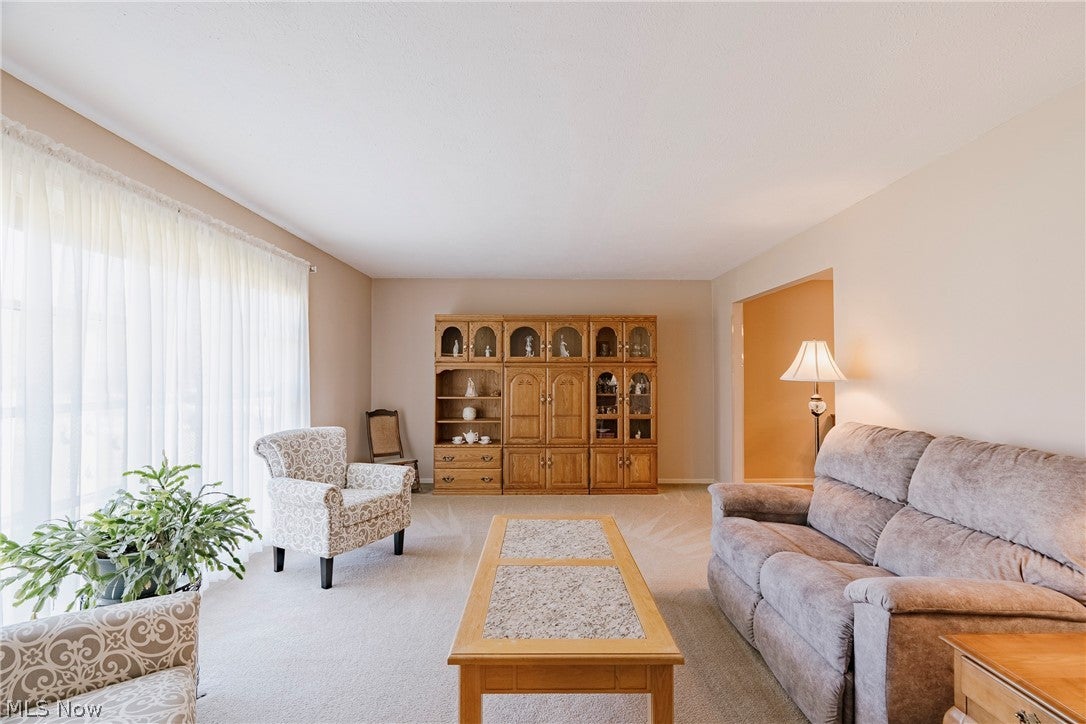
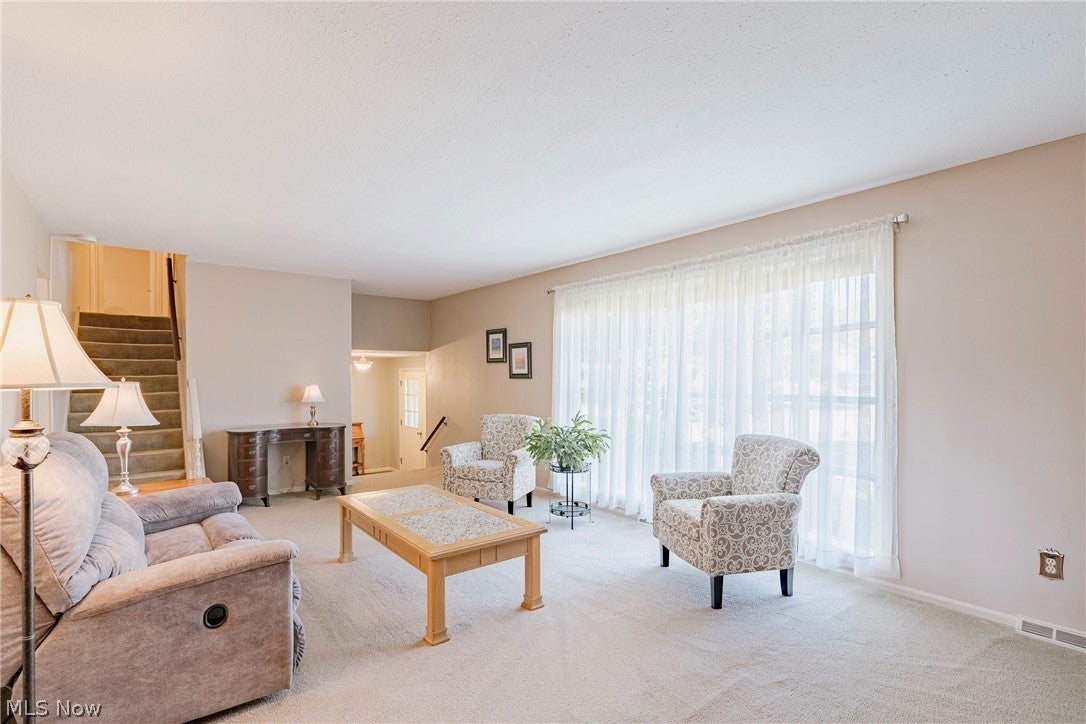
Nestled on a quiet street in Solon, 5131 Cheswick Dr offers a spacious split-level floor plan, a deep backyard, and a peaceful wooded backdrop. Well maintained throughout, this home combines comfortable living spaces with a desirable setting. Double front doors open to a welcoming foyer featuring immaculate original slate tile flooring. The spacious living room is filled with natural light from a large bow window and flows into the formal dining room. Updated LVP flooring continues from the dining room into the kitchen. The kitchen features a full complement of appliances, a tile backsplash, ample cabinet space, and a bright eat-in area. Just a few steps down, the spacious family room offers a fireplace with a brick accent wall and sliding door access to a screened-in porch overlooking the backyard. A convenient half bath completes this level. Upstairs, you'll find three bedrooms and two full bathrooms, including a primary suite with a private ensuite bath. While the lower level expands the living space with a finished recreation room featuring a generous storage closet, along with a dedicated laundry and utility room, and shower. Outside, the deep, fenced backyard provides plenty of space for recreation and entertaining, while the wooded area beyond creates a tranquil setting and added privacy.
| 3 weeks ago | Status changed to Pending | |
| 3 weeks ago | Listing updated with changes from the MLS® | |
| a month ago | Listing first seen on site |

The data relating to real estate for sale on this website comes in part from the Internet Data Exchange program of MLS NOW. Real estate listings held by brokerage firms other than are marked with the Internet Data Exchange logo and detailed information about them includes the name of the listing broker(s). The photos may be altered, edited, enhanced or virtually staged. Information Deemed Reliable But Not Guaranteed. Copyright 2026 - Multiple Listing Service, Inc. – All Rights Reserved.