Save
Ask
Tour
Hide
Share
$649,900
4 Days On Site

4712 Churchill Drive
Avon, OH 44011

For Sale|Single Family Residence|Active
4
Beds
4
Total Baths
3
Full Baths
1
Partial Bath
3,991
SqFt
$163
/SqFt
2002
Built
Subdivision:
Camelot Sub
County:
Lorain

Due to the health concerns created by Coronavirus we are offering personal 1-1 online video walkthough tours where possible.
4712 Churchill Drive4712 Churchill Drive4712 Churchill Drive4712 Churchill Drive
Save
Ask
Tour
Hide
Share

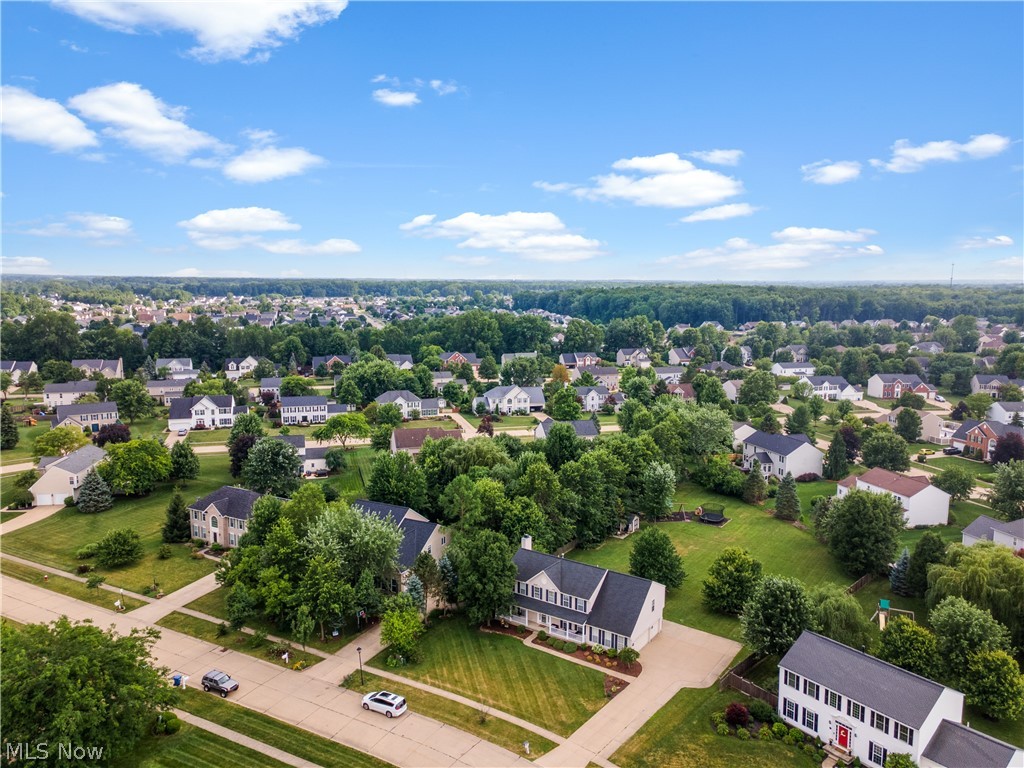
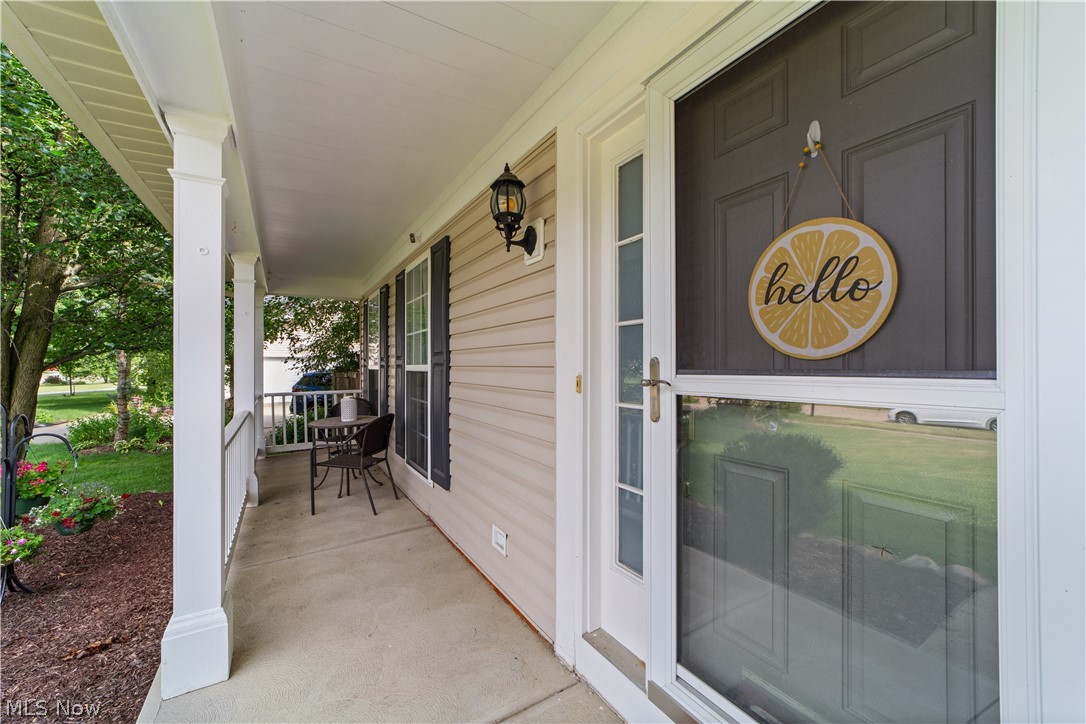
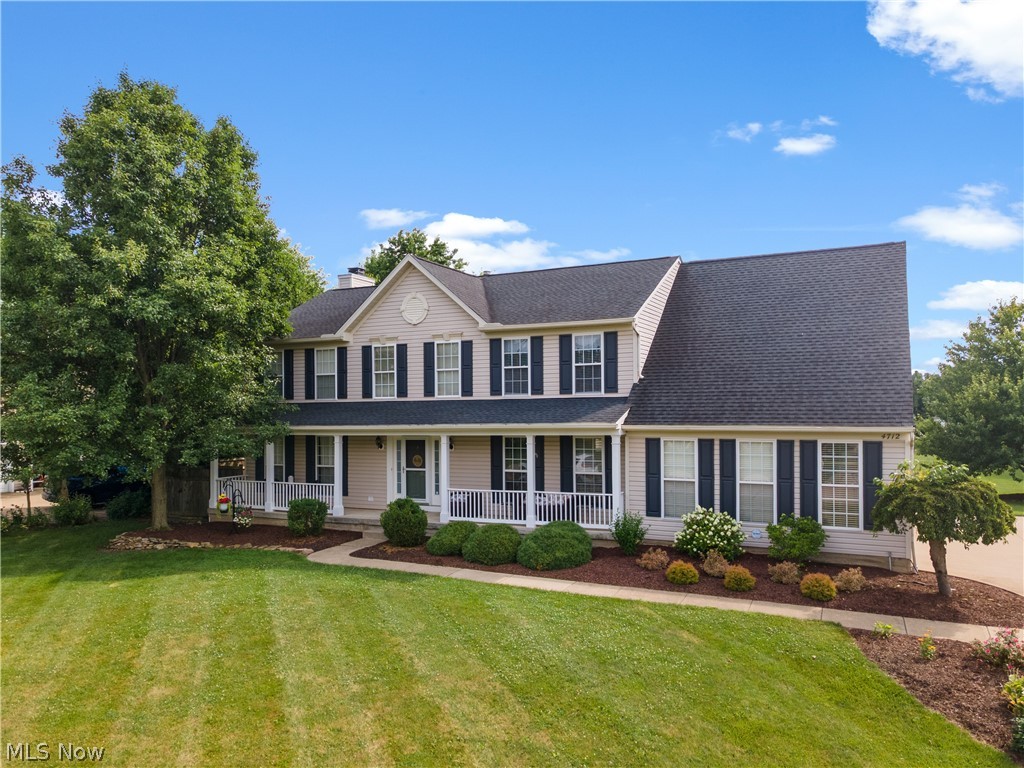
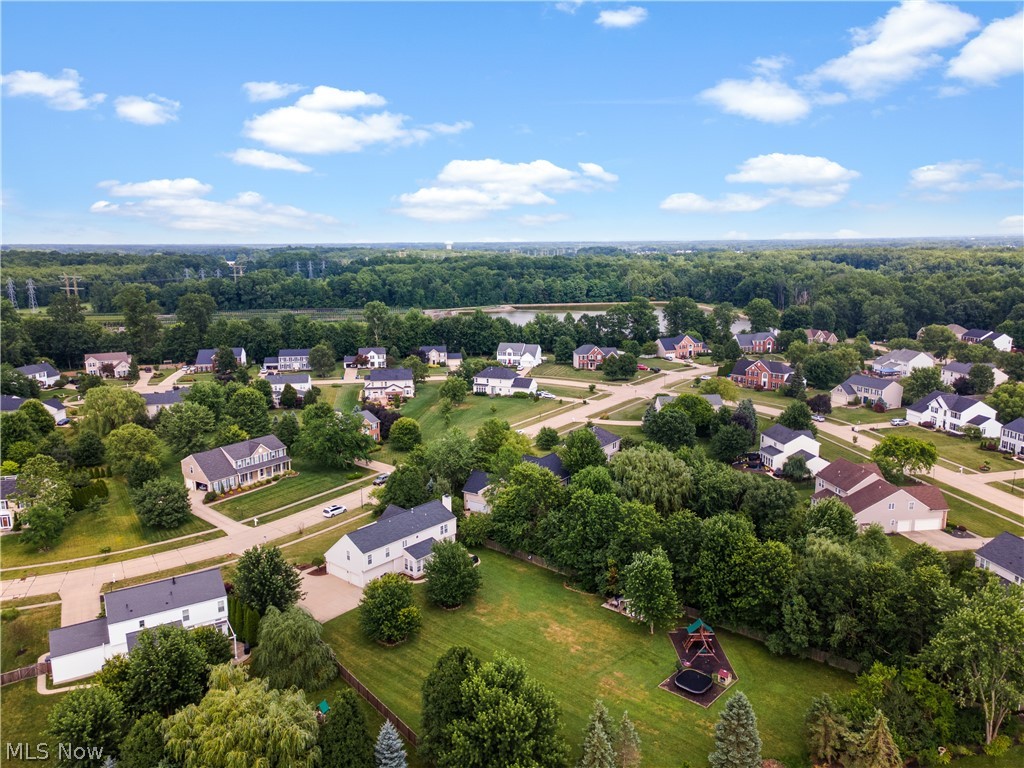
Exceptional Center Hall Colonial offering just under 4,000 sq. ft. of finished living space on a rare nearly 1-acre lot at the end of a quiet dead-end street in one of Avon's most desirable neighborhoods! Enjoy neighborhood amenities including a swimming pool and a walking path to Veteran's Park with sports fields, playgrounds, and community events. Pool pictures are of the neighborhood pool. A charming front porch welcomes you into a spacious foyer with hardwood floors. The beautifully renovated kitchen is the heart of the home, featuring an open layout to the morning room overlooking the private backyard and the inviting family room with a fireplace. The first floor also offers a private office, formal living and dining rooms, and an oversized laundry/mudroom with built-in storage lockers. Upstairs are four spacious bedrooms, including a generous owner's suite with an updated glamour bath featuring a soaking tub, tiled shower, dual vanities, and quality finishes. The finished lower level adds valuable living space with a large recreation room, play area, bonus room ideal for a home gym, office, or guest space, plus abundant storage. The heated side-load 3-car garage is complemented by an expanded concrete driveway, providing ample parking and space for recreation. The backyard features a large patio, concrete walkway to the driveway, and is nearly fully fenced, offering plenty of room to relax, entertain, or play. With nearly an acre of land, just under 4,000 sq. ft. of finished living space, a functional floor plan, and outstanding neighborhood amenities, this home is a rare opportunity in Avon. POOL TABLE, HOT TUB, TRAMPOLINE, SHED & KIDS OUTDOOR PLAYSET ALL STAY.

Save
Ask
Tour
Hide
Share
Listing Snapshot
Price 
$649,900
Days On Site 
4 Days
Bedrooms 
4
Inside Area (SqFt) 
3,991 sqft
Total Baths 
4
Full Baths 
3
Partial Baths 
1
Lot Size 
0.8236 Acres
Year Built 
2002
MLS® Number 
5225061
Status 
Active
Property Tax 
$8,520
HOA/Condo/Coop Fees 
$44.58 monthly
Sq Ft Source 
N/A
Friends & Family
Recent Activity
4 days agoListing first seen on site
4 days agoListing updated with changes from the MLS®
General Features
Acres 
0.8236
Attached Garage 
Yes
Direction Faces 
East
Garage 
Yes
Garage Spaces 
3
Green Energy Efficient 
Appliances
Land Lease 
No
Levels 
Three Or MoreTwo
Parking 
AttachedGarageHeated GarageGarage Faces Side
Property Sub Type 
Single Family Residence
Security 
Smoke Detector(s)
Sewer 
Public Sewer
SqFt Above 
3091
SqFt Below 
900
Style 
Colonial
Water Source 
Public
Interior Features
Appliances 
DishwasherMicrowaveRangeRefrigerator
Basement 
FullFinished
Cooling 
Central Air
Fireplace 
Yes
Fireplace Features 
Family RoomGas
Fireplaces 
1
Heating 
Natural GasForced AirFireplace(s)
Interior 
Eat-in KitchenGranite CountersHis and Hers ClosetsKitchen IslandOpen FloorplanPantryRecessed Lighting
Laundry Features 
Main LevelLaundry Room
Spa 
Yes
Window Features 
Window Treatments
Bedroom 
Dimensions - ND x NDLevel - Second
Bonus Room 
Dimensions - ND x NDLevel - Lower
Dining Room 
Dimensions - ND x NDLevel - First
Family Room 
Dimensions - ND x NDLevel - First
Kitchen 
Dimensions - ND x NDLevel - First
MudRoom 
Dimensions - ND x NDLevel - First
Office 
Dimensions - ND x NDLevel - First
PrimaryBedroom 
Dimensions - ND x NDLevel - Second
Recreation 
Dimensions - ND x NDLevel - Lower
SittingRoom 
Dimensions - ND x NDLevel - First
Save
Ask
Tour
Hide
Share
Exterior Features
Construction Details 
Vinyl Siding
Exterior 
Playground
Fencing 
PartialPrivacy
Lot Features 
Back YardIrregular LotLandscapedRectangular LotFew Trees
Other Structures 
OutbuildingShed(s)Storage
Patio And Porch 
CoveredFront PorchPorch
Pool Features 
Community
Roof 
AsphaltFiberglass
Spa 
Yes
Windows/Doors 
Window Treatments
Community Features
Association Dues 
535
Community Features 
PoolPlayground
Financing Terms Available 
CashConventionalFHAVA Loan
HOA Fee Frequency 
Annually
School District 
Avon LSD - 4703
Township 
Avon
Schools
School District
Avon LSD - 4703
Elementary School
Unknown
Middle School
Unknown
High School
Unknown
Listing courtesy of Regan B Longstreet of ERA Real Solutions Realty


The data relating to real estate for sale on this website comes in part from the Internet Data Exchange program of MLS NOW. Real estate listings held by brokerage firms other than are marked with the Internet Data Exchange logo and detailed information about them includes the name of the listing broker(s). The photos may be altered, edited, enhanced or virtually staged. Information Deemed Reliable But Not Guaranteed. Copyright 2026 - Multiple Listing Service, Inc. – All Rights Reserved.

Neighborhood & Commute
Source: Walkscore
Save
Ask
Tour
Hide
Share