Save
Ask
Tour
Hide
Share
$389,000
2 Days On Site

1377 Chateau Place
Avon, OH 44011

For Sale|Condominium|Active
3
Beds
3
Total Baths
2
Full Baths
1
Partial Bath
2,232
SqFt
$174
/SqFt
2024
Built
Subdivision:
Concord Village #3 Condo Ph 2
County:
Lorain

Due to the health concerns created by Coronavirus we are offering personal 1-1 online video walkthough tours where possible.
1377 Chateau Place1377 Chateau Place1377 Chateau Place1377 Chateau Place
Save
Ask
Tour
Hide
Share

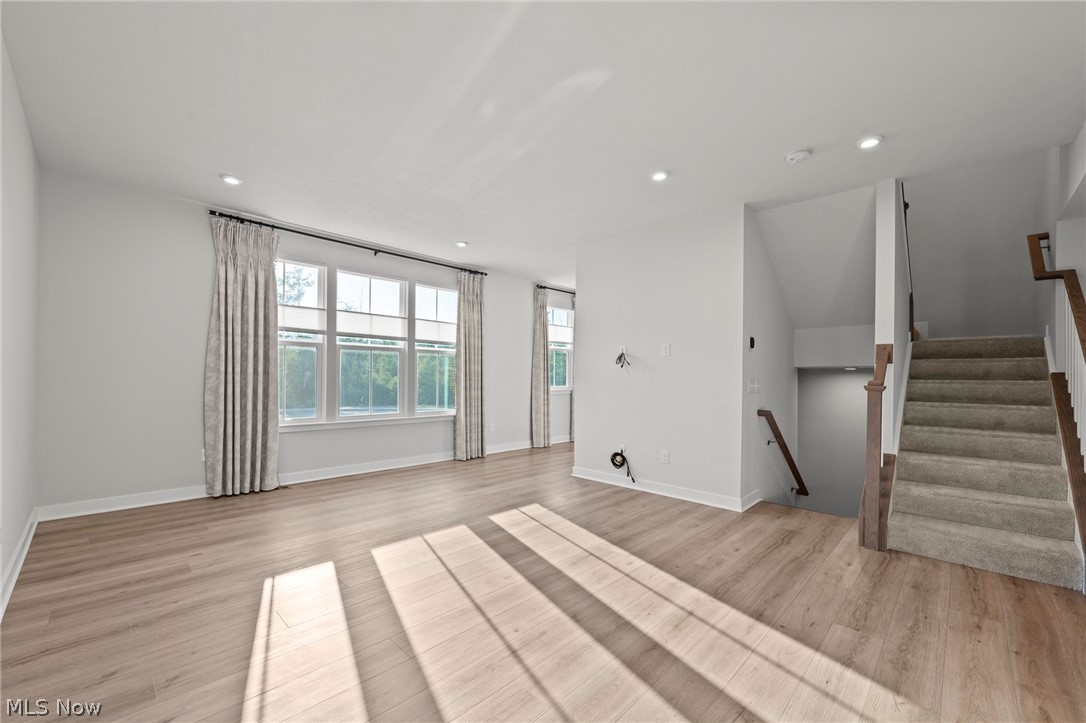
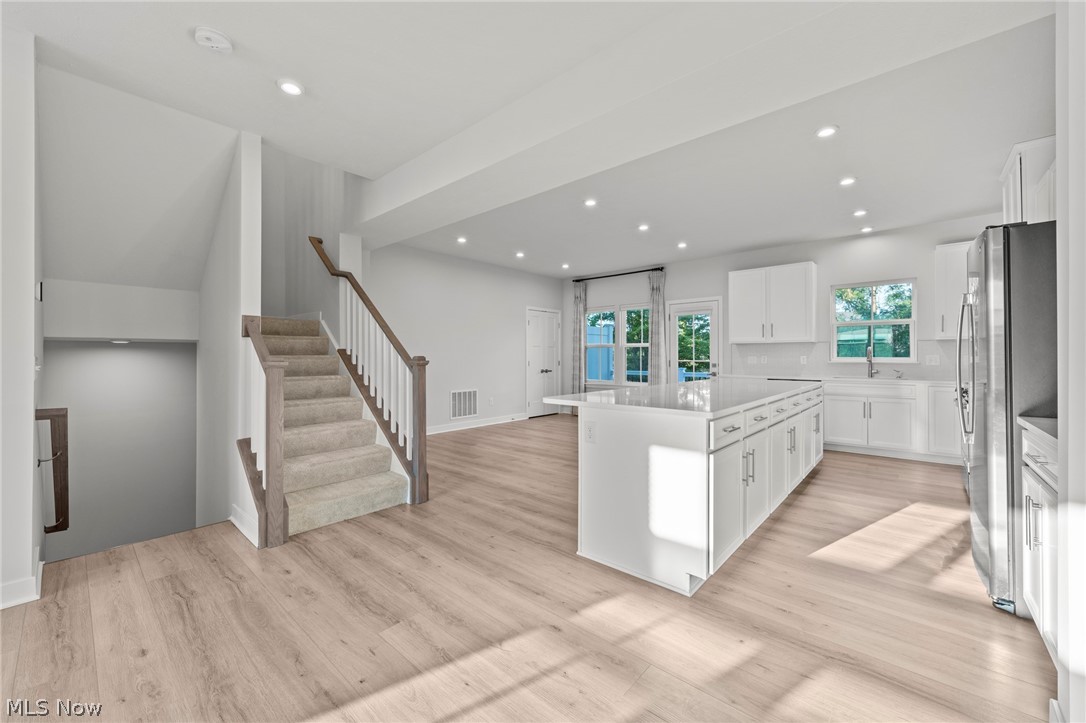
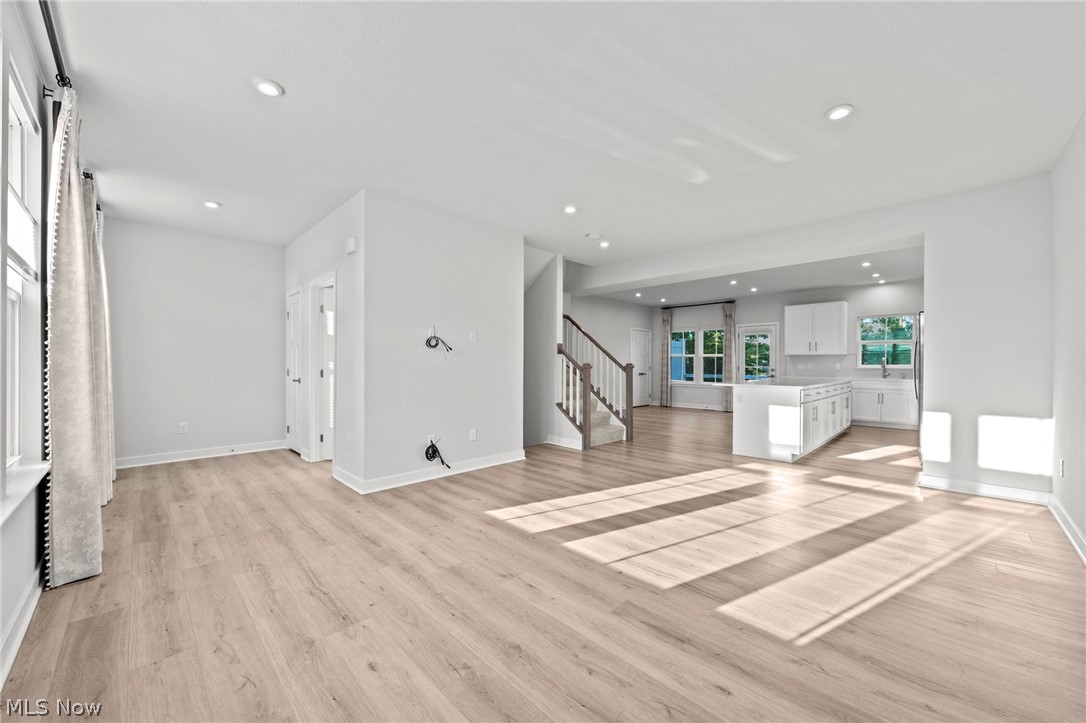
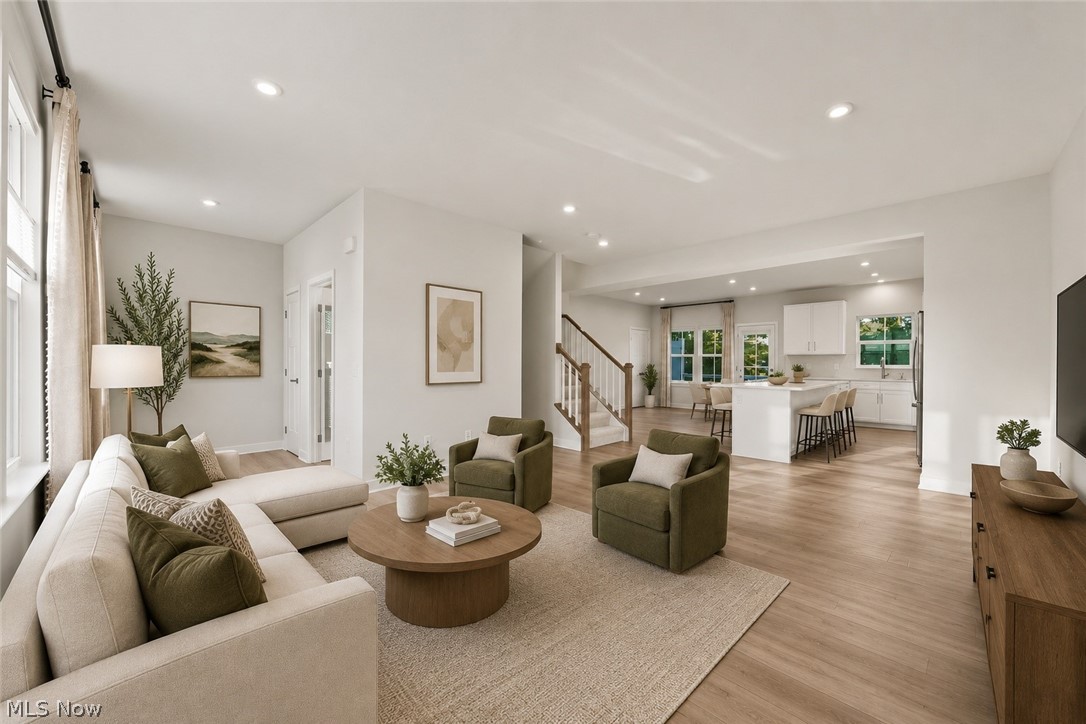
Move right into this beautifully appointed like-new home(only 2 years old) in Avon featuring an open-concept floor plan designed for today's lifestyle. The stunning kitchen offers quartz countertops, white cabinetry, stainless steel appliances, and a large island overlooking the spacious great room and dining area. Luxury vinyl plank flooring flows throughout the main level, while oversized windows provide an abundance of natural light. Upstairs, the generous primary suite includes a walk-in closet and private bath, complemented by additional spacious bedrooms. Enjoy a neutral color palette, modern finishes, and a prime location close to top-rated Avon schools, parks, shopping, dining, and easy highway access. This exceptional home combines style, comfort, and convenience—ready for you to move in and enjoy.

Save
Ask
Tour
Hide
Share
Listing Snapshot
Price 
$389,000
Days On Site 
2 Days
Bedrooms 
3
Inside Area (SqFt) 
2,232 sqft
Total Baths 
3
Full Baths 
2
Partial Baths 
1
Lot Size 
0.0192 Acres
Year Built 
2024
MLS® Number 
5225095
Status 
Active
Property Tax 
$5,491
HOA/Condo/Coop Fees 
$205 monthly
Sq Ft Source 
N/A
Friends & Family
Recent Activity
2 days agoListing first seen on site
2 days agoListing updated with changes from the MLS®
General Features
Acres 
0.0192
Attached Garage 
Yes
Garage 
Yes
Garage Spaces 
2
Land Lease 
No
Levels 
Three Or More
Number Of Stories 
3
Parking 
AttachedGarageGarage Door OpenerPaved
Pets 
Cats OKDogs OK
Property Sub Type 
Condominium
Security 
Smoke Detector(s)
Sewer 
Public Sewer
Special Circumstances 
Standard
SqFt Above 
2232
Water Source 
Public
Interior Features
Appliances 
DishwasherDisposalMicrowaveRangeRefrigeratorWasher
Basement 
None
Cooling 
Central Air
Heating 
Natural GasForced Air
Interior 
Double VanityEat-in KitchenGranite CountersHigh CeilingsKitchen IslandOpen FloorplanPantryRecessed LightingStorageSmart HomeWired for DataWalk-In Closet(s)
Laundry Features 
Washer HookupElectric Dryer HookupLaundry RoomUpper Level
Window Features 
Screens
Bedroom 
Dimensions - 12 x 12Level - Third
Dining Room 
Dimensions - 11 x 12Level - Second
Great Room 
Dimensions - 14 x 19Level - Second
Kitchen 
Dimensions - 10 x 12Level - Second
Laundry 
Dimensions - ND x NDLevel - Third
PrimaryBedroom 
Dimensions - 13 x 12Level - Third
Save
Ask
Tour
Hide
Share
Exterior Features
Construction Details 
Vinyl Siding
Lot Features 
Front YardLandscaped
Roof 
AsphaltFiberglass
View 
Trees/Woods
Waterview 
Trees/Woods
Windows/Doors 
Screens
Community Features
Association Dues 
205
HOA Fee Frequency 
Monthly
School District 
Avon LSD - 4703
Township 
Avon
Schools
School District
Avon LSD - 4703
Elementary School
Unknown
Middle School
Unknown
High School
Unknown
Listing courtesy of Yinzhu Piao of Keller Williams Greater Metropolitan


The data relating to real estate for sale on this website comes in part from the Internet Data Exchange program of MLS NOW. Real estate listings held by brokerage firms other than are marked with the Internet Data Exchange logo and detailed information about them includes the name of the listing broker(s). The photos may be altered, edited, enhanced or virtually staged. Information Deemed Reliable But Not Guaranteed. Copyright 2026 - Multiple Listing Service, Inc. – All Rights Reserved.

Neighborhood & Commute
Source: Walkscore
Save
Ask
Tour
Hide
Share