

2082 Willowdale DriveStow, OH 44224
Due to the health concerns created by Coronavirus we are offering personal 1-1 online video walkthough tours where possible.
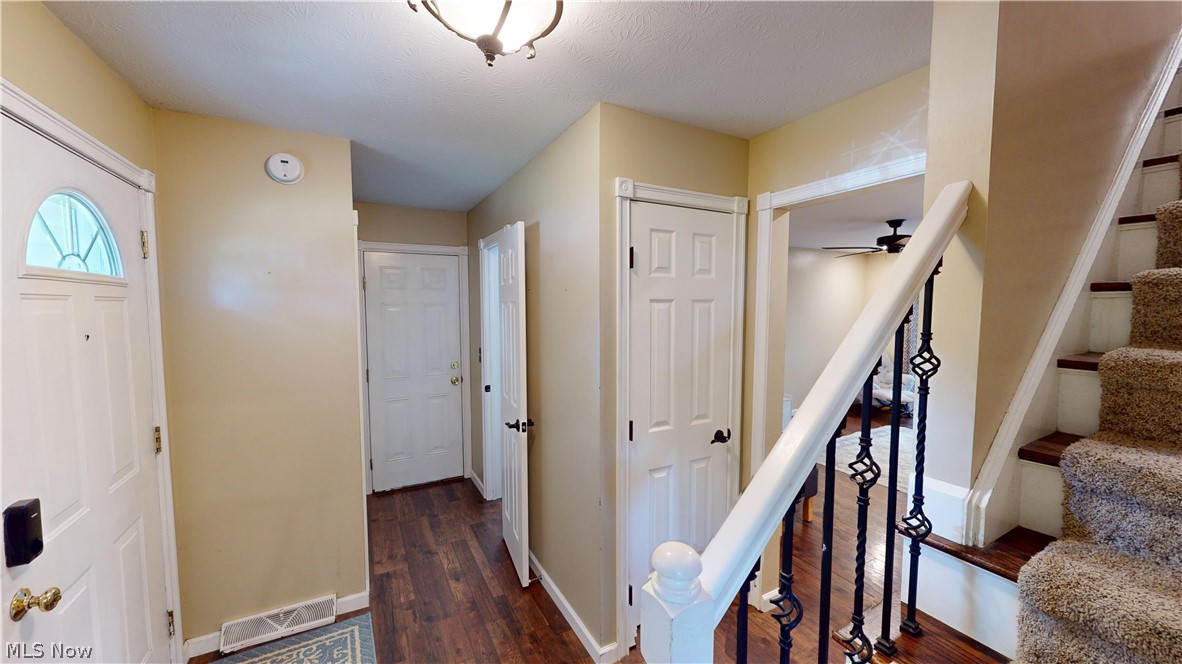
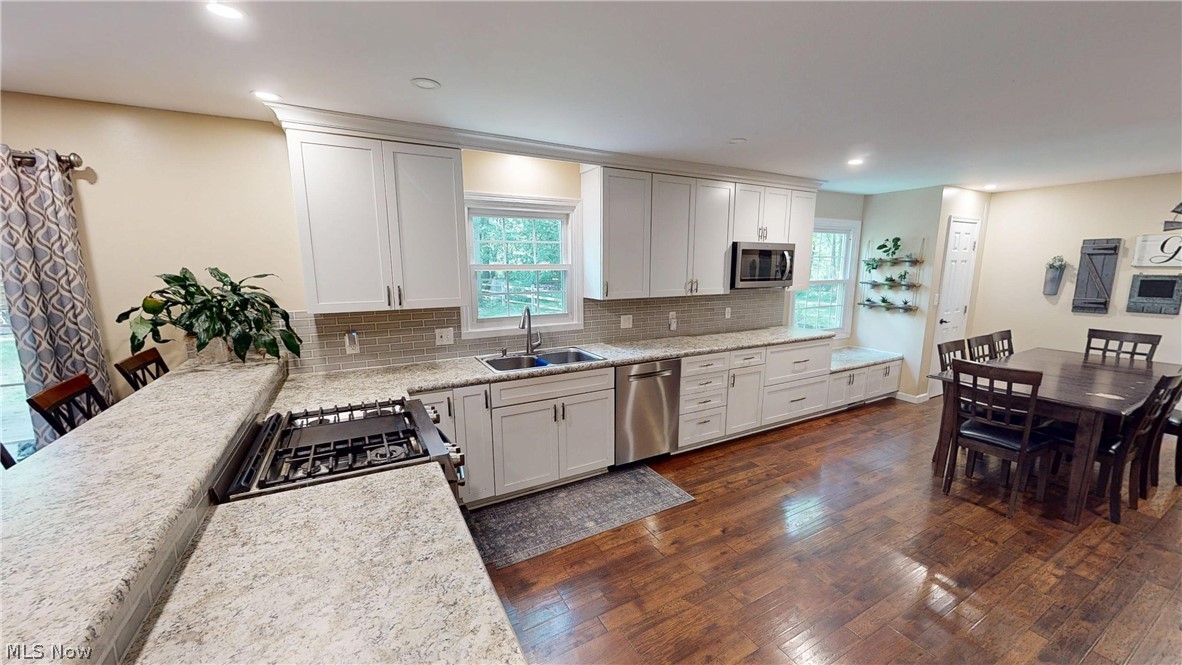
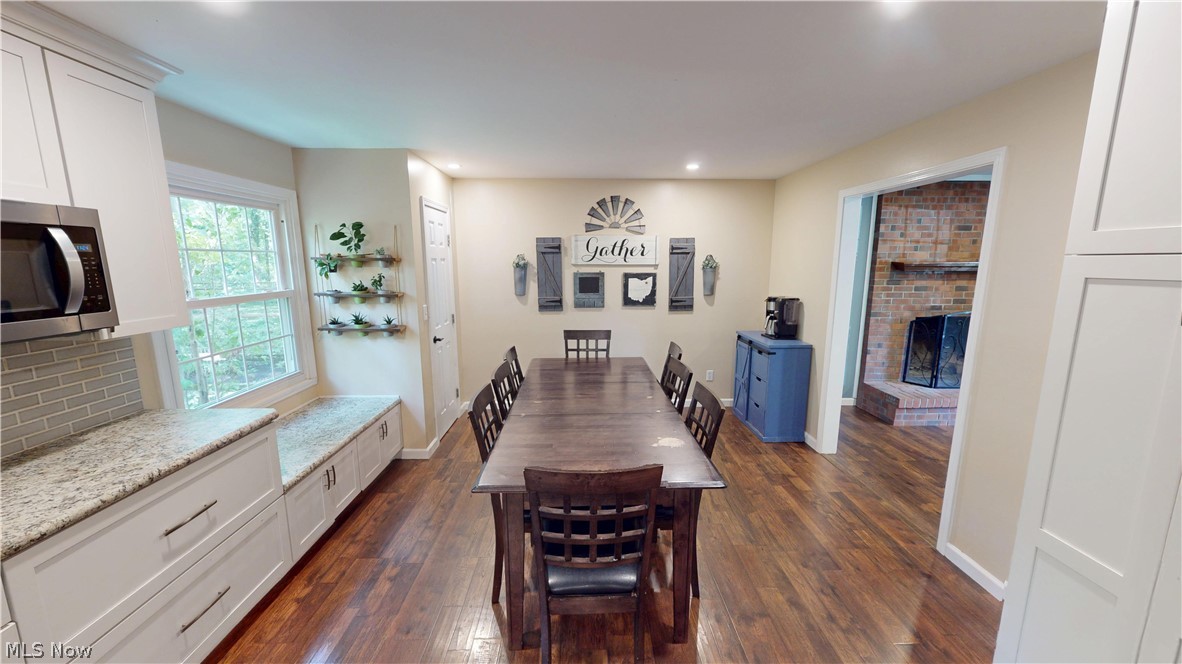
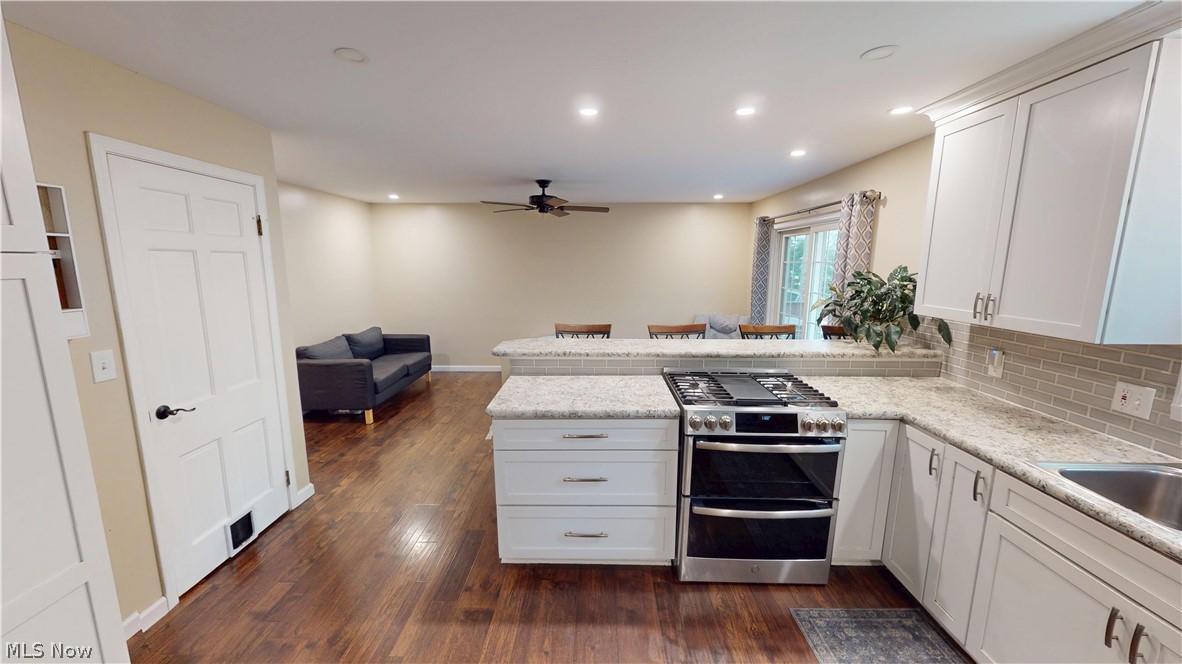
Looking for a 4/5 Bedroom Stow home with updates throughout and a parklike backyard? Look no further than 2082 Willowdale Drive in Stow! Right when you walk in, you will fall in love with updated floors that mix warmth and modern day together perfectly. The large living room is centered by a brick wood-burning fireplace that makes you feel cozy and warm while enjoying all of the natural light that the large windows allow in. The showstopper of the home is the spectacular kitchen that has been completely updated and is straight from a magazine- from its gorgeous subway title backsplash to its abundance of counterspace and custom cabinetry; this kitchen is the heart of the home! Flowing seamlessly with the kitchen is the dining room and an additional sitting space. Upstairs are all of the bedrooms, including an updated full guest bathroom. The primary suite overlooks the private backyard and has its own updated full bathroom as well! The lower level has a finished recreation room, along with the laundry room and tons of storage space! The backyard feels like you're back at summer camp- with a large deck built around a tree and an amazing tree house, mature trees throughout and a large shed. With cosmetic updates throughout the home and major updates such as roof, windows and plenty more! Call TODAY for your private showing!
| 4 days ago | Status changed to Pending | |
| 4 days ago | Listing updated with changes from the MLS® | |
| 6 days ago | Listing first seen on site |

The data relating to real estate for sale on this website comes in part from the Internet Data Exchange program of MLS NOW. Real estate listings held by brokerage firms other than are marked with the Internet Data Exchange logo and detailed information about them includes the name of the listing broker(s). The photos may be altered, edited, enhanced or virtually staged. Information Deemed Reliable But Not Guaranteed. Copyright 2026 - Multiple Listing Service, Inc. – All Rights Reserved.