Save
Ask
Tour
Hide
Share
$529,900
3 Days On Site

4511 Ranchwood Road
Akron, OH 44333

For Sale|Single Family Residence|Active
3
Beds
2
Total Baths
2
Full Baths
2,056
SqFt
$258
/SqFt
1962
Built
Subdivision:
Ranchwood
County:
Summit

Due to the health concerns created by Coronavirus we are offering personal 1-1 online video walkthough tours where possible.
4511 Ranchwood Road4511 Ranchwood Road4511 Ranchwood Road4511 Ranchwood Road
Save
Ask
Tour
Hide
Share

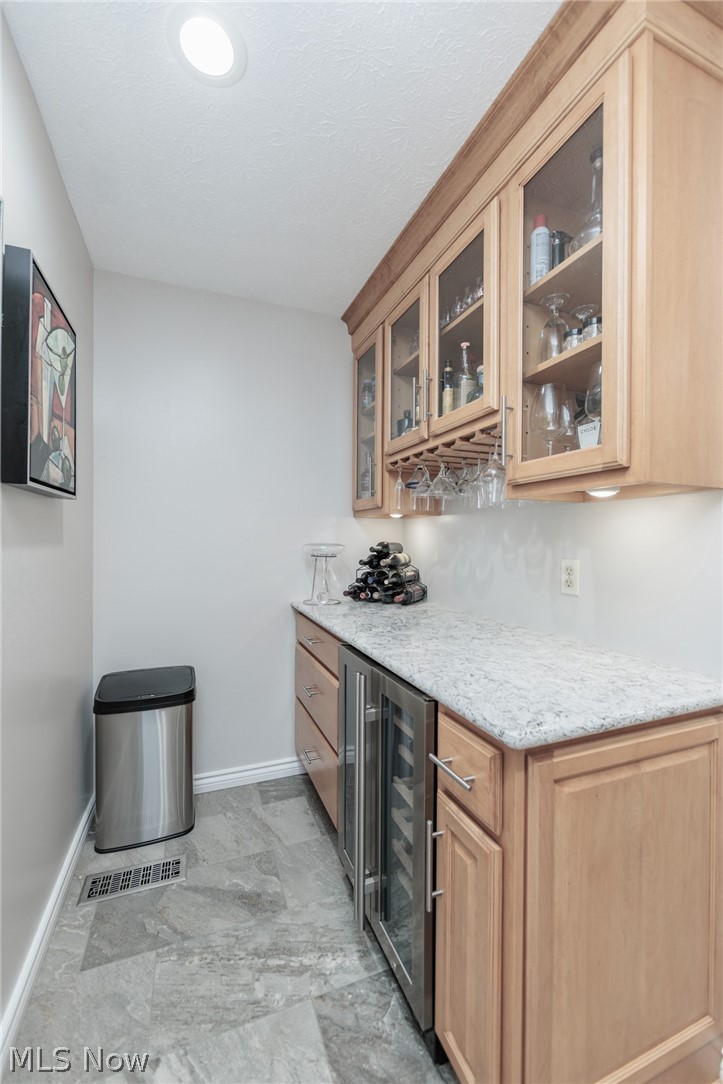
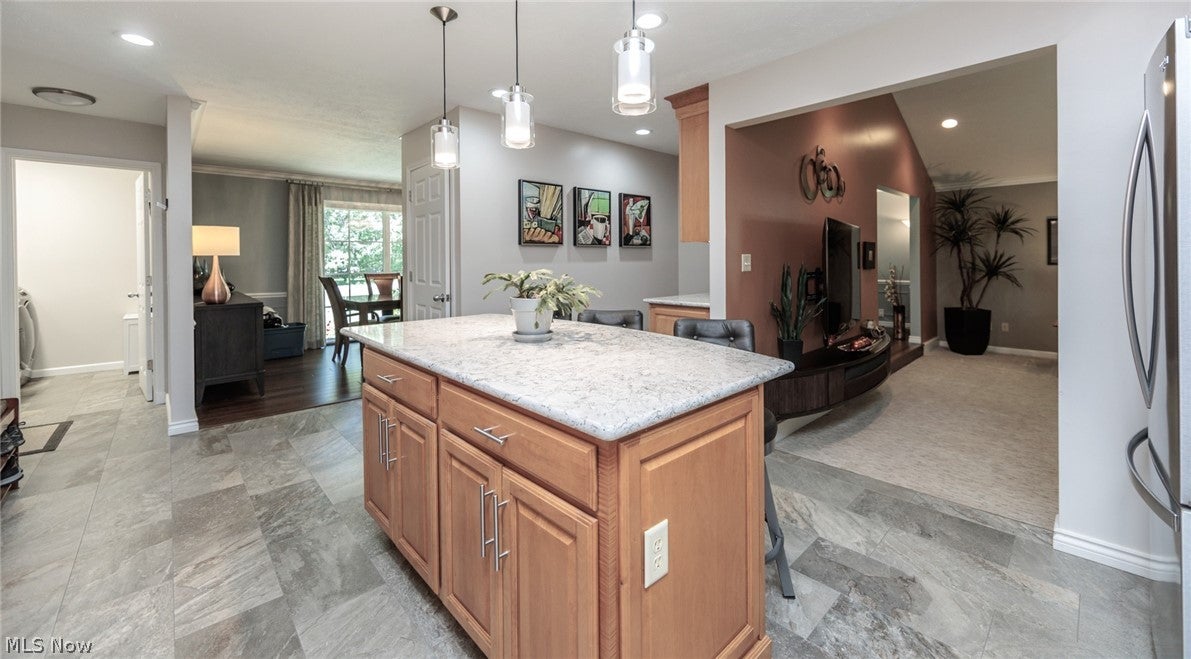
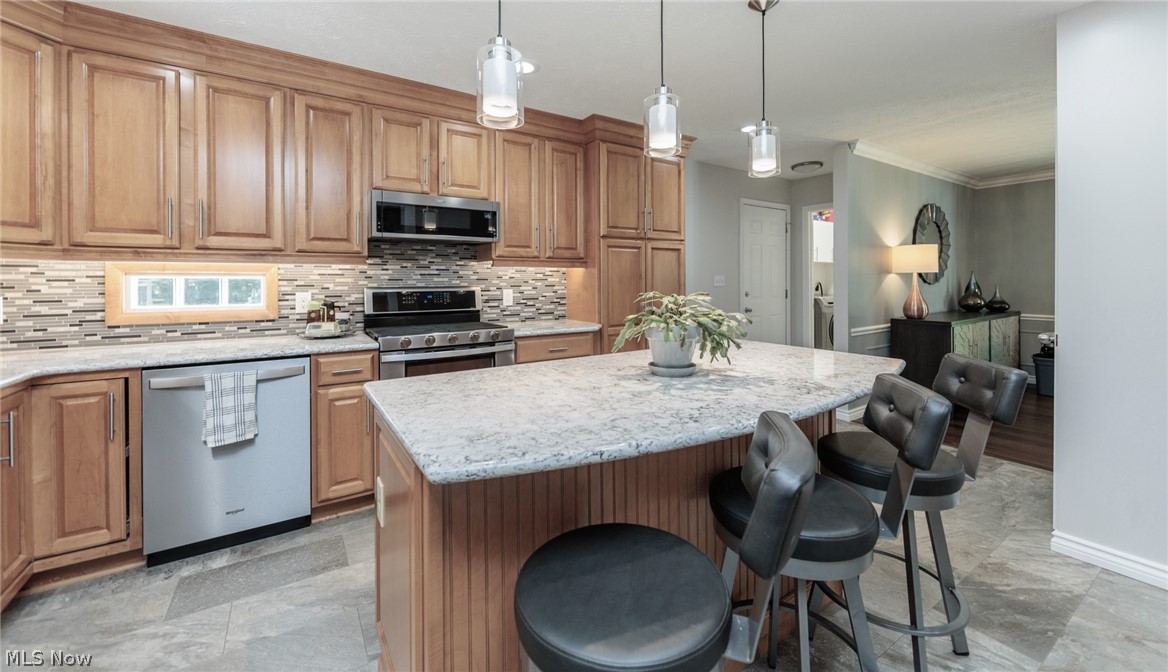
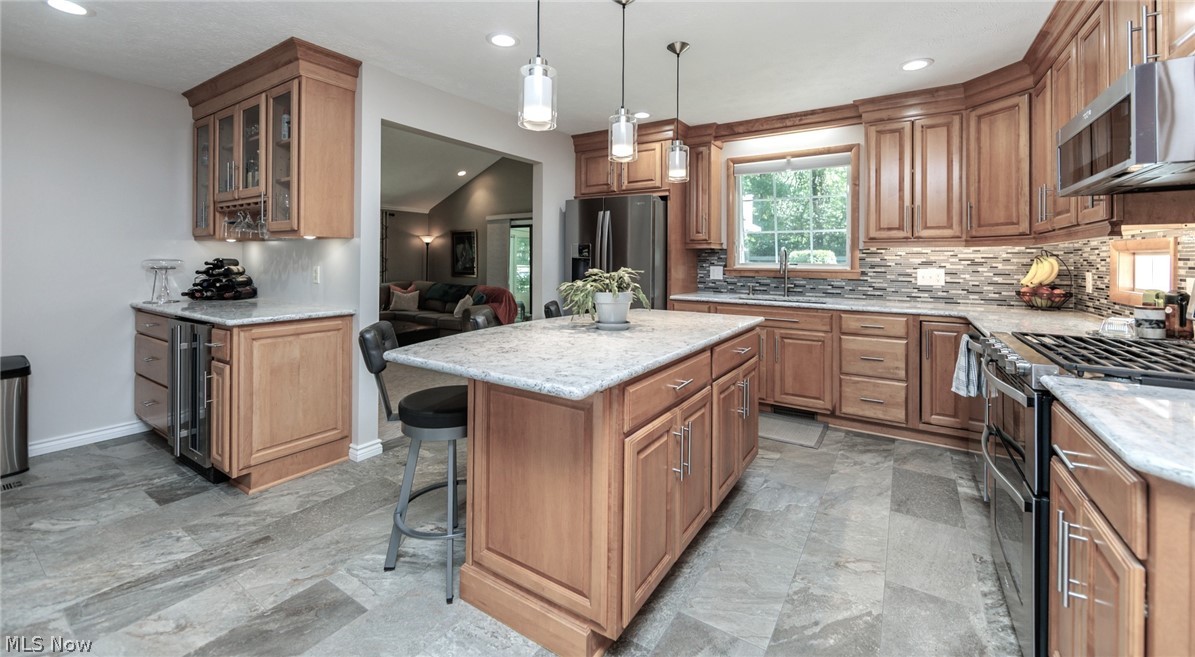
Welcome to this beautifully updated 3-bedroom ranch located in a quiet Bath-area bedroom community on 1.78 acres of peaceful, private land. This home offers 2 fully updated baths, both featuring heated floors, with the owner’s suite showcasing a new tiled shower, double sinks, and a bidet/commode unit. The living and dining rooms feature newer picture windows and bamboo engineered flooring, the family room TV mounting bracket will remain. The updated kitchen offers tiled floors, Cambria quartz countertops, warm wood cabinetry, and a butler’s pantry complete with a wine fridge that stays. A partially finished basement provides additional living space, and the 3-season room has brand-new carpeting for enjoyment. The attached 2.5-car garage includes extra storage and workspace, while the detached 2-car garage is insulated, heated, and fully powered—perfect for a workshop or hobby space. With a massive list of updates available in the supplements and a serene setting on nearly 2 acres, this gem offers comfort, craftsmanship, and modern convenience throughout.

Save
Ask
Tour
Hide
Share
Listing Snapshot
Price 
$529,900
Days On Site 
3 Days
Bedrooms 
3
Inside Area (SqFt) 
2,056 sqft
Total Baths 
2
Full Baths 
2
Partial Baths 
N/A
Lot Size 
1.78 Acres
Year Built 
1962
MLS® Number 
5225142
Status 
Active
Property Tax 
$5,835
HOA/Condo/Coop Fees 
N/A
Sq Ft Source 
N/A
Friends & Family
Recent Activity
3 days agoListing first seen on site
4 days agoListing updated with changes from the MLS®
General Features
Acres 
1.78
Attached Garage 
Yes
Garage 
Yes
Garage Spaces 
4
Land Lease 
No
Levels 
One
Number Of Stories 
1
Parking 
AttachedGarage
Property Sub Type 
Single Family Residence
Sewer 
Septic Tank
SqFt Above 
2056
Style 
Ranch
Water Source 
Private
Interior Features
Appliances 
DishwasherMicrowaveRangeRefrigerator
Basement 
FinishedPartial
Cooling 
Central Air
Fireplace 
Yes
Fireplace Features 
Basement
Fireplaces 
1
Heating 
Forced Air
Interior 
Vaulted Ceiling(s)BidetDry Bar
Laundry Features 
Main Level
Main Level Bedrooms 
3
Bedroom 
Dimensions - 12 x 10Level - First
Dining Room 
Dimensions - 14 x 10Level - First
Family Room 
Dimensions - 20 x 15Level - FirstFeatures - Vaulted Ceiling(s)
Kitchen 
Dimensions - 17 x 8Level - First
Living Room 
Dimensions - 20 x 15Level - First
PrimaryBedroom 
Dimensions - 17 x 13Level - First
Recreation 
Dimensions - ND x NDLevel - Lower
Sunroom 
Dimensions - 17 x 12Level - FirstDescription - 3 Season Room
Save
Ask
Tour
Hide
Share
Exterior Features
Construction Details 
BrickWood Siding
Lot Features 
Wooded
Patio And Porch 
EnclosedPatioPorchScreened
Roof 
AsphaltFiberglass
Community Features
Financing Terms Available 
CashConventionalFHA
School District 
Revere LSD - 7712
Township 
Bath Twp
Schools
School District
Revere LSD - 7712
Elementary School
Unknown
Middle School
Unknown
High School
Unknown
Listing courtesy of Ivana Carson of Keller Williams Elevate


The data relating to real estate for sale on this website comes in part from the Internet Data Exchange program of MLS NOW. Real estate listings held by brokerage firms other than are marked with the Internet Data Exchange logo and detailed information about them includes the name of the listing broker(s). The photos may be altered, edited, enhanced or virtually staged. Information Deemed Reliable But Not Guaranteed. Copyright 2026 - Multiple Listing Service, Inc. – All Rights Reserved.

Neighborhood & Commute
Source: Walkscore
Save
Ask
Tour
Hide
Share