Save
Ask
Tour
Hide
Share
$113,000
4 Days On Site

996 S Lincoln Street
Kent, OH 44240

For Sale|Condominium|Active
2
Beds
2
Total Baths
1
Full Bath
1
Partial Bath
780
SqFt
$145
/SqFt
1972
Built
Subdivision:
Oak Haven Condominiums
County:
Portage

Due to the health concerns created by Coronavirus we are offering personal 1-1 online video walkthough tours where possible.
996 S Lincoln Street996 S Lincoln Street996 S Lincoln Street996 S Lincoln Street
Save
Ask
Tour
Hide
Share

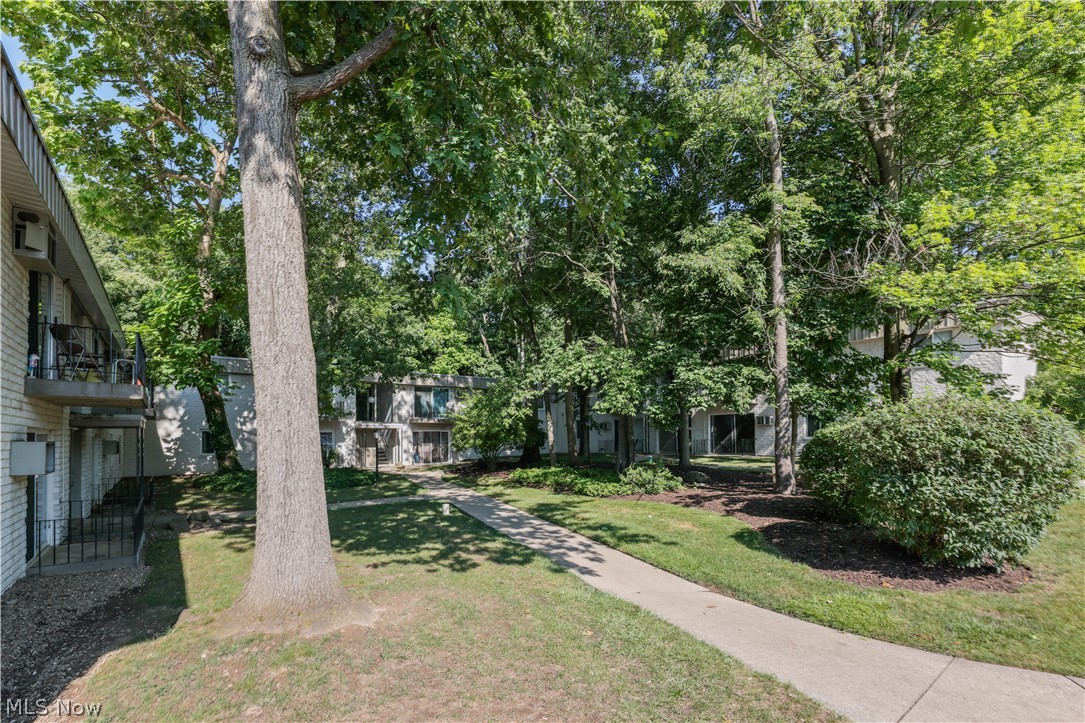
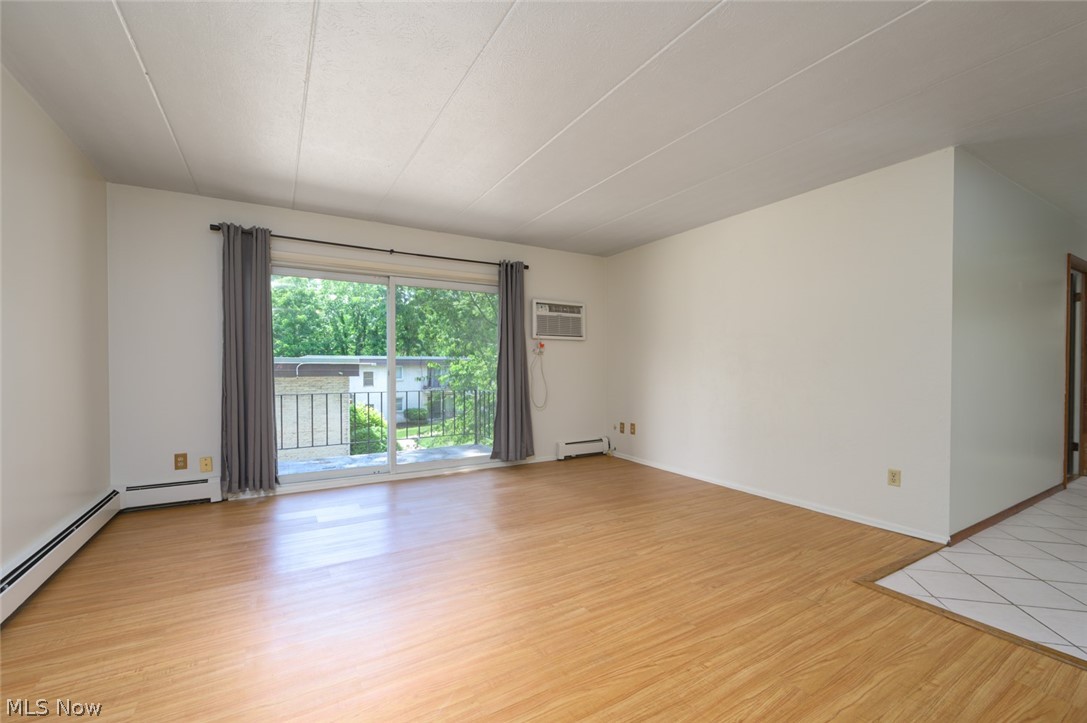
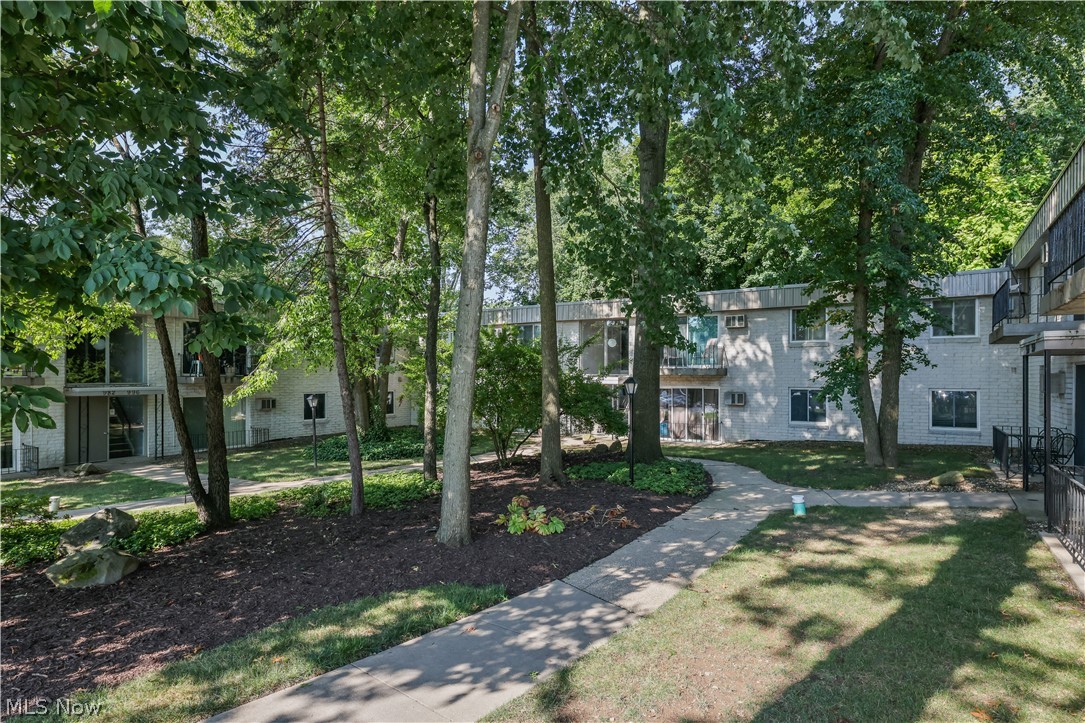
Welcome to Oak Haven Condominiums, your sanctuary on S. Lincoln St! Nestled in the ideal location close to Kent State University and beautiful downtown Kent Ohio! Approaching unit 996 you'll be greeted by a lovely and quiet courtyard with mature trees. Upon entering the unit located on the 2nd floor you will find a large living room and dining area with an open kitchen. Enjoy sipping your morning coffee on the balcony! Down the hall you will find a spacious primary bedroom featuring it's own half bath, the 2nd bedroom and main full bathroom. Updates include luxury vinyl plank flooring in both bedrooms (2026), kitchen countertops (2026) and fresh paint throughout. Currently leased through June 30, 2027. Perfect for your rental portfolio, student or anyone looking for quiet and maintenance free living in the heart of Kent!

Save
Ask
Tour
Hide
Share
Listing Snapshot
Price 
$113,000
Days On Site 
4 Days
Bedrooms 
2
Inside Area (SqFt) 
780 sqft
Total Baths 
2
Full Baths 
1
Partial Baths 
1
Lot Size 
N/A
Year Built 
1972
MLS® Number 
5225178
Status 
Active
Property Tax 
$1,377
HOA/Condo/Coop Fees 
N/A
Sq Ft Source 
N/A
Friends & Family
Recent Activity
4 days agoListing first seen on site
4 days agoListing updated with changes from the MLS®
General Features
Direction Faces 
North
Land Lease 
No
Levels 
One
Number Of Stories 
1
Parking 
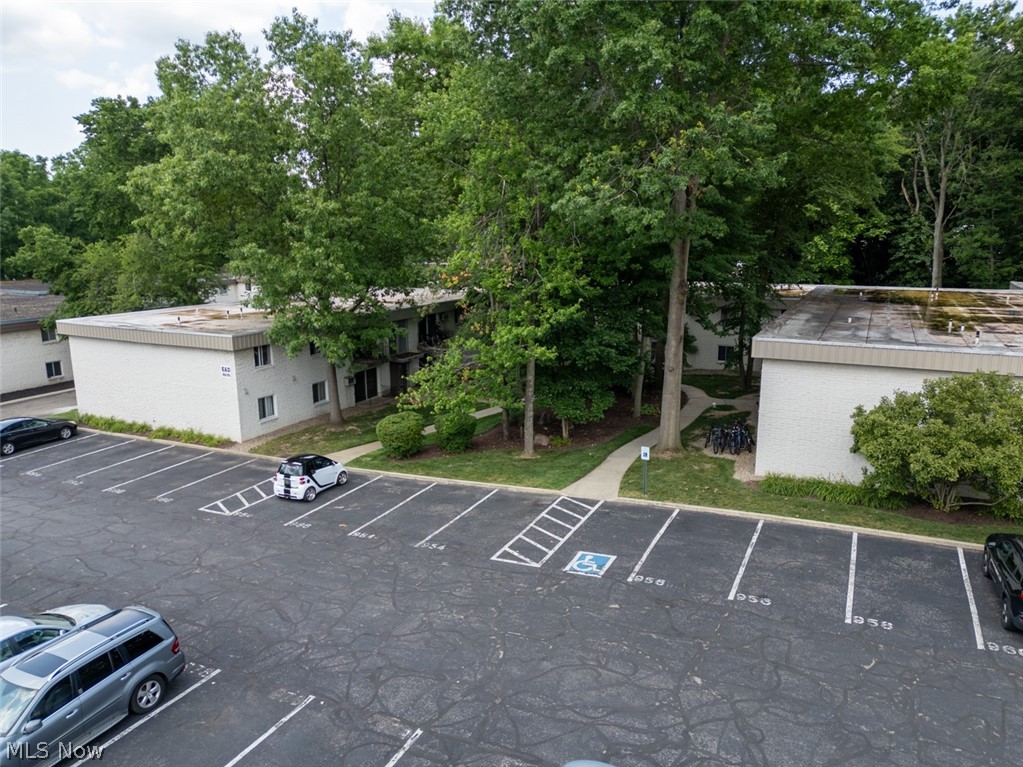
AssignedCommon
Pets 
No
Property Sub Type 
Condominium
Sewer 
Public Sewer
Special Circumstances 
Standard
SqFt Above 
780
Style 
Multiplex
Water Source 
Public
Interior Features
Appliances 
DishwasherFreezerRangeRefrigerator
Basement 
None
Cooling 
Ceiling Fan(s)Wall Unit(s)
Heating 
BaseboardHot WaterSteam
Interior 
Ceiling Fan(s)Open Floorplan
Laundry Features 
Common Area
Main Level Bedrooms 
2
Bedroom 
Dimensions - 11 x 10Level - First
Kitchen 
Dimensions - 11 x 8Level - First
Living Room 
Dimensions - 14 x 19Level - First
PrimaryBedroom 
Dimensions - 10 x 13Level - First
Save
Ask
Tour
Hide
Share
Exterior Features
Construction Details 
Brick
Exterior 
Balcony
Roof 
Flat
Community Features
Association Dues 
254
Financing Terms Available 
CashConventional
HOA Fee Frequency 
Monthly
School District 
Kent CSD - 6705
Township 
Kent
Schools
School District
Kent CSD - 6705
Elementary School
Unknown
Middle School
Unknown
High School
Unknown
Listing courtesy of Dawn Hummel of Pathway Real Estate


The data relating to real estate for sale on this website comes in part from the Internet Data Exchange program of MLS NOW. Real estate listings held by brokerage firms other than are marked with the Internet Data Exchange logo and detailed information about them includes the name of the listing broker(s). The photos may be altered, edited, enhanced or virtually staged. Information Deemed Reliable But Not Guaranteed. Copyright 2026 - Multiple Listing Service, Inc. – All Rights Reserved.

Neighborhood & Commute
Source: Walkscore
Save
Ask
Tour
Hide
Share