

6638 Forestwood Street NWCanton, OH 44718
Due to the health concerns created by Coronavirus we are offering personal 1-1 online video walkthough tours where possible.
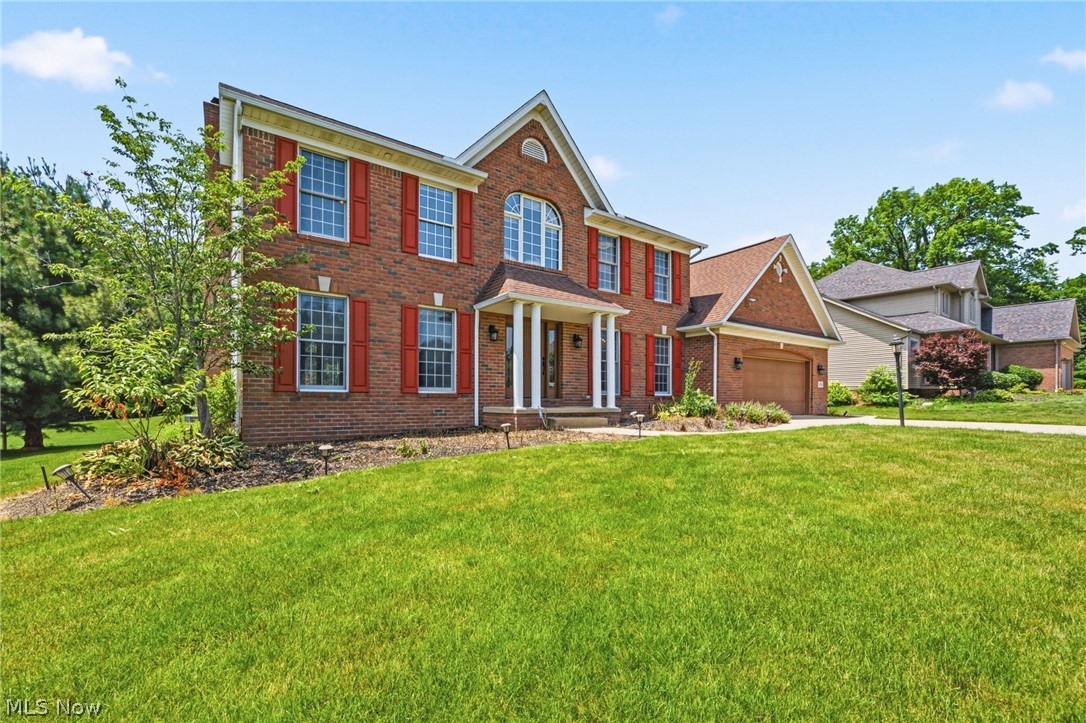
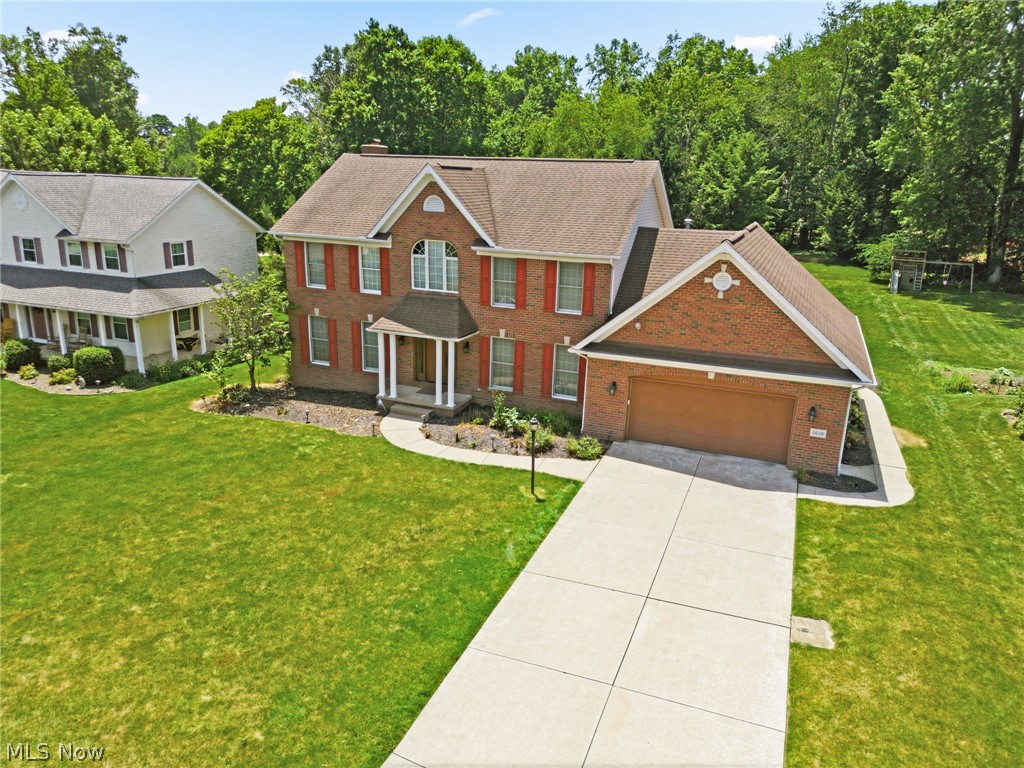
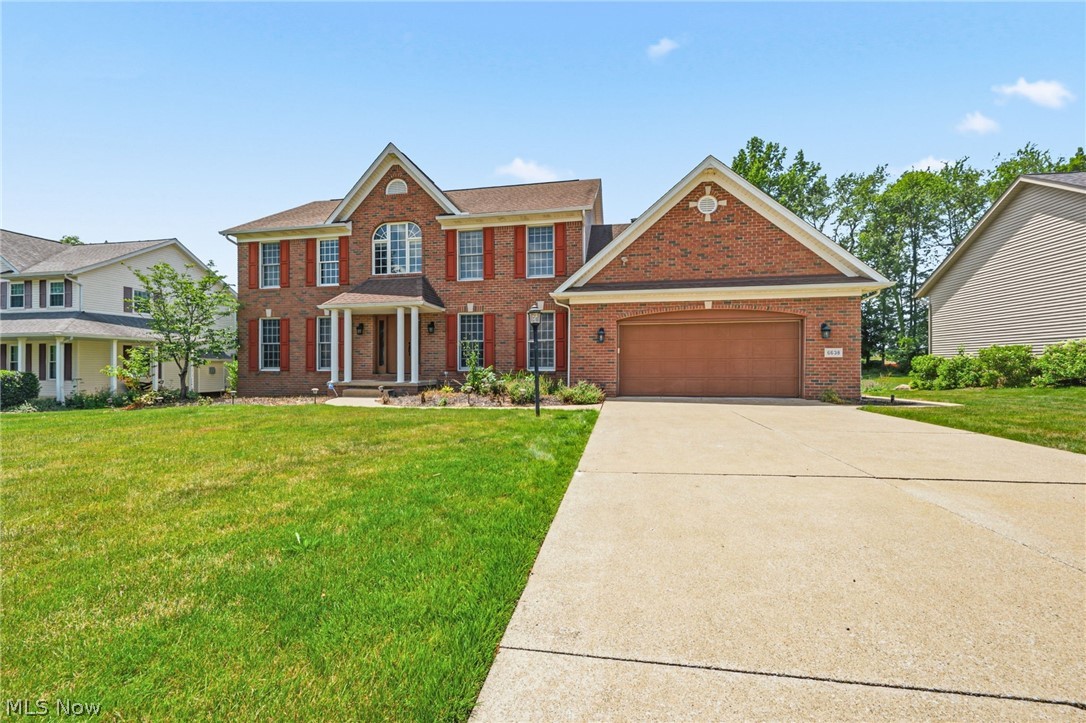
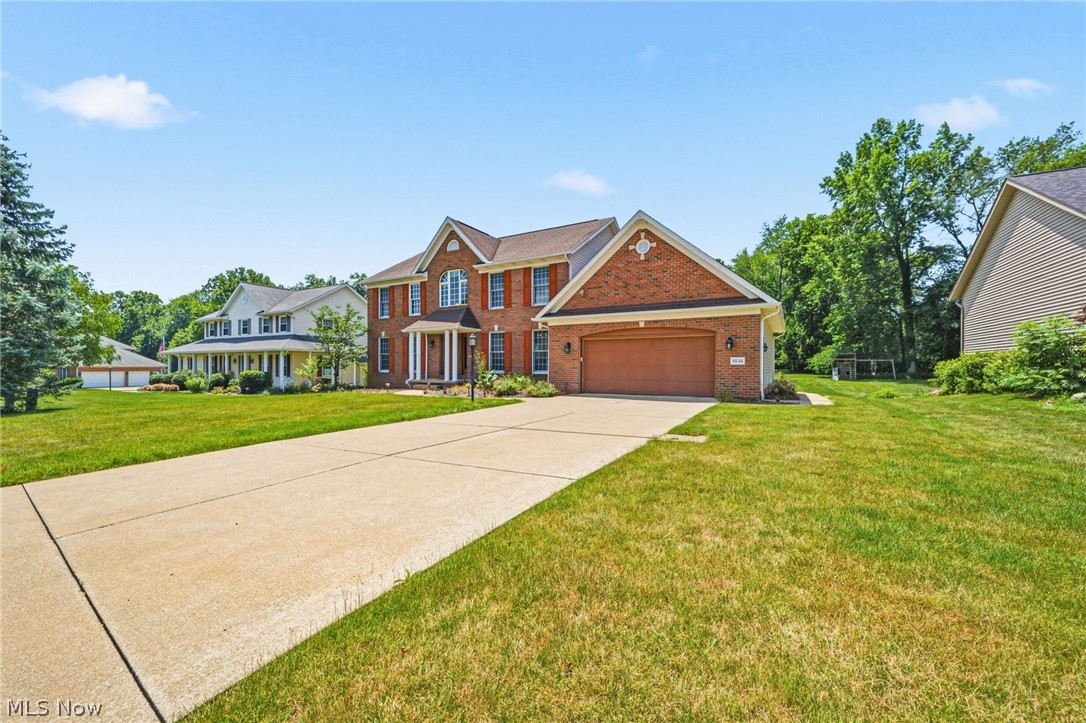
Welcome to this charming colonial home in the desirable Laurelwoods allotment of Jackson Township, offering over 2,800 square feet of comfortable living space and endless potential. Nestled in a quaint, well-kept neighborhood, this 4-bedroom, 2.5-bath residence features a beautiful backyard with natural wildlife views, creating a peaceful retreat right at home. Inside, you’ll find a spacious master suite, with master bath and walk in closet, perfect for unwinding after a long day. The large kitchen flows seamlessly into the dining room, ideal for gatherings and everyday living. A warm and inviting family room with a fireplace provides the perfect spot for cozy evenings, while the formal living room or office space with French doors adds elegance and flexibility for entertaining or quiet relaxation. An oversized two-car garage offers ample storage, and glass doors lead to a covered deck and patio, expanding your living space outdoors. Whether you’re hosting friends or enjoying the serene surroundings, this backyard is truly special. Located close to major highways, shopping, dining, entertainment, and the Pro Football Hall of Fame, this home combines convenience with comfort. With its generous layout and timeless appeal, this Laurelwoods colonial is full of opportunity for your personal touch.
| 3 weeks ago | Status changed to Pending | |
| 3 weeks ago | Listing updated with changes from the MLS® | |
| a month ago | Price changed to $420,000 | |
| 2 months ago | Listing first seen on site |

The data relating to real estate for sale on this website comes in part from the Internet Data Exchange program of MLS NOW. Real estate listings held by brokerage firms other than are marked with the Internet Data Exchange logo and detailed information about them includes the name of the listing broker(s). The photos may be altered, edited, enhanced or virtually staged. Information Deemed Reliable But Not Guaranteed. Copyright 2026 - Multiple Listing Service, Inc. – All Rights Reserved.