

6274 Bertram Avenue NWCanton, OH 44718
Due to the health concerns created by Coronavirus we are offering personal 1-1 online video walkthough tours where possible.
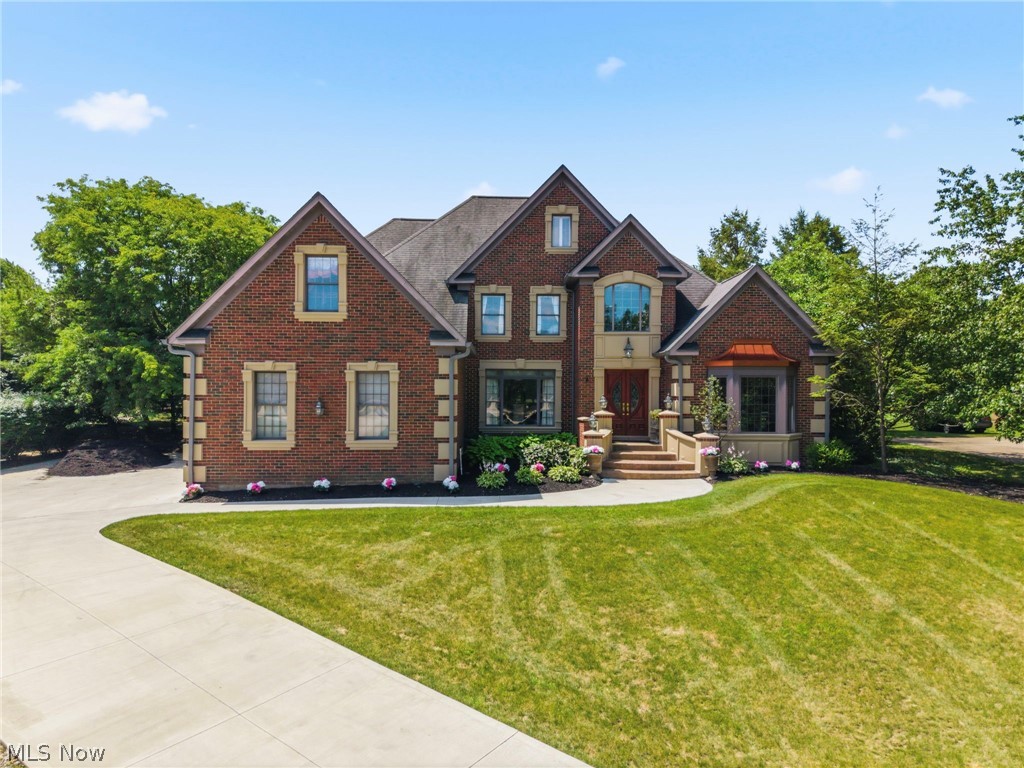
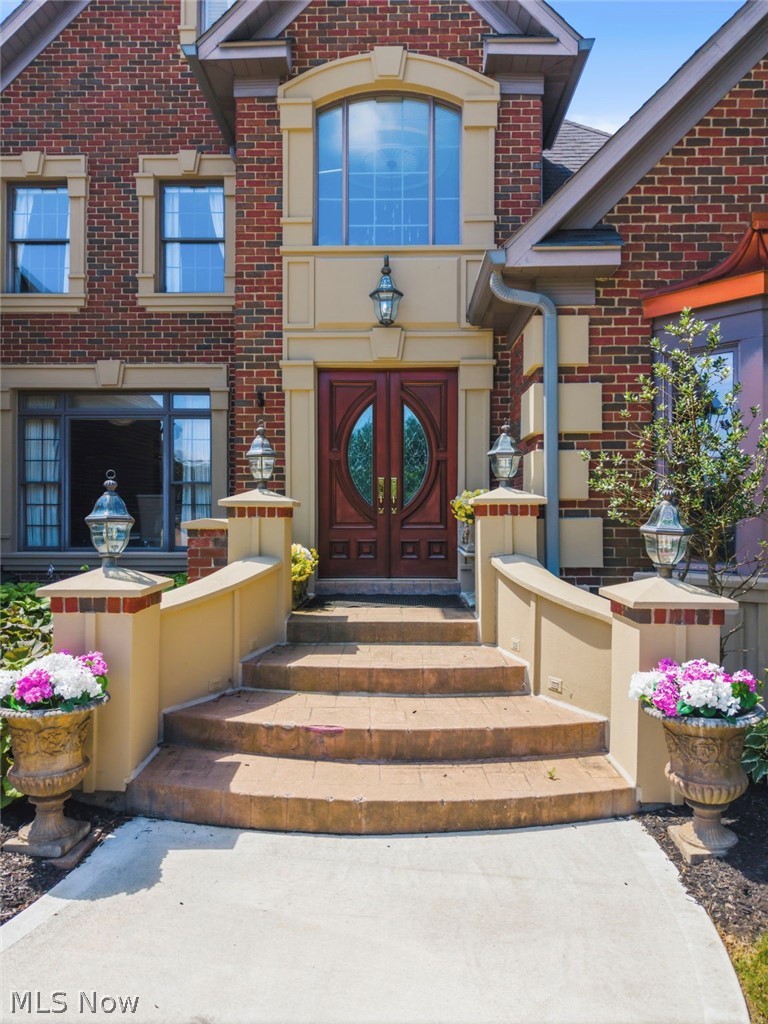
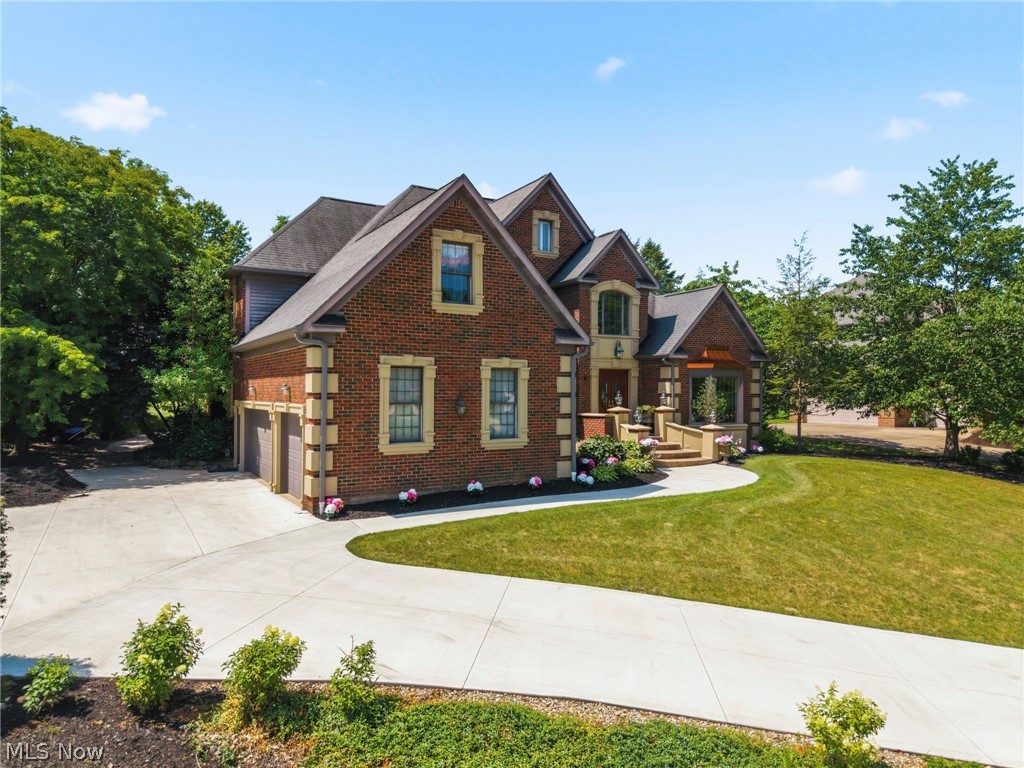
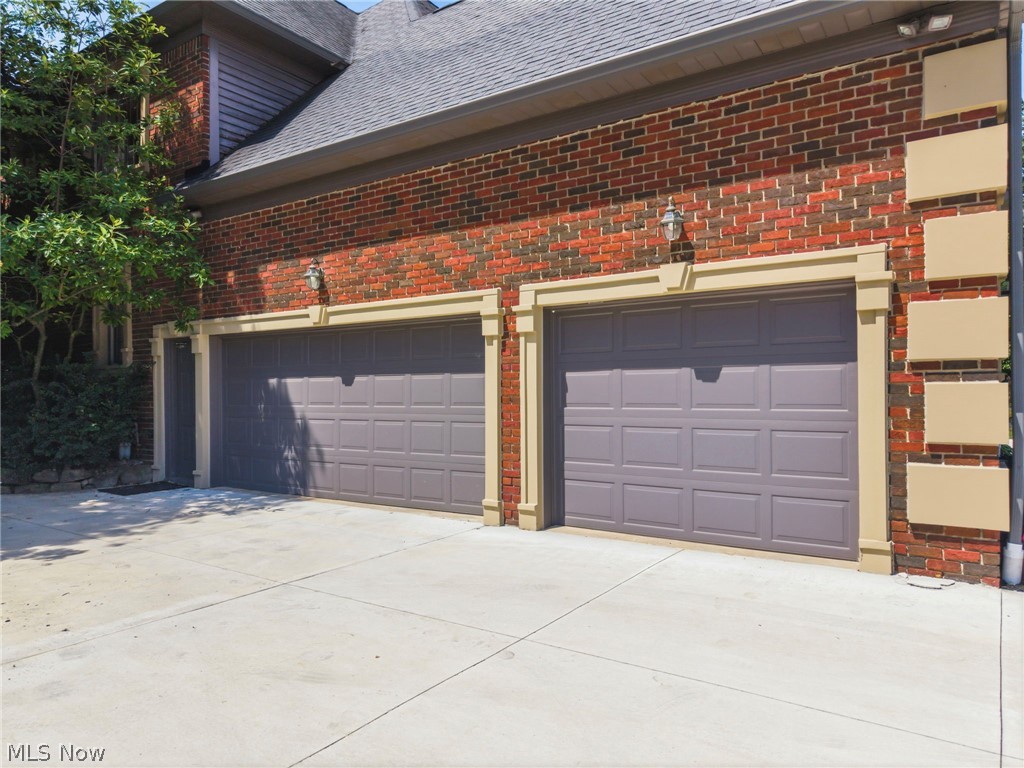
Set against the picturesque backdrop of Hole #2 on the renowned Jack Nicklaus Signature Golf Course, this exceptional residence within the prestigious gates of Glenmoor Country Club captures the essence of luxury golf course living. Offering nearly 7,000 square feet of beautifully appointed living space, this remarkable 4-bedroom, 5-full-bath home is thoughtfully designed for both refined everyday living and effortless entertaining. The expansive walk-out lower level provides an exceptional gathering space, complete with a spacious bar, wine cellar, media area, fireplace, steam shower, private office, and exercise room—all while enjoying beautiful views of the manicured fairways. A dramatic two-story foyer welcomes you with soaring ceilings, rich hardwood floors, elegant crown molding, and an abundance of natural light, setting the tone for the exceptional craftsmanship found throughout. Just beyond, the inviting great room is anchored by a striking fireplace and flows seamlessly into the expansive eat-in chef's kitchen. Designed with both beauty and function in mind, the kitchen opens to the deck and features commercial-grade appliances, custom cabinetry, a dedicated coffee bar, gas range with pot filler, striking backsplash, and an oversized center island with butcher block and granite countertops. The private first-floor owner's retreat offers vaulted ceilings, direct access to the deck, breathtaking golf course views, and a beautifully appointed spa-inspired bath. Upstairs, you'll find four generously sized bedrooms, two full baths, and an expansive dressing room, providing exceptional accommodations for family and guests.
| 2 weeks ago | Price changed to $1,310,000 | |
| 2 weeks ago | Listing updated with changes from the MLS® | |
| 2 months ago | Listing first seen on site |

The data relating to real estate for sale on this website comes in part from the Internet Data Exchange program of MLS NOW. Real estate listings held by brokerage firms other than are marked with the Internet Data Exchange logo and detailed information about them includes the name of the listing broker(s). The photos may be altered, edited, enhanced or virtually staged. Information Deemed Reliable But Not Guaranteed. Copyright 2026 - Multiple Listing Service, Inc. – All Rights Reserved.