Save
Ask
Tour
Hide
Share
$1,800,000
49 Days On Site

285 Grey Fox Run
Chagrin Falls, OH 44022

For Sale|Single Family Residence|Active
4
Beds
6
Total Baths
5
Full Baths
1
Partial Bath
7,600
SqFt
$237
/SqFt
1994
Built
Subdivision:
Chagrin Valley Trails
County:
Cuyahoga

Due to the health concerns created by Coronavirus we are offering personal 1-1 online video walkthough tours where possible.
285 Grey Fox Run285 Grey Fox Run285 Grey Fox Run285 Grey Fox Run
Save
Ask
Tour
Hide
Share

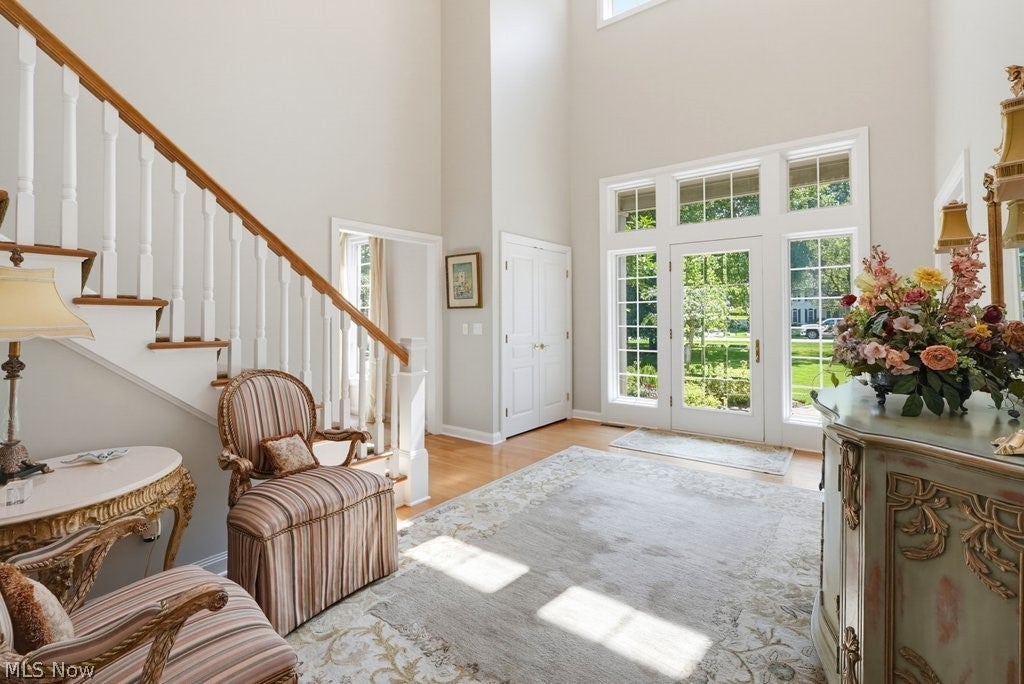
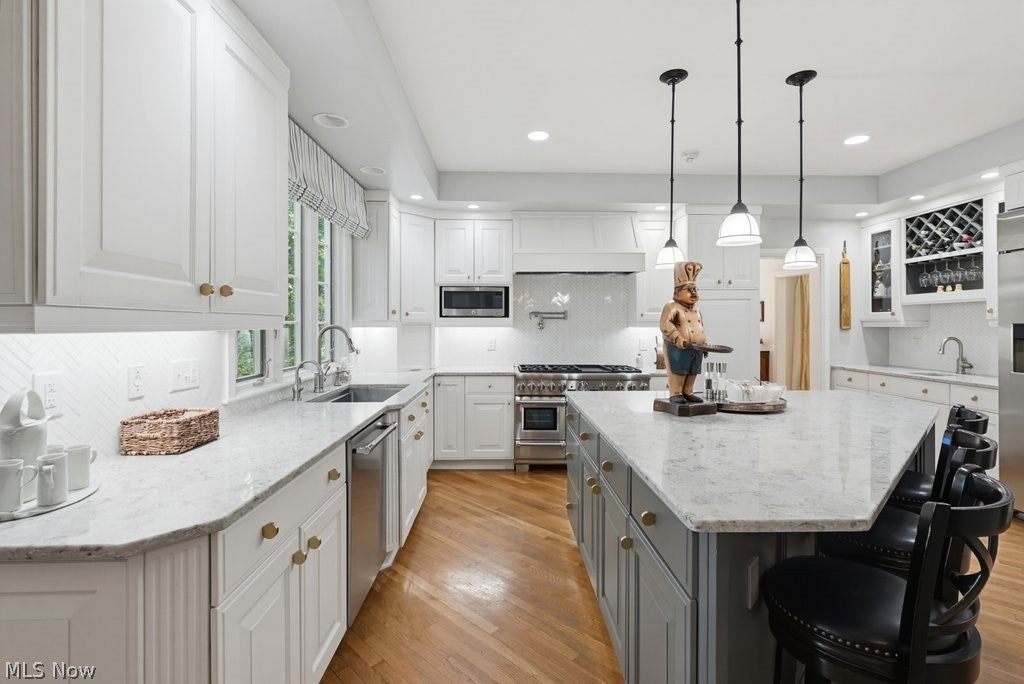
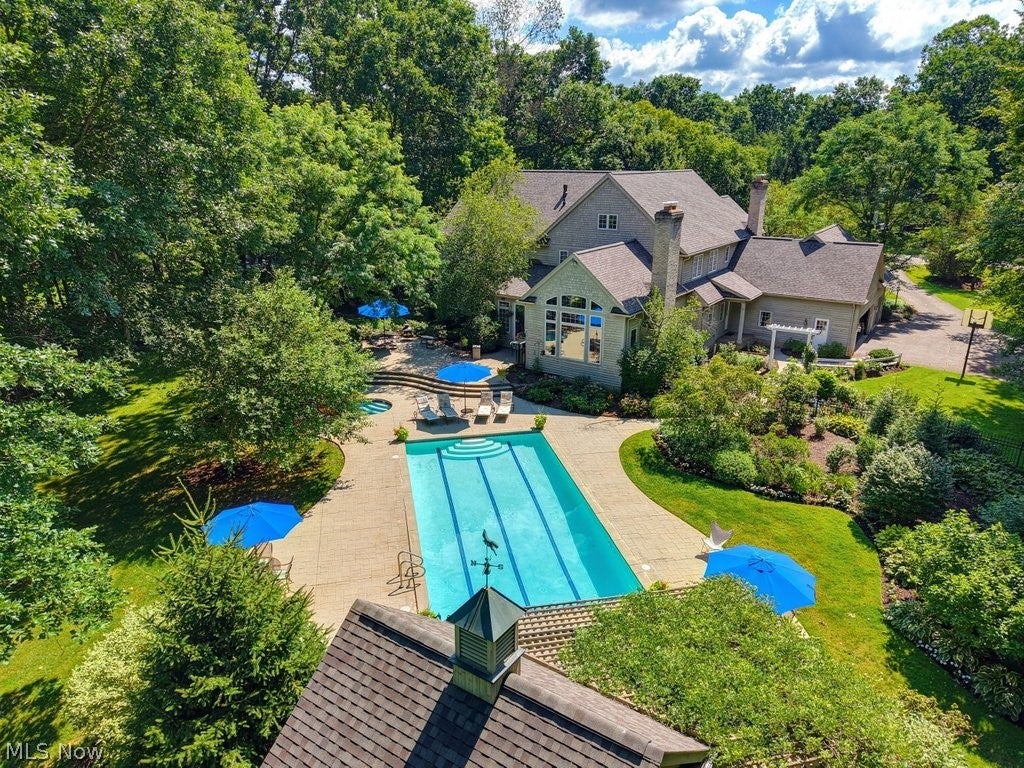
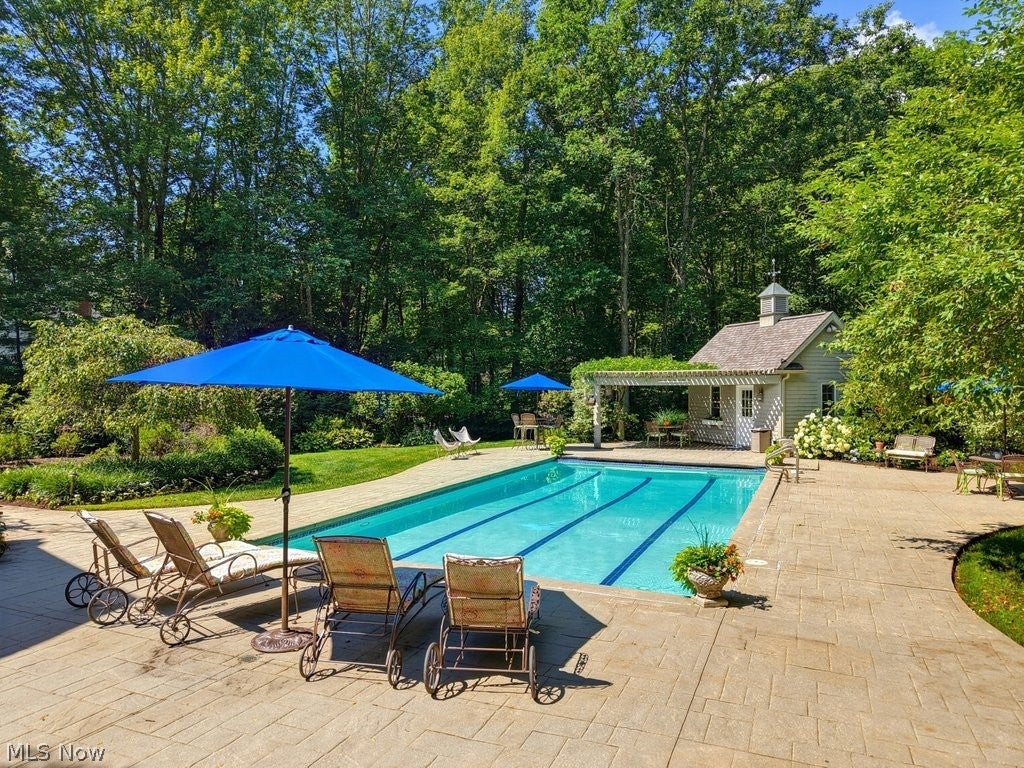
Spectacular and spacious updated custom built modern colonial on a 1.39 acre private setting highlighted by the grand inground pool and spa & pool house. Step inside the inviting 2 story entry with custom molding, trimwork & updated lighting throughout. Private office with built in bookcases & fireplace provides the perfect work at home space. The formal living room opens to the spacious dining room & leads to the 2021 updated gourmet kitchen complete with new appliances, Thermadore 8 burner range w steam /double oven, quartz counters, white cabinetry, new sinks, faucets & hardware. Sunroom with built in window seat & walls of windows and access to the gorgeous backyard. Grand great room with soaring ceilings, built-in cabinetry & gas fireplace. Back hallway complete with full bath, large laundry room &access to the 3 car garage. 2nd floor includes primary bedroom suite w fireplace, 2 walk-in closets & updated primary bath w heated floors, walk in shower, jacuzzi tub, 2 vanities w granite counters. 3 additional spacious bedrooms - Bed 2 w onsuite bath and Bed 3 & 4 w jack-n-jill bath. Lower level finished w 2 additional rooms (used as bedrooms), large rec room area, game room space, bar area, full steam shower bathroom, 500 bottle wine cellar & plenty of extra storage room. Walk out to the amazing backyard setting complete with inground pool, inground spa, pool house with new granite countertops, sink & faucet. Other improvements include: 2025: new roof, 2 new hot water tanks, new main furnace and AC, new sump pump. Newer bedrooms & lower level carpeting; new faucets & plumbing in bathrooms, laundry, pool house; painting throughout the house. Many extras include: security system & cameras, sprinklers, central vac, invisible fence, built-in surround sound, outdoor speakers & lighting. A very desirable neighborhood & excellent location with easy access to highways and short drive into Chagrin Falls. A tremendous home and property you will be proud to call your own.

Save
Ask
Tour
Hide
Share
Listing Snapshot
Price 
$1,800,000
Days On Site 
49 Days
Bedrooms 
4
Inside Area (SqFt) 
7,600 sqft
Total Baths 
6
Full Baths 
5
Partial Baths 
1
Lot Size 
1.394 Acres
Year Built 
1994
MLS® Number 
5225220
Status 
Active
Property Tax 
$24,927
HOA/Condo/Coop Fees 
$66.67 monthly
Sq Ft Source 
N/A
Friends & Family
Recent Activity
2 months agoListing first seen on site
2 months agoListing updated with changes from the MLS®
General Features
Acres 
1.394
Attached Garage 
Yes
Garage 
Yes
Garage Spaces 
3
Land Lease 
No
Levels 
Two
Parking 
AttachedGarageGarage Door OpenerPaved
Property Condition 
Updated/Remodeled
Property Sub Type 
Single Family Residence
Security 
Security SystemSmoke Detector(s)
Sewer 
Public Sewer
SqFt Above 
5110
SqFt Below 
2490
Style 
Colonial
Water Source 
Public
Interior Features
Appliances 
DryerDishwasherDisposalMicrowaveRangeRefrigeratorWasher
Basement 
FullFinishedSump Pump
Cooling 
Ceiling Fan(s)Central Air
Fireplace 
Yes
Fireplace Features 
Family RoomGlass DoorsGas LogGas StarterLibraryMaster Bedroom
Fireplaces 
3
Heating 
Natural GasForced Air
Interior 
Vaulted Ceiling(s)Breakfast BarBookcasesBuilt-in FeaturesCeiling Fan(s)Crown MoldingCathedral Ceiling(s)Double VanityEat-in KitchenGranite CountersHigh CeilingsHis and Hers ClosetsPantryWalk-In Closet(s)Central Vacuum
Spa 
Yes
Bedroom 
Dimensions - 13 x 13Level - Second
Dining Room 
Dimensions - 18 x 16Level - First
EatInKitchen 
Dimensions - 29 x 18Level - FirstFeatures - Breakfast Bar, Stone Counters
Game Room 
Dimensions - ND x NDLevel - Lower
Great Room 
Dimensions - 26 x 18Level - FirstFeatures - Bookcases
Laundry 
Dimensions - ND x NDLevel - First
Living Room 
Dimensions - 19 x 16Level - First
Office 
Dimensions - 17 x 15Level - FirstFeatures - Bookcases
PrimaryBedroom 
Dimensions - 20 x 15Level - SecondFeatures - Walk-In Closet(s)
Recreation 
Dimensions - ND x NDLevel - Lower
Sunroom 
Dimensions - 12 x 12Level - FirstFeatures - Built-in Features
Save
Ask
Tour
Hide
Share
Exterior Features
Construction Details 
Cedar
Fencing 
FencedInvisible
Lot Features 
Wooded
Other Structures 
Pool House
Patio And Porch 
Patio
Pool Features 
FencedIn GroundOutdoor PoolPrivate
Private Pool 
Yes
Roof 
AsphaltFiberglass
Spa 
Yes
View 
Trees/Woods
Waterview 
Trees/Woods
Community Features
Accessibility Features 
Therapeutic Whirlpool
Association Dues 
800
HOA Fee Frequency 
Annually
School District 
Chagrin Falls EVSD - 1808
Township 
Bentleyville Village
Schools
School District
Chagrin Falls EVSD - 1808
Elementary School
Unknown
Middle School
Unknown
High School
Unknown
Listing courtesy of Susan A Metallo of Berkshire Hathaway HomeServices Professional Realty


The data relating to real estate for sale on this website comes in part from the Internet Data Exchange program of MLS NOW. Real estate listings held by brokerage firms other than are marked with the Internet Data Exchange logo and detailed information about them includes the name of the listing broker(s). The photos may be altered, edited, enhanced or virtually staged. Information Deemed Reliable But Not Guaranteed. Copyright 2026 - Multiple Listing Service, Inc. – All Rights Reserved.

Neighborhood & Commute
Source: Walkscore
Save
Ask
Tour
Hide
Share