Save
Ask
Tour
Hide
Share
$1,675,000
49 Days On Site

275 Falls Walk Way
Chagrin Falls, OH 44022

Single Family Residence|Pending
4
Beds
5
Total Baths
4
Full Baths
1
Partial Bath
4,679
SqFt
$358
/SqFt
2015
Built
Subdivision:
Falls Walk Sub
County:
Cuyahoga

Due to the health concerns created by Coronavirus we are offering personal 1-1 online video walkthough tours where possible.
275 Falls Walk Way275 Falls Walk Way275 Falls Walk Way275 Falls Walk Way
Save
Ask
Tour
Hide
Share

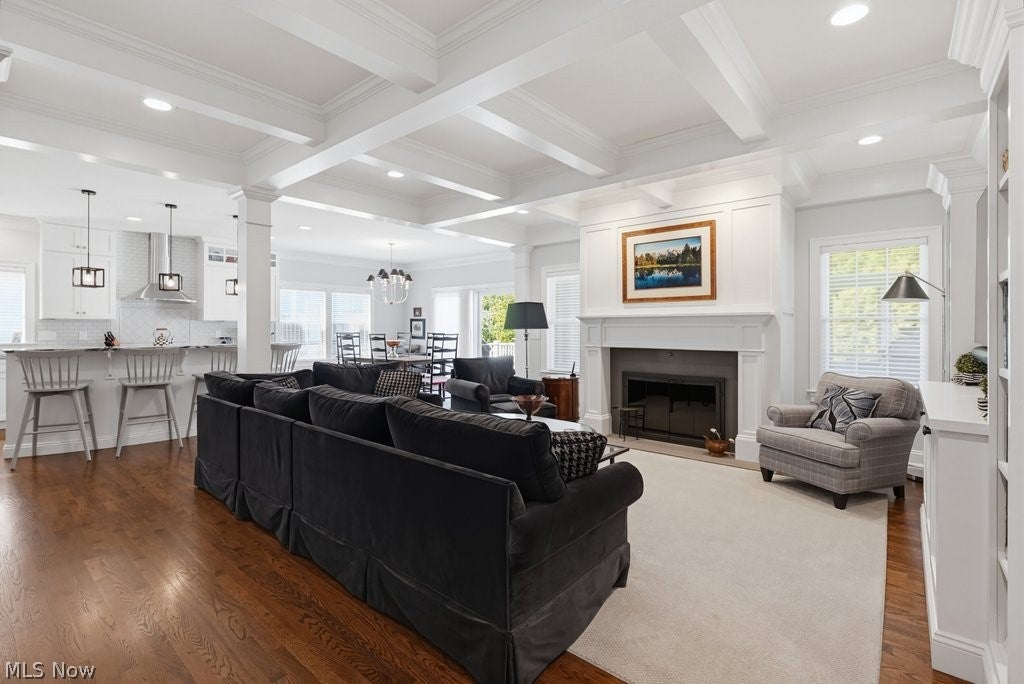
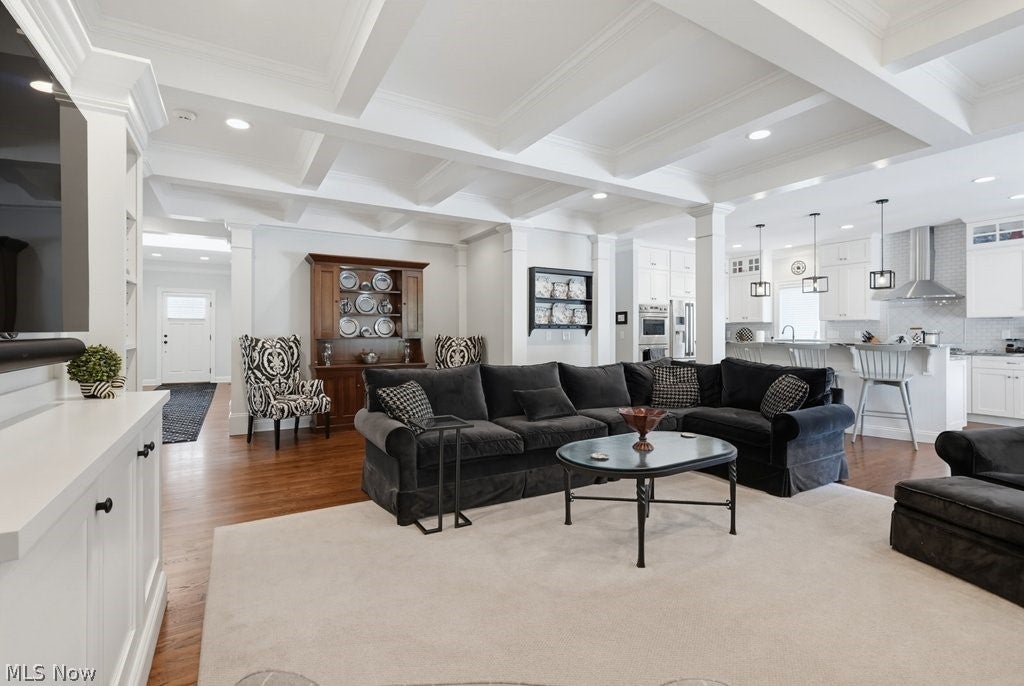
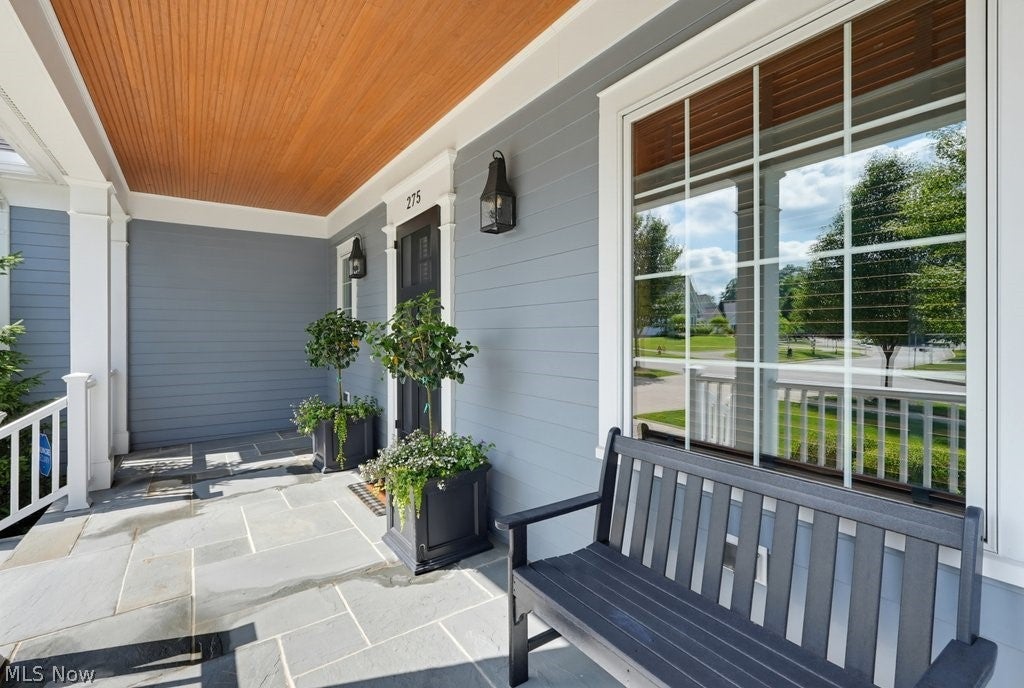
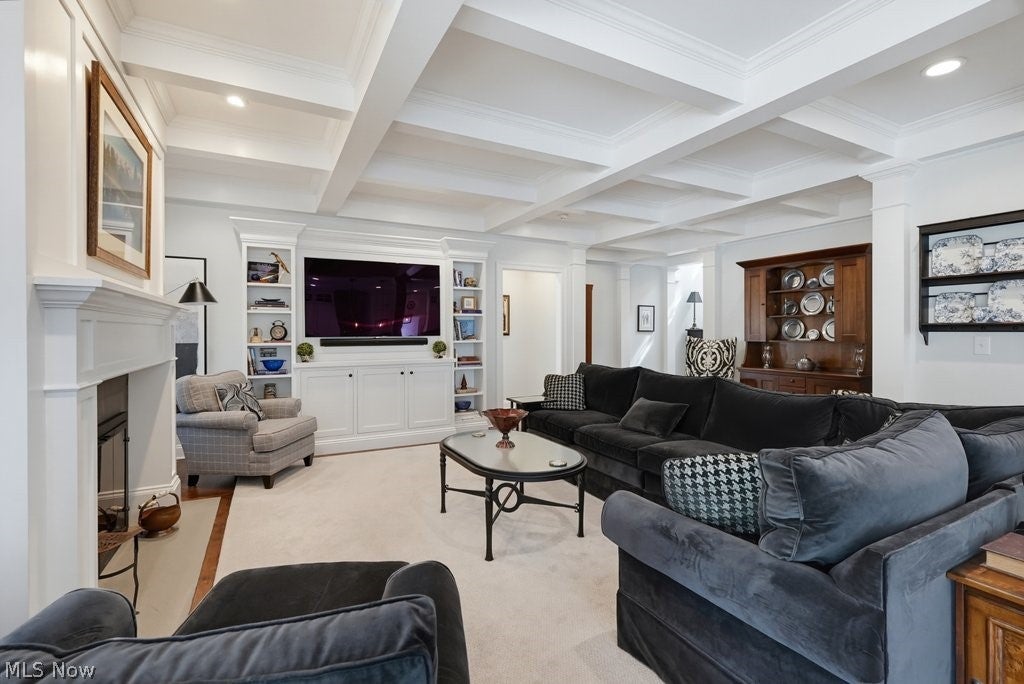
Stunning cape cod custom built Manorbrook Homes and superbly maintained in desirable Falls Walk within walking distance into Chagrin Falls!! Open entry leads to the private office with knotty pine walls and built-in bookcases perfect for work at home office or quiet library, charming powder room and large hall closet with sound system equipment (to remain). Grand great room with beamed ceiling, gas fireplace and built-in cabinetry with mounted tv. Gourmet kitchen features beautiful upgraded granite countertops and large center island w breakfast bar, white custom built cabinetry, stainless appliances, large walk-in pantry and spacious eating area. Walk out into the beautiful 3 season room highlighted by gas fireplace and 3 walls of windows (changeable screens and glass) that opens to the added deck and all overlooking the peaceful and scenic backyard setting. First floor primary bedroom suite with spacious walk in closet and primary bath featuring steam shower, spacious double vanity and makeup area and heated flooring. Bedroom and bath also include automatic blinds. First floor is complete with laundry room and hallway leading to 2 car garage with wall shelving, water spigot and drain. Walk up to the stairs to the 2nd floor landing with charming wall of built-in bookcases leading to 2 on-suite very spacious bedrooms/baths and extra large storage closets off of each bedroom. You will be truly impressed with the wonderful cozy rustic feel of the walk-out lower level designed to resemble a lodge at our National Parks - featuring knotty pine and stone wall coverings, beamed ceilings, heated flooring, natural wood edge bar area including 2 beverage fridges, dishwasher and sink. 4th bedroom, full bath, exercise room and plenty of storage complete the lower level. Falls Walk provides maintenance free living at it's best with walking trails and steps away from downtown Chagrin Falls restaurants and shopping. Move right in and make it your own home sweet home today.

Save
Ask
Tour
Hide
Share
Listing Snapshot
Price 
$1,675,000
Days On Site 
49 Days
Bedrooms 
4
Inside Area (SqFt) 
4,679 sqft
Total Baths 
5
Full Baths 
4
Partial Baths 
1
Lot Size 
0.2404 Acres
Year Built 
2015
MLS® Number 
5225229
Status 
Pending
Property Tax 
$18,562
HOA/Condo/Coop Fees 
$300 monthly
Sq Ft Source 
N/A
Friends & Family
Recent Activity
2 months agoStatus changed to Pending
2 months agoListing updated with changes from the MLS®
2 months agoListing first seen on site
General Features
Acres 
0.2404
Attached Garage 
Yes
Garage 
Yes
Garage Spaces 
2
Land Lease 
No
Levels 
Three Or More
Number Of Stories 
3
Parking 
AttachedGarage
Property Sub Type 
Single Family Residence
Security 
Security SystemSmoke Detector(s)
Sewer 
Public Sewer
SqFt Above 
4679
Style 
Cape Cod
Water Source 
Public
Interior Features
Appliances 
CooktopDryerDishwasherDisposalMicrowaveRangeRefrigeratorWasherOven
Basement 
FullFinishedWalk-Out Access
Cooling 
Central Air
Fireplace 
Yes
Fireplace Features 
BasementFamily RoomGas LogOutside
Fireplaces 
3
Heating 
Natural GasForced Air
Interior 
Breakfast BarBuilt-in FeaturesCrown MoldingCoffered Ceiling(s)Double VanityEat-in KitchenGranite CountersHigh CeilingsPantrySound SystemSoaking TubBarWalk-In Closet(s)Wired for Sound
Laundry Features 
Main Level
Main Level Bedrooms 
1
Bedroom 
Dimensions - ND x NDLevel - SecondFeatures - Walk-In Closet(s)
EatInKitchen 
Dimensions - ND x NDLevel - FirstFeatures - Breakfast Bar, Granite Counters
Game Room 
Dimensions - ND x NDLevel - LowerFeatures - Beamed Ceilings, Wet Bar, Natural Woodwork
Great Room 
Dimensions - ND x NDLevel - FirstFeatures - Beamed Ceilings
Laundry 
Dimensions - ND x NDLevel - First
Office 
Dimensions - ND x NDLevel - FirstFeatures - Bookcases, Natural Woodwork
PrimaryBathroom 
Dimensions - ND x NDLevel - FirstFeatures - Granite Counters, Soaking Tub
PrimaryBedroom 
Dimensions - ND x NDLevel - FirstFeatures - Walk-In Closet(s)
Recreation 
Dimensions - ND x NDLevel - LowerFeatures - Beamed Ceilings, Natural Woodwork
Sunroom 
Dimensions - ND x NDLevel - FirstFeatures - Vaulted Ceiling(s)
Save
Ask
Tour
Hide
Share
Exterior Features
Construction Details 
HardiPlank Type
Lot Features 
Cul-De-SacLandscapedWooded
Patio And Porch 
DeckEnclosedFront PorchPatioPorchScreened
Roof 
AsphaltFiberglass
Community Features
Association Dues 
3600
HOA Fee Frequency 
Annually
School District 
Chagrin Falls EVSD - 1808
Township 
Chagrin Falls Village
Schools
School District
Chagrin Falls EVSD - 1808
Elementary School
Unknown
Middle School
Unknown
High School
Unknown
Listing courtesy of Susan A Metallo of Berkshire Hathaway HomeServices Professional Realty


The data relating to real estate for sale on this website comes in part from the Internet Data Exchange program of MLS NOW. Real estate listings held by brokerage firms other than are marked with the Internet Data Exchange logo and detailed information about them includes the name of the listing broker(s). The photos may be altered, edited, enhanced or virtually staged. Information Deemed Reliable But Not Guaranteed. Copyright 2026 - Multiple Listing Service, Inc. – All Rights Reserved.

Neighborhood & Commute
Source: Walkscore
Save
Ask
Tour
Hide
Share