Save
Ask
Tour
Hide
Share
$560,000
18 Days On Site

1851 Wilbur Road
Medina, OH 44256

For Sale|Single Family Residence|Active
4
Beds
3
Total Baths
2
Full Baths
1
Partial Bath
3,536
SqFt
$158
/SqFt
1992
Built
Subdivision:
Remsen Chase
County:
Medina

Due to the health concerns created by Coronavirus we are offering personal 1-1 online video walkthough tours where possible.
1851 Wilbur Road1851 Wilbur Road1851 Wilbur Road1851 Wilbur Road
Save
Ask
Tour
Hide
Share

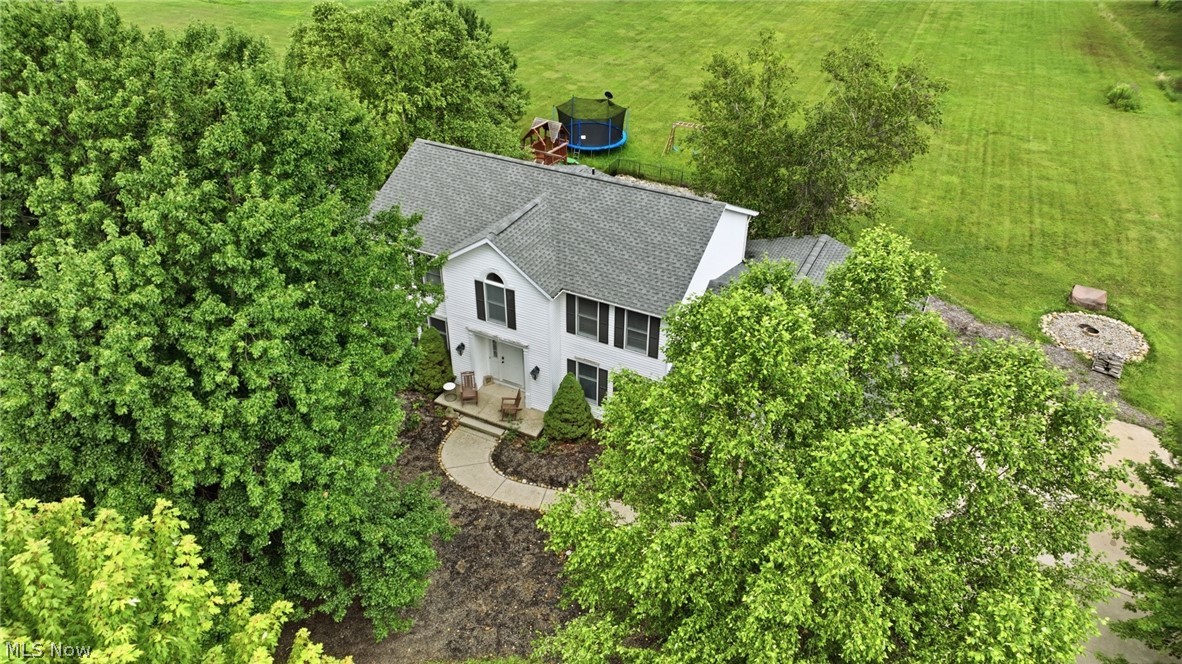
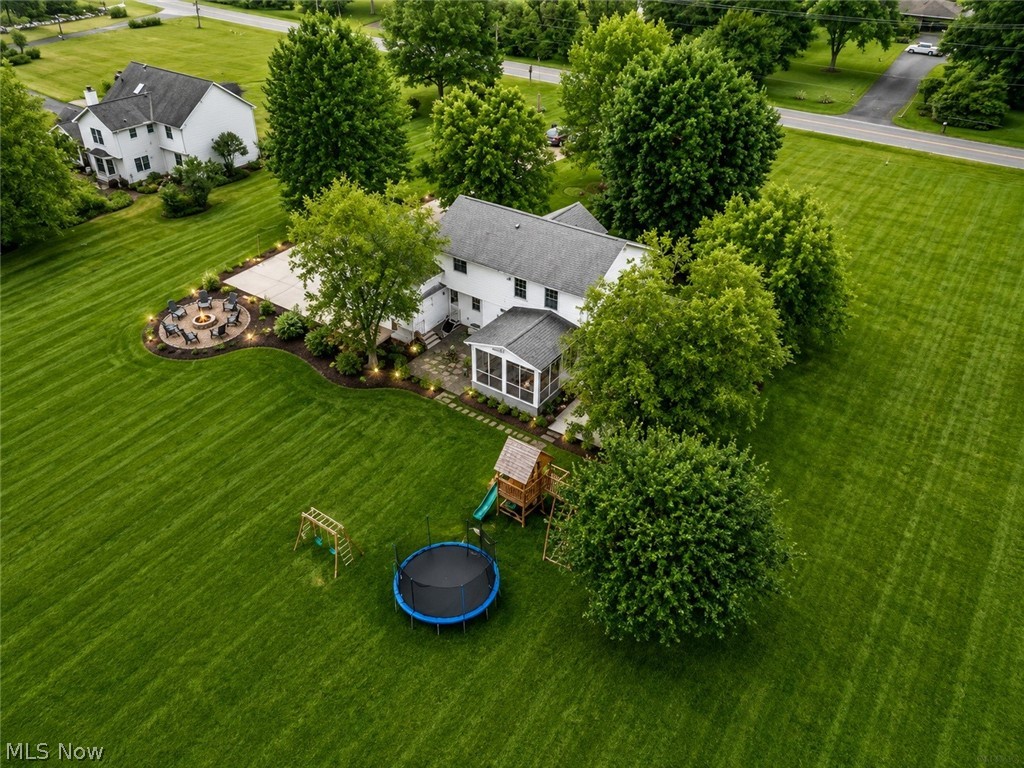
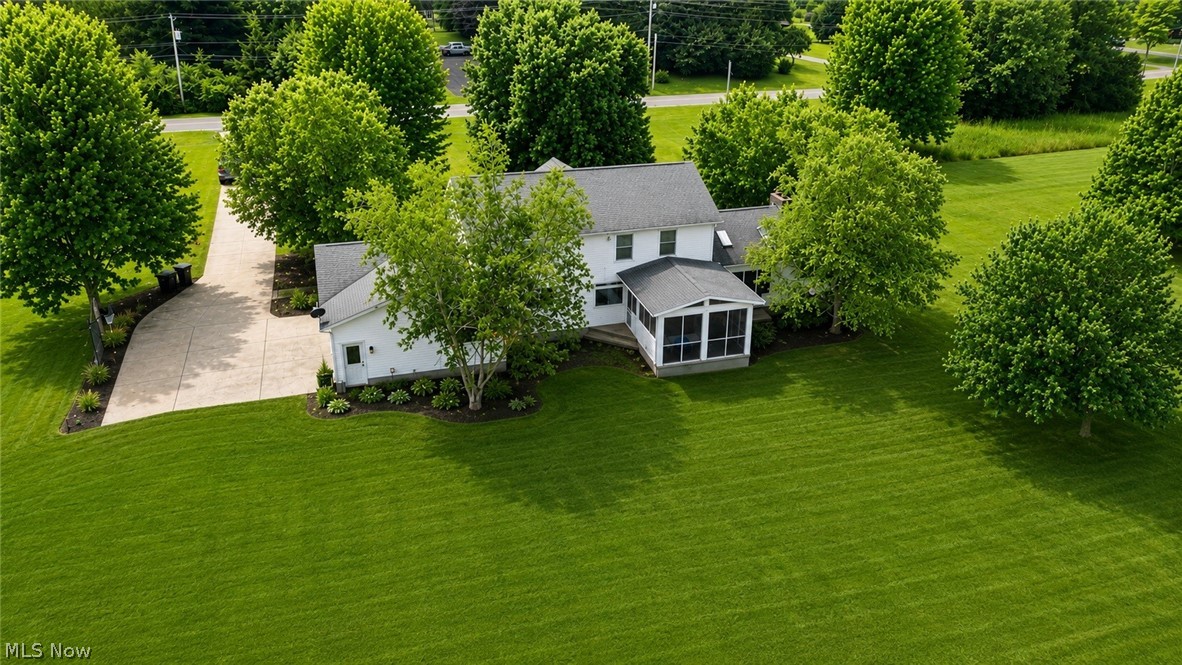
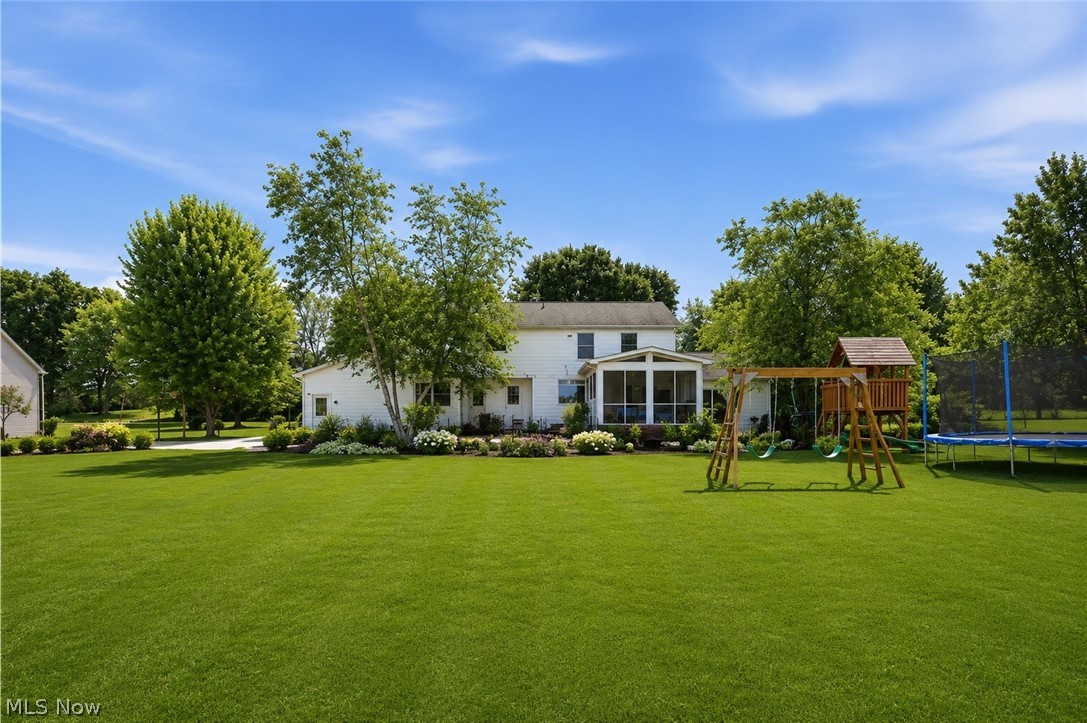
Don't miss this rare opportunity to own a beautifully updated, custom Amish-built home on 3.1 scenic acres in the highly sought-after Highland School District. Opportunities like this don't come along often—this is currently the only home available in Highland Schools offering this much land and living space! From the moment you arrive, you'll appreciate the quality craftsmanship and thoughtful updates throughout. The entire home has been freshly painted and features LifeProof 22-mil luxury flooring that's pet and scratch resistant, all new light fixtures, stylish ceiling fans, and a new sump pump (2024) for added peace of mind. Inside, you'll find an inviting living room, formal dining room, and a dramatic vaulted great room featuring skylights and a brick fireplace. The beautifully remodeled kitchen is the heart of the home with soft-close cabinetry, granite countertops, and an elegant stone backsplash. Enjoy peaceful mornings and relaxing evenings on the spacious screened-in porch overlooking your private backyard and picturesque acreage. Upstairs, the owner's suite offers vaulted ceilings, a walk-in closet, and a private bath with soaking tub. Need extra space? The versatile bonus room off the first-floor laundry is perfect for a home office, hobby or craft room, reading nook, playroom, pet room, home gym, or even a convenient mudroom/drop zone. A three-car garage and unfinished basement provide plenty of room for vehicles, storage, or future expansion. Additional highlights include city water and a newer furnace. If you've been searching for space, privacy, and modern updates without giving up convenience, this home checks every box. Homes like this are few and far between—schedule your private showing before someone else calls it home! Home warranty provided!!

Save
Ask
Tour
Hide
Share
Listing Snapshot
Price 
$560,000
Days On Site 
18 Days
Bedrooms 
4
Inside Area (SqFt) 
3,536 sqft
Total Baths 
3
Full Baths 
2
Partial Baths 
1
Lot Size 
3.11 Acres
Year Built 
1992
MLS® Number 
5225240
Status 
Active
Property Tax 
$6,511
HOA/Condo/Coop Fees 
N/A
Sq Ft Source 
N/A
Friends & Family
Recent Activity
yesterdayPrice changed to $560,000
yesterdayListing updated with changes from the MLS®
3 weeks agoListing first seen on site
General Features
Acres 
3.11
Attached Garage 
Yes
Garage 
Yes
Garage Spaces 
3
Home Warranty 
Yes
Land Lease 
No
Levels 
Two
Parking 
AttachedConcreteGarageGarage Door Opener
Property Sub Type 
Single Family Residence
Sewer 
Septic Tank
SqFt Above 
2556
SqFt Below 
980
Style 
Colonial
Water Source 
Public
Interior Features
Appliances 
DryerDishwasherMicrowaveRangeRefrigeratorWasher
Basement 
PartialUnfinishedSump Pump
Cooling 
Ceiling Fan(s)Central Air
Fireplace 
Yes
Fireplaces 
1
Heating 
Natural GasForced AirFireplace(s)
Interior 
Vaulted Ceiling(s)Ceiling Fan(s)Entrance FoyerEat-in KitchenGranite CountersHigh CeilingsKitchen IslandPantrySoaking Tub
Laundry Features 
Main Level
Bathroom 
Dimensions - 11 x 7Level - Second
Bedroom 
Dimensions - 11 x 12Level - Second
Bonus Room 
Dimensions - ND x NDLevel - FirstDescription - Excellent pantry or storage room
Dining Room 
Dimensions - 14 x 11Level - FirstDescription - French doors provide intimate dining experience
EatInKitchen 
Dimensions - 24 x 11Level - FirstFeatures - Breakfast Bar, Granite CountersDescription - Beautiful light blue cabinets with an eat in area that leads to enclosed patio
EntryFoyer 
Dimensions - ND x NDLevel - First
Great Room 
Dimensions - 17 x 21Level - FirstFeatures - Cathedral Ceiling(s), High CeilingsDescription - Cozy fireplace with sliding doors to lead to back yard
Other 
Dimensions - ND x NDLevel - FirstDescription - Screened in patio for bug free enjoyment!
PrimaryBathroom 
Dimensions - 10 x 11Level - SecondFeatures - Laminate Counters
PrimaryBedroom 
Dimensions - 10 x 11Level - SecondFeatures - Cathedral Ceiling(s), Walk-In Closet(s)
Save
Ask
Tour
Hide
Share
Exterior Features
Construction Details 
Vinyl Siding
Fencing 
PartialWrought Iron
Lot Features 
ClearedFront Yard
Patio And Porch 
EnclosedPatioPorchScreened
Roof 
AsphaltFiberglass
Community Features
Financing Terms Available 
CashConventionalFHAUSDA LoanVA Loan
School District 
Highland LSD Medina- 5205
Township 
Granger Twp
Schools
School District
Highland LSD Medina- 5205
Elementary School
Unknown
Middle School
Unknown
High School
Unknown
Listing courtesy of Brandy Phillips of Keller Williams Citywide


The data relating to real estate for sale on this website comes in part from the Internet Data Exchange program of MLS NOW. Real estate listings held by brokerage firms other than are marked with the Internet Data Exchange logo and detailed information about them includes the name of the listing broker(s). The photos may be altered, edited, enhanced or virtually staged. Information Deemed Reliable But Not Guaranteed. Copyright 2026 - Multiple Listing Service, Inc. – All Rights Reserved.

Neighborhood & Commute
Source: Walkscore
Save
Ask
Tour
Hide
Share