

1856 Carver LaneHudson, OH 44236
Due to the health concerns created by Coronavirus we are offering personal 1-1 online video walkthough tours where possible.
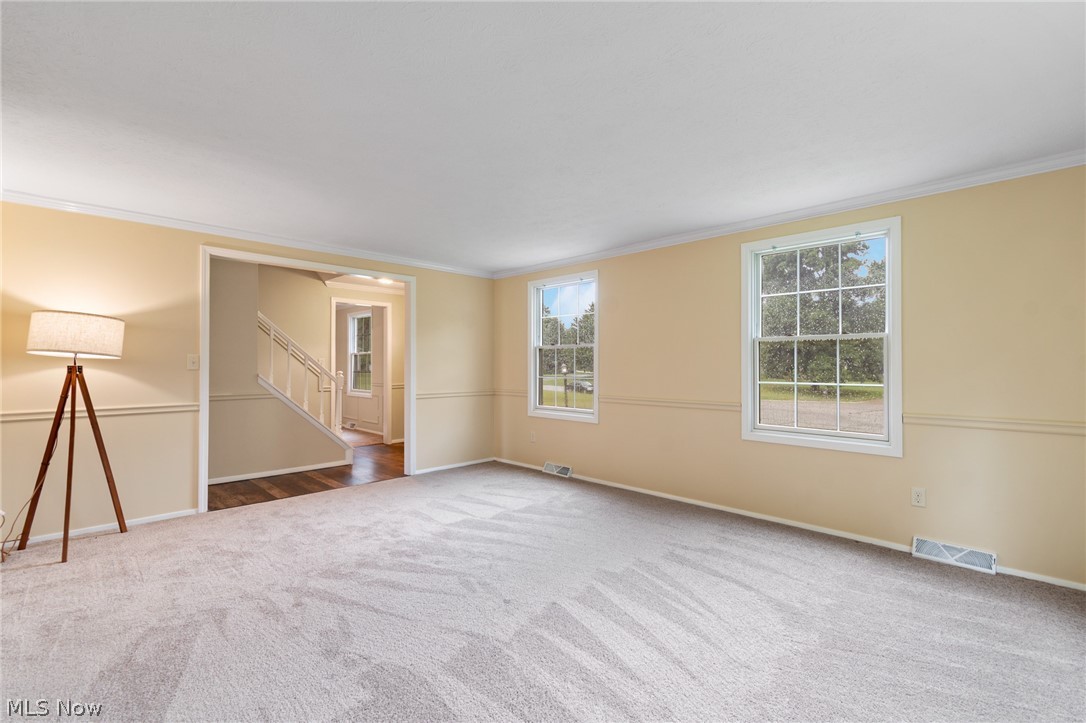
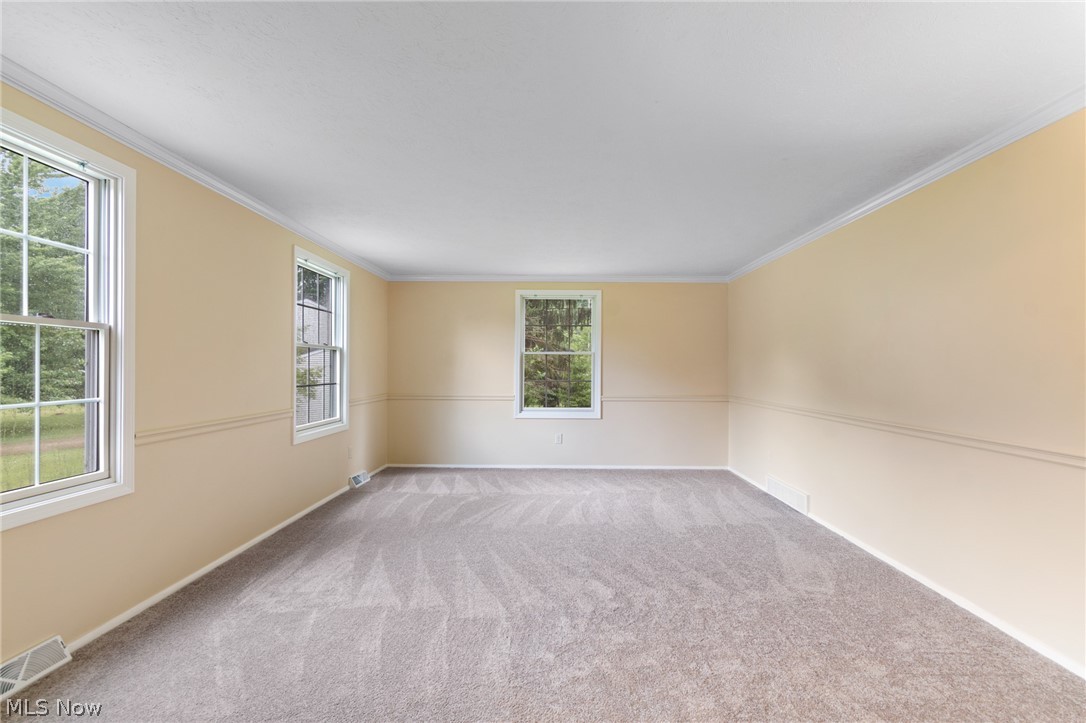
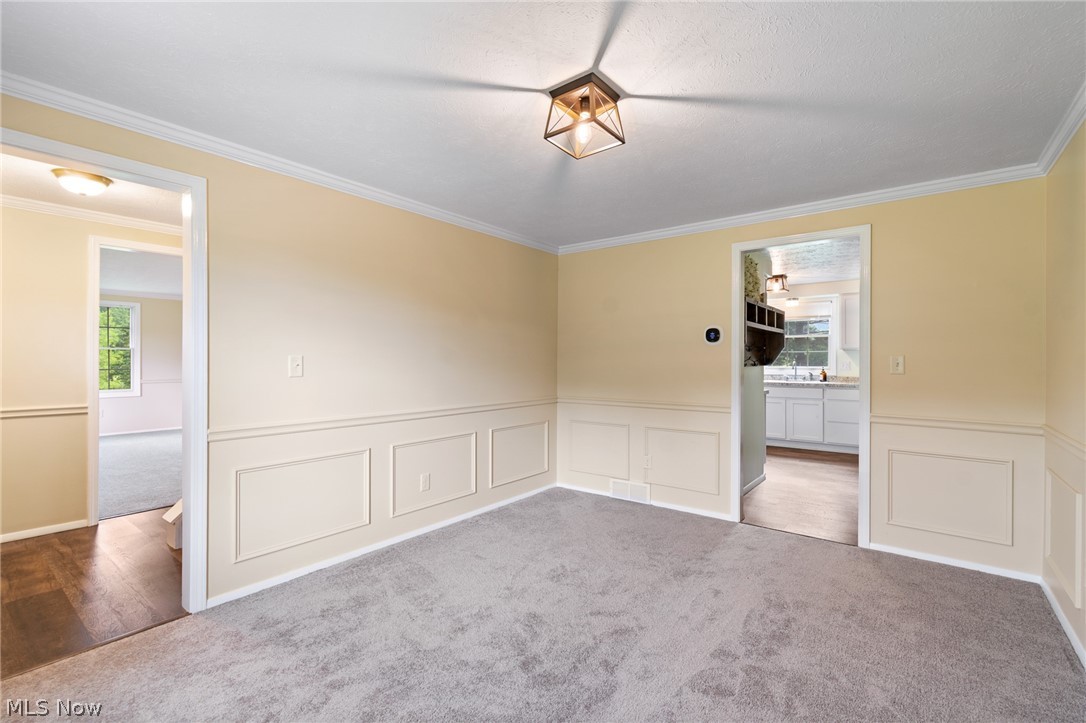
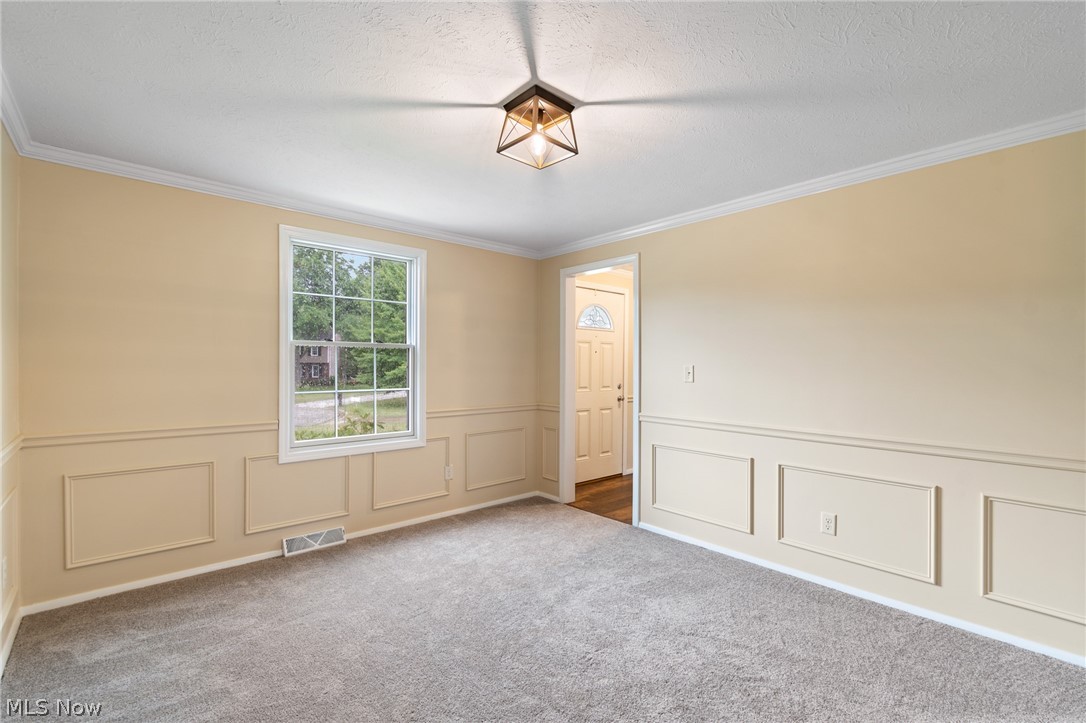
Welcome home to Carver Lane! This four bedroom, two and a half bath colonial, tucked away on a quiet cul de sac is ready for its new owners! Freshly painted throughout, with new carpet, and luxury vinyl makes this home move in ready. Other updates include the furnace, air conditioning, hot water heater, windows, kitchen cabinetry, electrical, stamped concrete patio, gutter guards, and more! Summers are when this home really shines under the lights and festivities of the annual Hudson 4th of July Fireworks show putting on its display right out your back door at Barlow Park. When not in your park like backyard, head over to Barlow Park and you'll find multiple ball diamonds, soccer fields, walking paths, pond, tennis courts, pickleball, playground, and pavilions. This home and neighborhood has so much to offer, don't let this one slip you by, call today to schedule your showing!!
| yesterday | Listing first seen on site | |
| yesterday | Listing updated with changes from the MLS® |

The data relating to real estate for sale on this website comes in part from the Internet Data Exchange program of MLS NOW. Real estate listings held by brokerage firms other than are marked with the Internet Data Exchange logo and detailed information about them includes the name of the listing broker(s). The photos may be altered, edited, enhanced or virtually staged. Information Deemed Reliable But Not Guaranteed. Copyright 2026 - Multiple Listing Service, Inc. – All Rights Reserved.