

527 Arbor LaneCopley, OH 44321
Due to the health concerns created by Coronavirus we are offering personal 1-1 online video walkthough tours where possible.
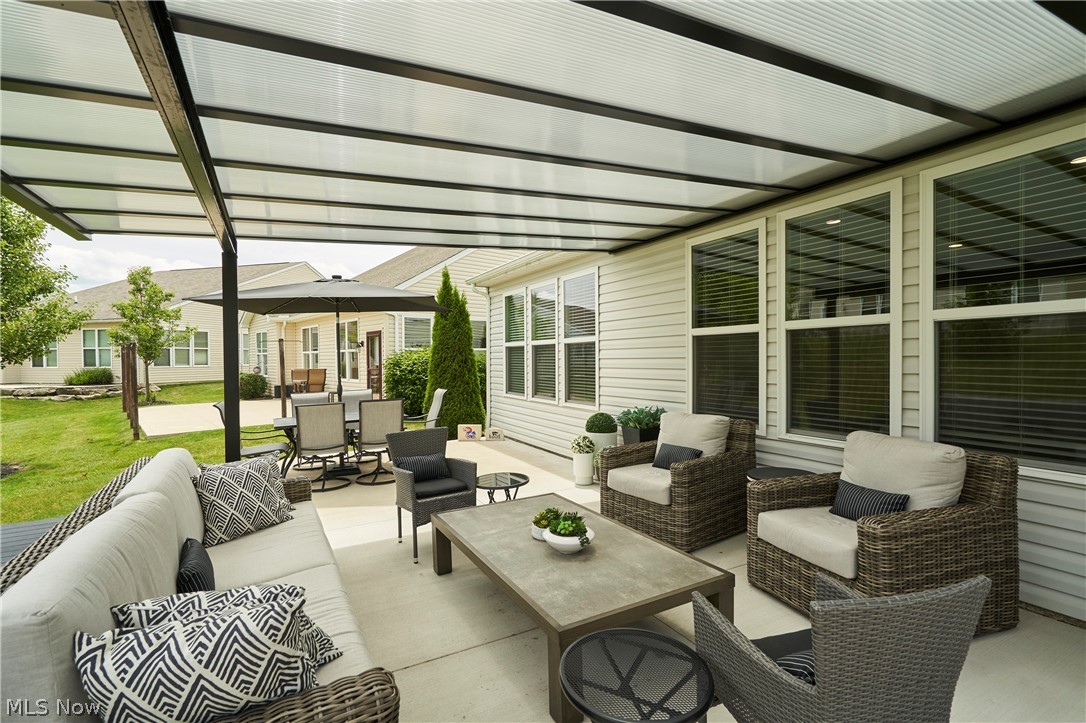
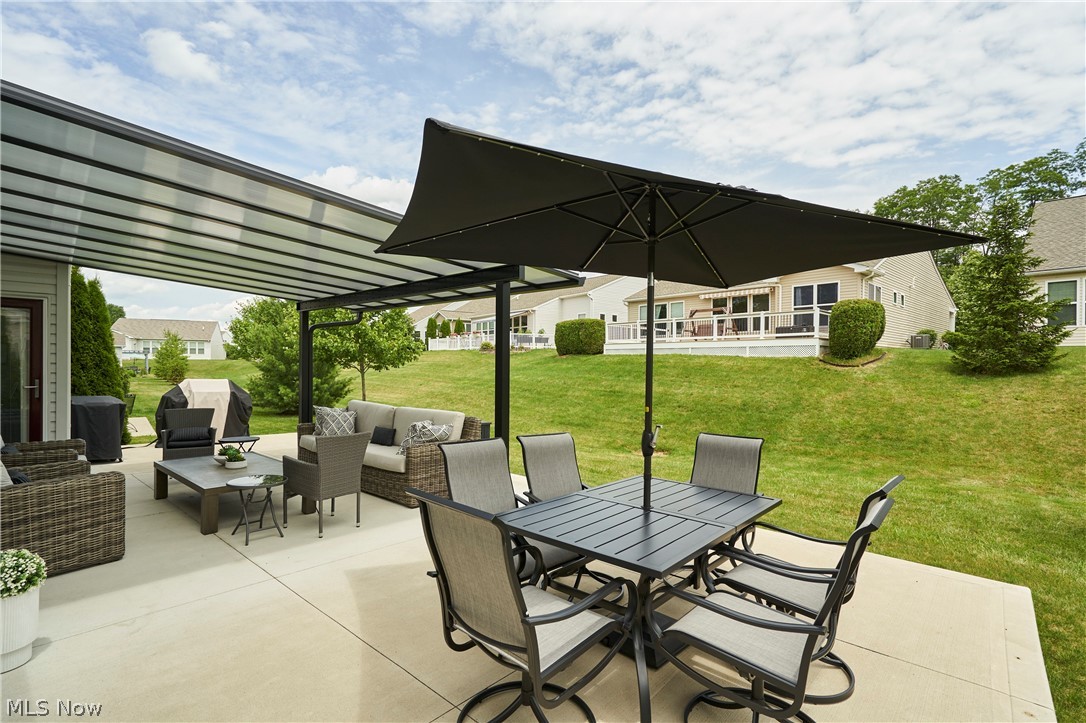
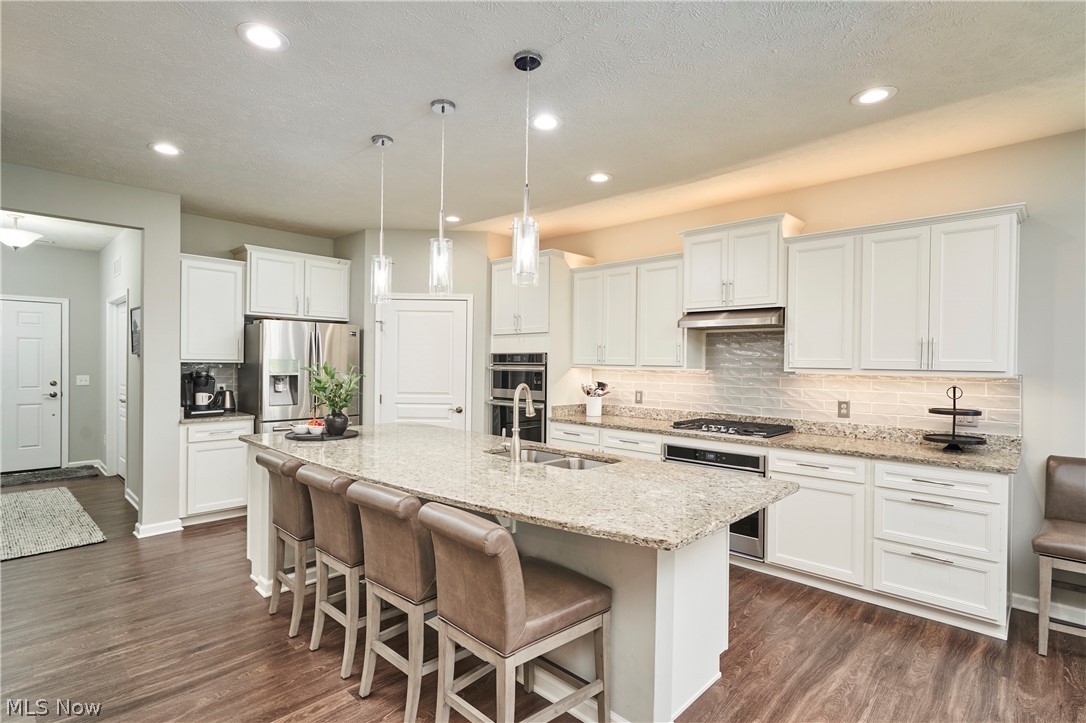
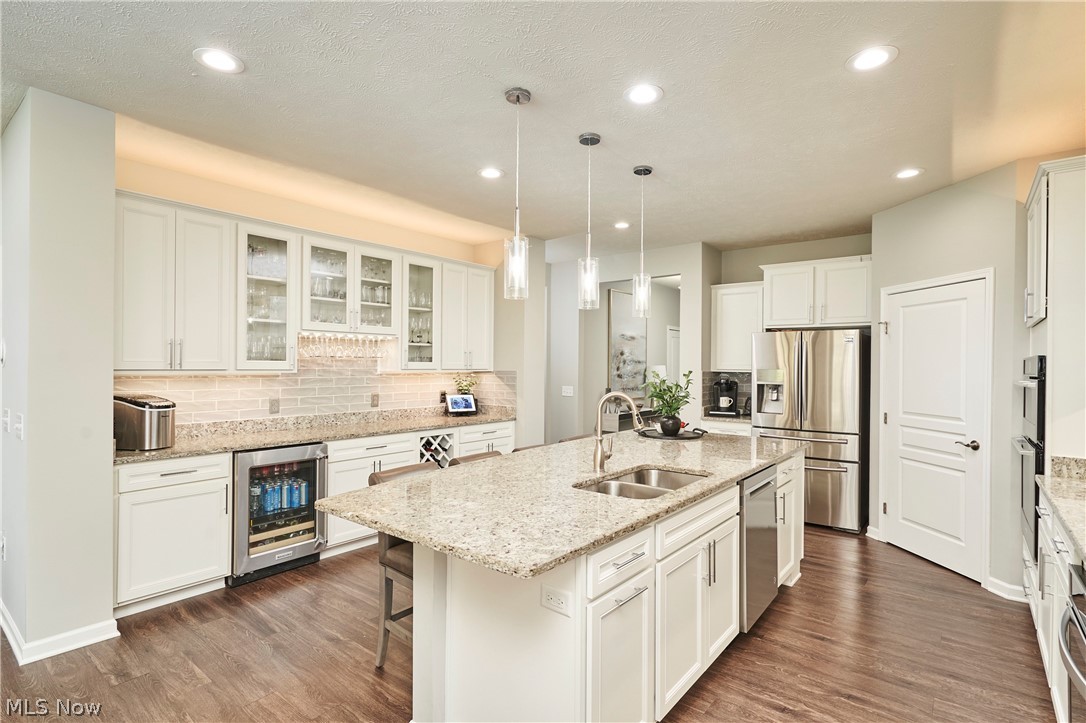
Picture perfect ranch in Arbor Chase featuring upgrades throughout. Through the front door you will find a spacious private office with new flooring. The kitchen features a granite island which offers eat in space, double ovens, spacious pantry and a built-in bar area for additional storage and counter space. Living room and sitting rooms are well-lit with new light fixtures and additional recessed lighting. Sitting room leads out to expansive patio with a Bright Cover adding a shaded option while still letting the light pour into the living room. Master bedroom features an en-suite bathroom with granite counters, walk in closet with a closet system and great storage. Additional bedroom and full bath with granite at the front of the home. Spacious laundry room with built in storage and additional storage in the entry area off the garage. Driveway has been expanded to provide for additional guest parking. Large heated 2 car garage with attic access via a pull-down ladder. New carpet in both bedrooms.
| 2 months ago | Status changed to Pending | |
| 2 months ago | Listing updated with changes from the MLS® | |
| 2 months ago | Listing first seen on site |

The data relating to real estate for sale on this website comes in part from the Internet Data Exchange program of MLS NOW. Real estate listings held by brokerage firms other than are marked with the Internet Data Exchange logo and detailed information about them includes the name of the listing broker(s). The photos may be altered, edited, enhanced or virtually staged. Information Deemed Reliable But Not Guaranteed. Copyright 2026 - Multiple Listing Service, Inc. – All Rights Reserved.