

18273 Mallard CircleStrongsville, OH 44136
Due to the health concerns created by Coronavirus we are offering personal 1-1 online video walkthough tours where possible.
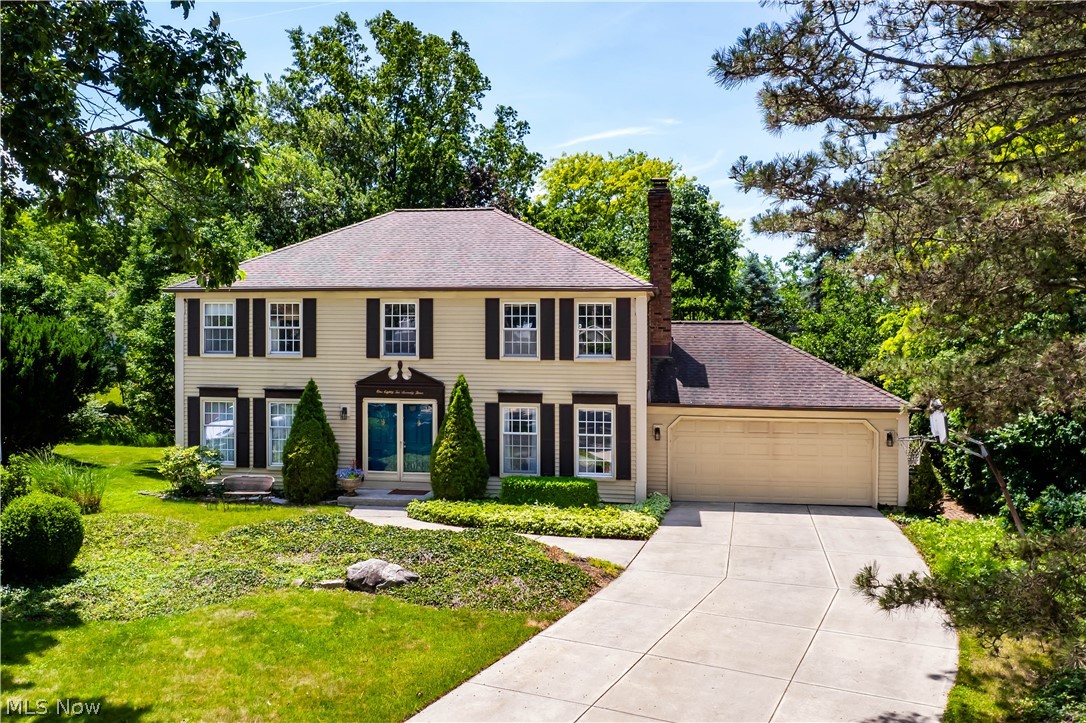
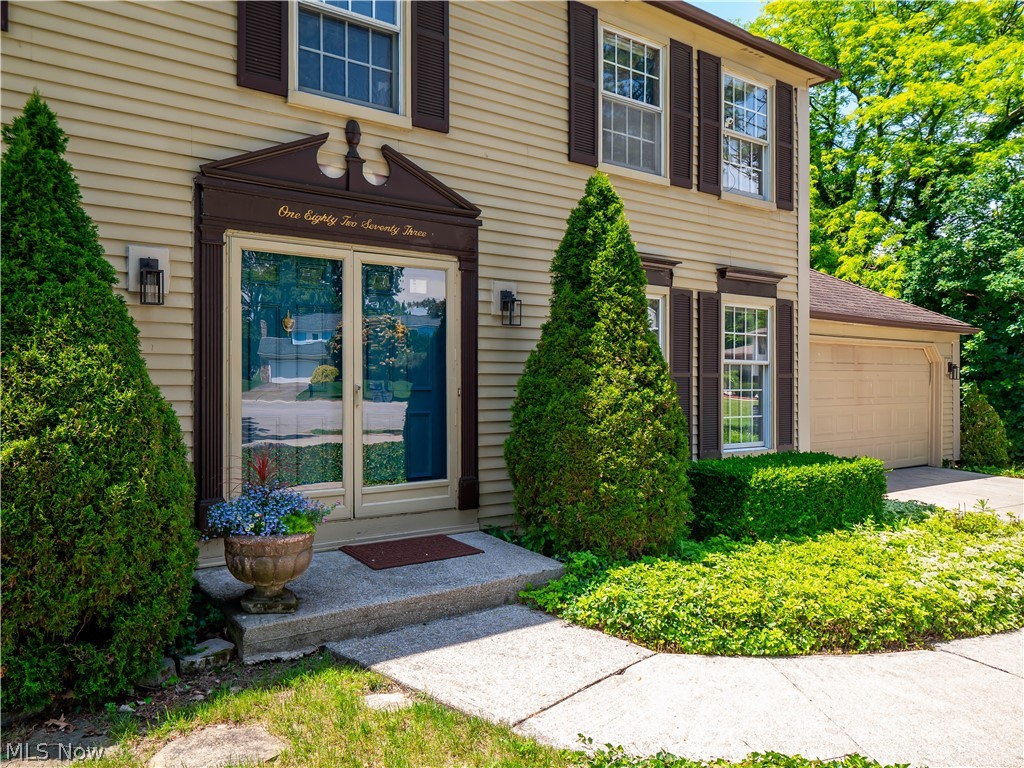
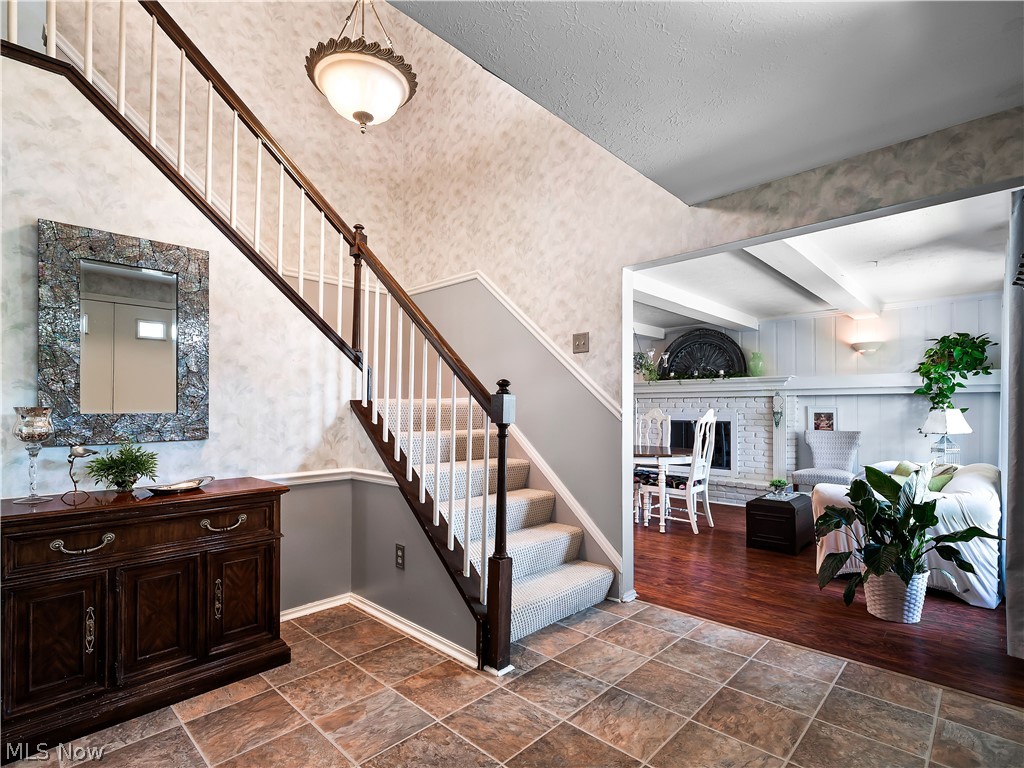
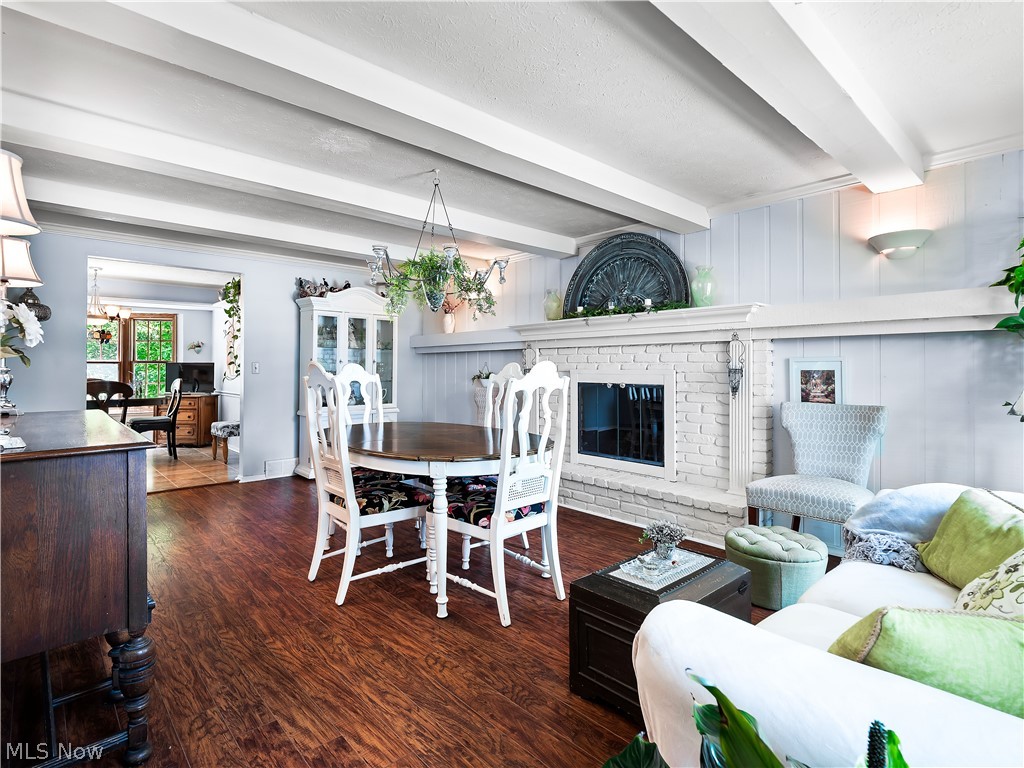
Finally, the home you've been waiting for! Nestled on a quiet cul-de-sac of the Hunting Meadows neighborhood, in the desirable Strongsville School District, this charming 4 bedroom, 2.5 bath colonial offers incredible space, flexibility, and endless potential with its walk-out basement. A welcoming double-door entry opens to a spacious foyer. To one side, the spacious dining room/flex space features a cozy gas fireplace, beamed ceiling, and wet bar, making it perfect for entertaining or hosting holiday gatherings. Opposite the foyer, the inviting family room flows into a versatile office that could also serve as a sitting room, or formal dining room. The light-filled, eat-in kitchen features granite countertops, a pantry, an adjacent storage area/mudroom, and the large bay window overlooks the home's beautifully landscaped rear yard. Upstairs find four generously sized bedrooms, including a private primary suite with abundant closet space and a beautifully renovated ensuite bathroom featuring a double bowl sink and large walk-in tiled shower. One of the home's most unique features is the walk-out lower level, providing opportunity for storage or finish it off for additional square footage. Whether you envision a rec room, fitness area, guest suite, workshop/creative studio, this flexible space is just awaiting your customizations. Exit the walk-out basement to the private lower level deck with relaxing hot tub, tranquil waterfall, and access to the gardens and storybook pergola, an ideal setting for outdoor entertaining or peaceful evenings at home. The attached two-car garage offers a dedicated workspace, ample storage, and convenient access to the backyard. All this plus easy access to nearby shopping and community amenities. For added peace of mind, the home has been pre-inspected. You won't want to miss this one! Open House Saturday, July -11th from 11am-1pm.
| 5 days ago | Listing first seen on site | |
| 6 days ago | Listing updated with changes from the MLS® |

The data relating to real estate for sale on this website comes in part from the Internet Data Exchange program of MLS NOW. Real estate listings held by brokerage firms other than are marked with the Internet Data Exchange logo and detailed information about them includes the name of the listing broker(s). The photos may be altered, edited, enhanced or virtually staged. Information Deemed Reliable But Not Guaranteed. Copyright 2026 - Multiple Listing Service, Inc. – All Rights Reserved.