

5905 Shetland Circle NECanton, OH 44721
Due to the health concerns created by Coronavirus we are offering personal 1-1 online video walkthough tours where possible.
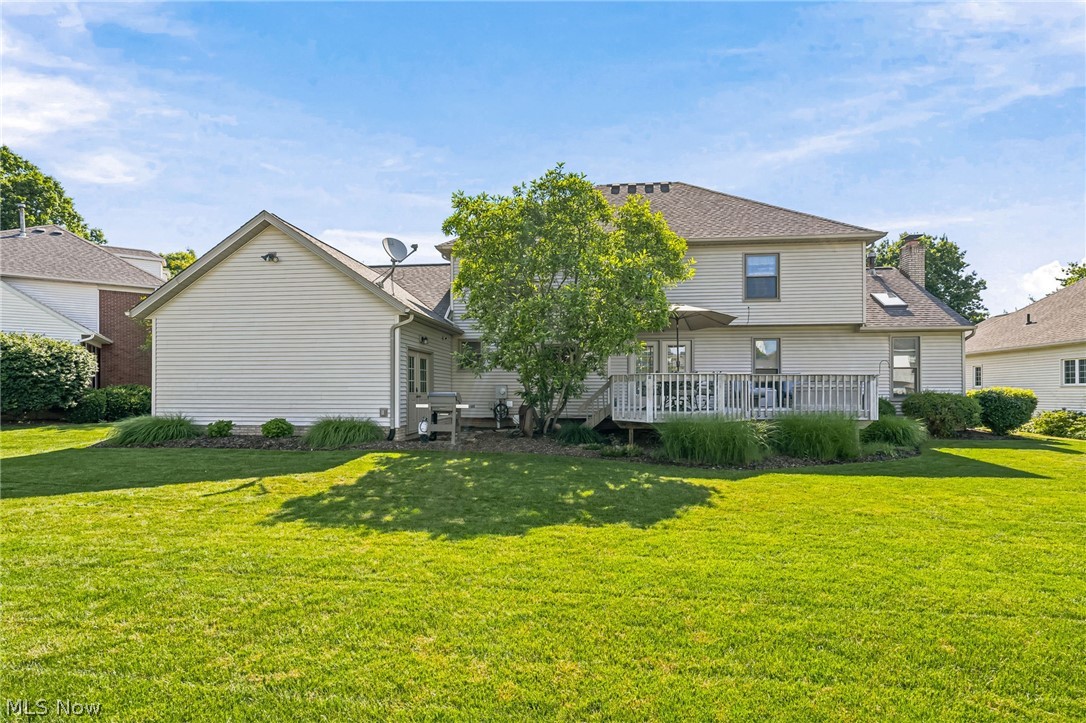
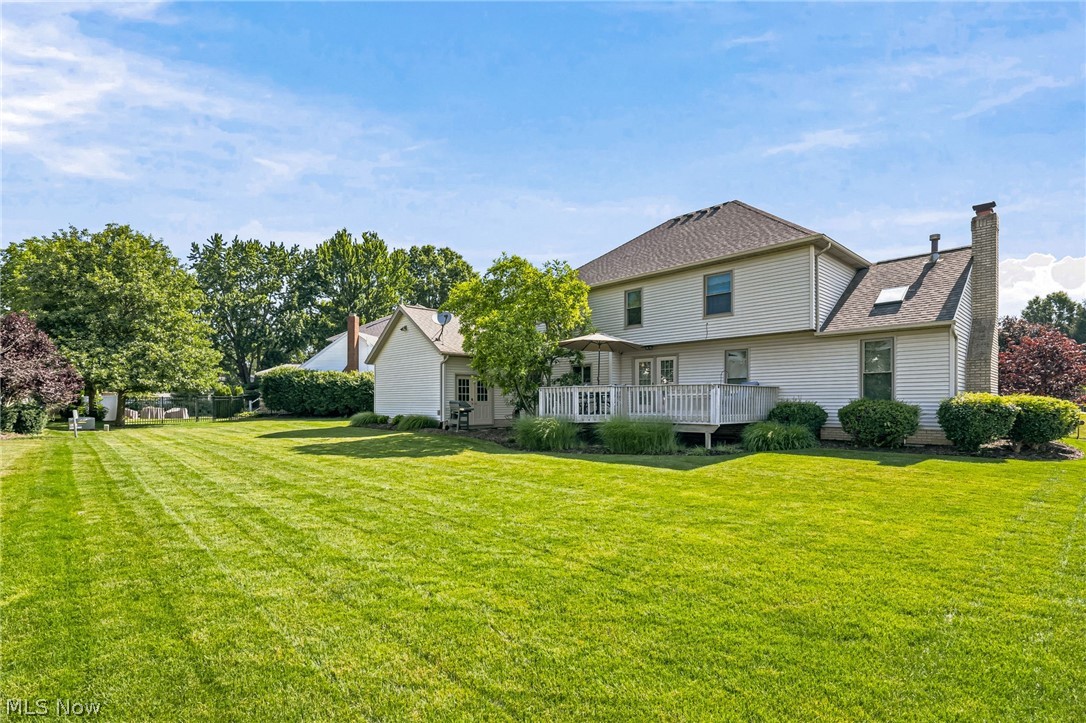
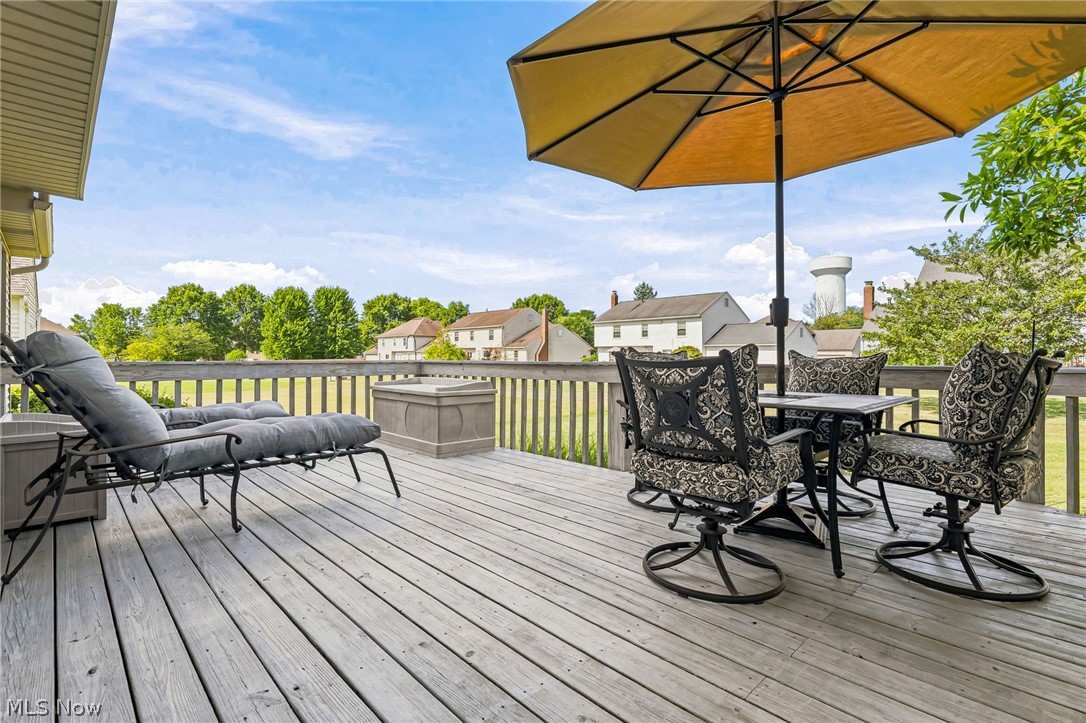
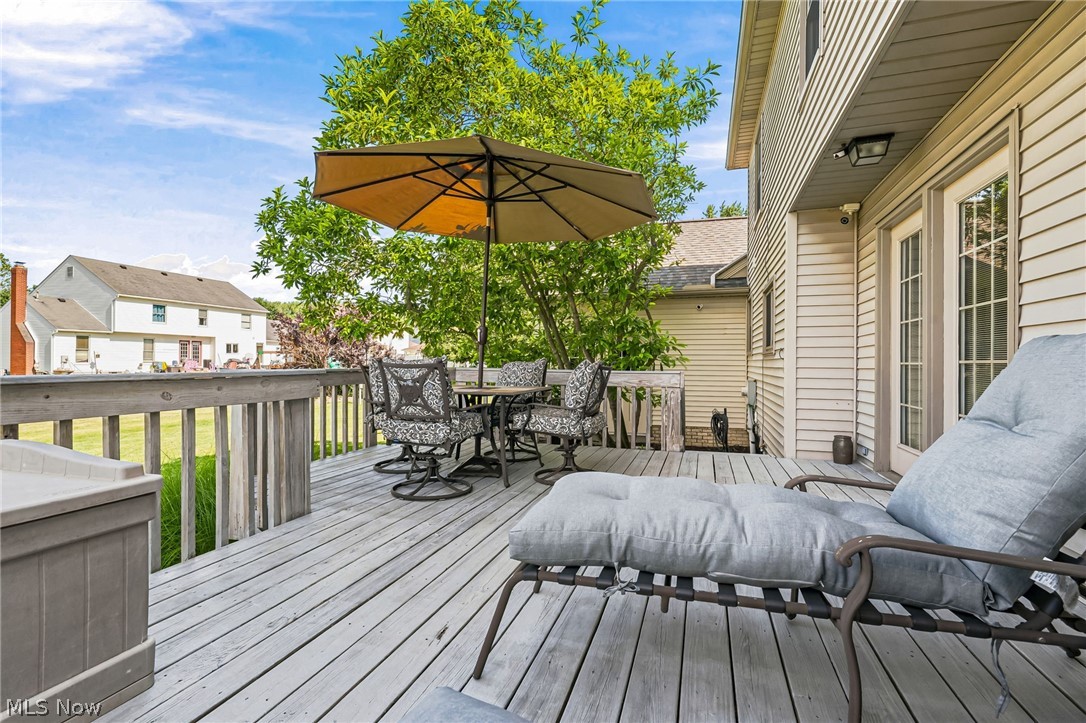
Located on a cul-de-sac in Kings Creek, this beautiful home offers more than 3,200 sq.ft. of finished space which includes partially finished lower level, along with the added advantage of a 4-car tandem garage. The main level features a welcoming foyer, formal living and dining rooms accented by crown molding, and a living room with built-in bookcases and French doors opening to the family room. The family room is highlighted by a vaulted ceiling, skylight, gas fireplace and is open to the kitchen, which includes an abundance of cabinets and a large center island with breakfast bar. A private office, located just off the family room, provides an ideal workspace, while the laundry room and half bath are situated just off the kitchen. French doors lead from the kitchen to a 20' x 12' deck. The second level includes a generously sized owner's suite with two walk-in closets and an updated bath featuring dual vanities, a garden tub, and separate shower and commode. Three additional bedrooms offer comfortable accommodations, and the updated main bath includes a beautifully tiled shower. The 12-course lower level expands the home's versatility with a recreation room, craft area, full bath, and abundant storage. Additional amenities include a central vacuum system and irrigation system. Numerous mechanical and cosmetic updates include stainless steel kitchen appliances (last five years), hot water tank (2026), windows (2019), furnace, central air and LVT flooring (2018), roof and skylight replaced (2016), Chamberlain garage door, and Smart Things Hub which allows you to control lights, locks, and garage door from your device. Ideally located minutes from Gervasi Vineyard, Stark Parks' walking trails, and Veteran's Community Park with playground, dog park, and splash pad, this property combines generous living space, quality and modern updates, and an exceptional location. This is your opportunity to own a wonderful home - schedule your private showing today!
| 4 days ago | Listing first seen on site | |
| 4 days ago | Listing updated with changes from the MLS® |

The data relating to real estate for sale on this website comes in part from the Internet Data Exchange program of MLS NOW. Real estate listings held by brokerage firms other than are marked with the Internet Data Exchange logo and detailed information about them includes the name of the listing broker(s). The photos may be altered, edited, enhanced or virtually staged. Information Deemed Reliable But Not Guaranteed. Copyright 2026 - Multiple Listing Service, Inc. – All Rights Reserved.