Save
Ask
Tour
Hide
Share
$369,900
4 Days On Site

6811 Harrington Court Avenue NE
Canton, OH 44721

For Sale|Single Family Residence|Active Under Contract
2
Beds
2
Total Baths
2
Full Baths
1,656
SqFt
$223
/SqFt
2023
Built
Subdivision:
Fountains/Edgewood #4
County:
Stark

Due to the health concerns created by Coronavirus we are offering personal 1-1 online video walkthough tours where possible.
6811 Harrington Court Avenue NE6811 Harrington Court Avenue NE6811 Harrington Court Avenue NE6811 Harrington Court Avenue NE
Save
Ask
Tour
Hide
Share

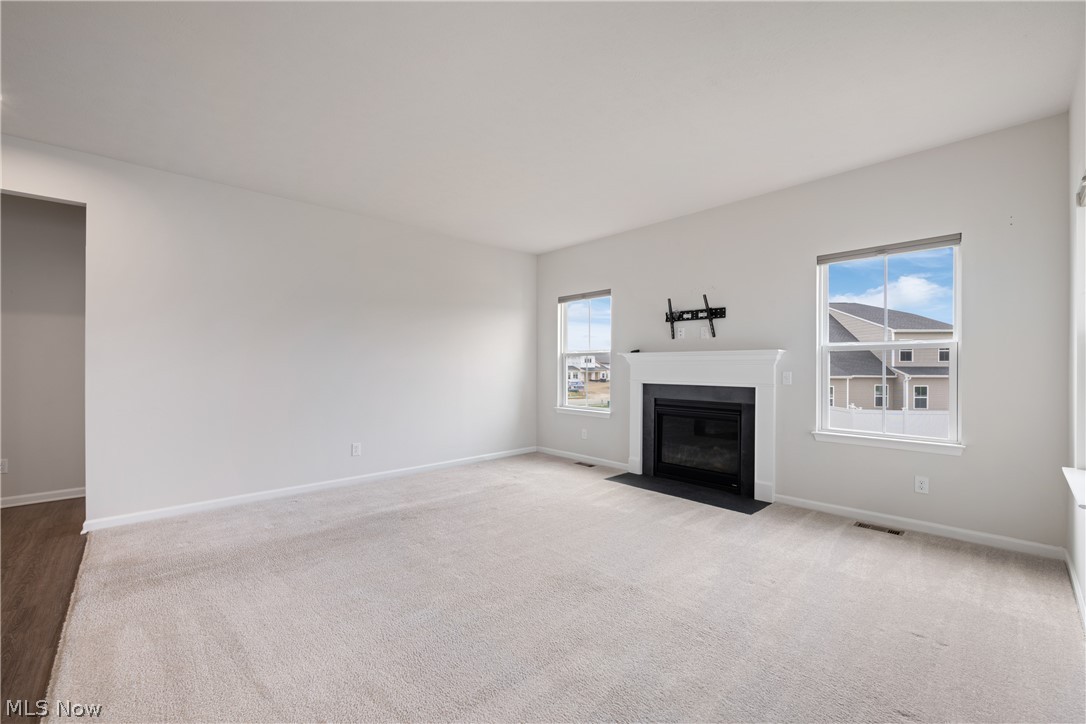
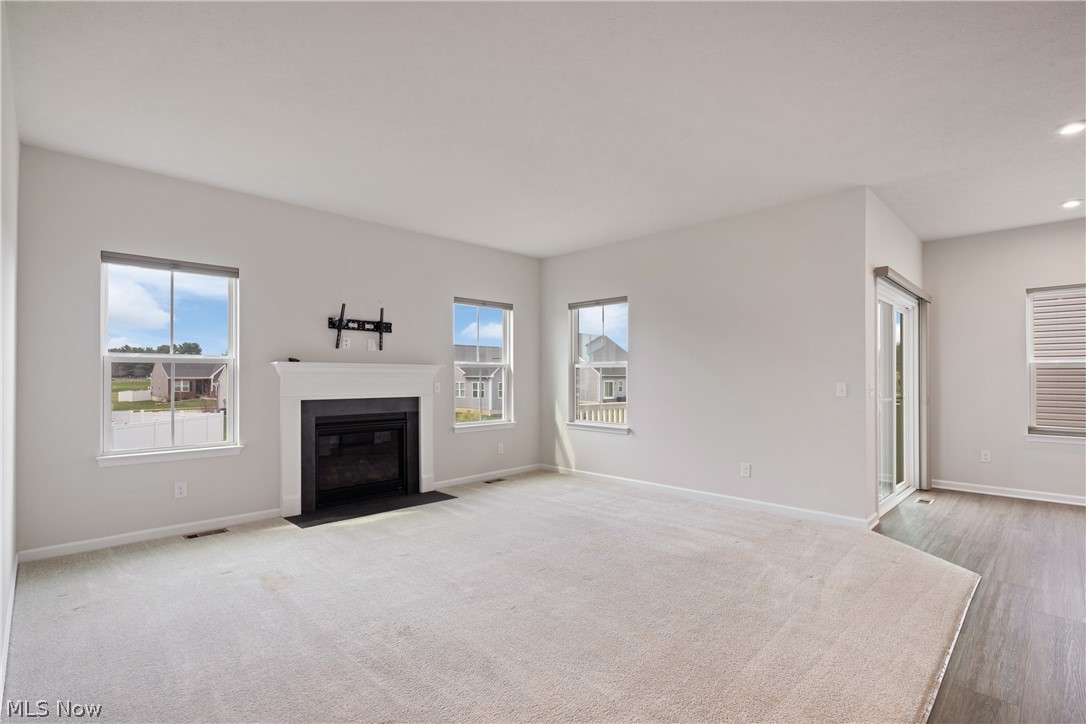
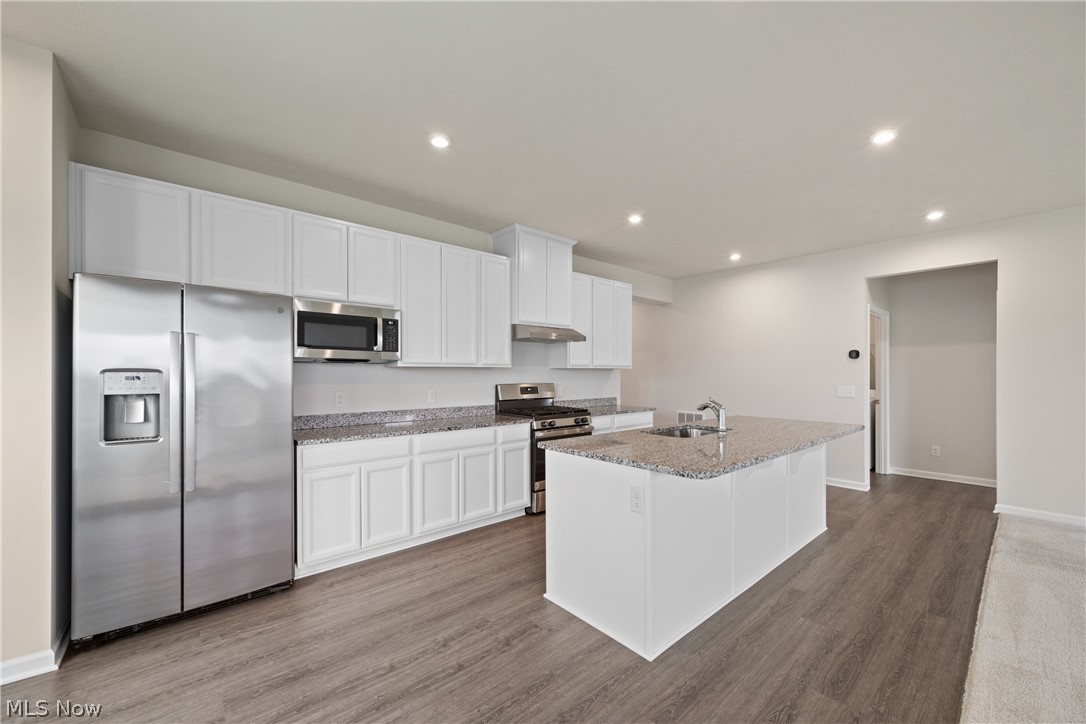
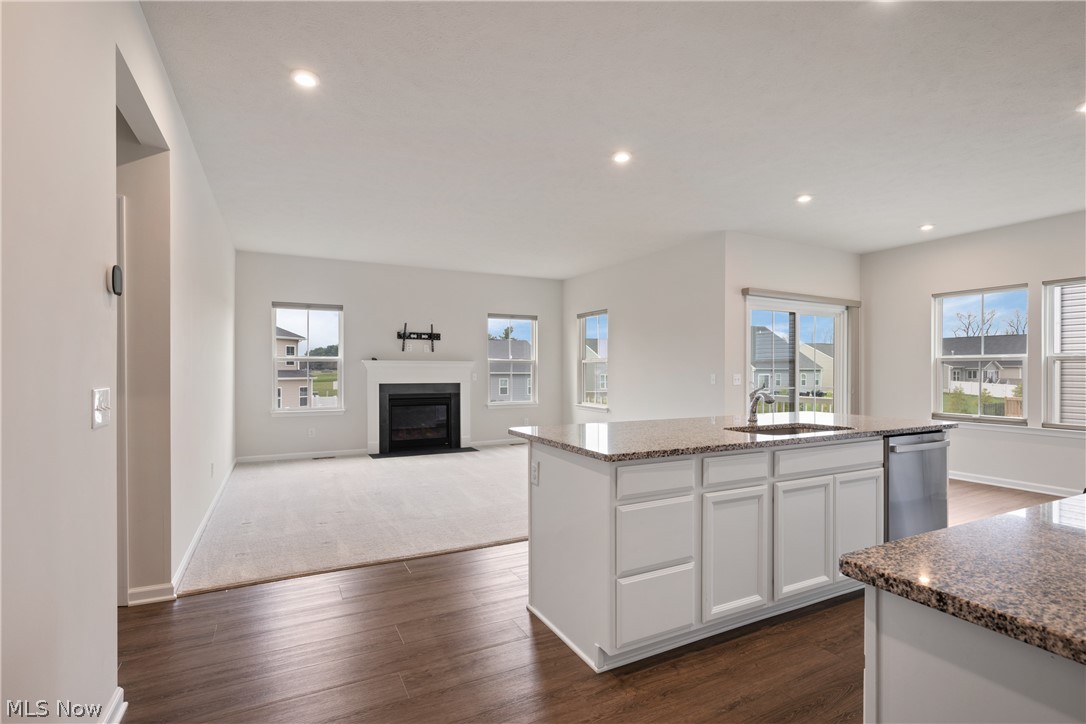
Experience true lock-and-go living in this stunning, free-standing villa, built just three years ago in the highly desirable, sold-out Fountains of Edgewood community. Enjoy exclusive access to premium resort-style amenities—including an inground pool, fitness center, and an entertaining clubhouse—completely free from the burden of outdoor upkeep. Designed for effortless main-level living, the immaculate one-floor layout boasts a glamorous open-concept design. At its heart is a light and bright gourmet kitchen, fully equipped with stainless steel appliances and finished with striking quartz countertops. The sophisticated primary suite serves as a private retreat, featuring an elegant tray ceiling, a generous walk-in closet, a double vanity, and a beautiful walk-in shower. For ultimate convenience, the dedicated first-floor laundry room is located just off the suite, with the washer and dryer included. Need more space? The expansive, unfinished walkout lower level offers the incredible opportunity to easily double your square footage. Near the foyer, a private first-floor office behind elegant glass French doors provides the perfect flexible space for a third bedroom or additional living area. Finished in a tasteful neutral palette with custom neutral blinds throughout, this move-in-ready home is just waiting for your personal touches. Unbeatably convenient, you are located just moments from everything Washington Square has to offer!

Save
Ask
Tour
Hide
Share
Listing Snapshot
Price 
$369,900
Days On Site 
4 Days
Bedrooms 
2
Inside Area (SqFt) 
1,656 sqft
Total Baths 
2
Full Baths 
2
Partial Baths 
N/A
Lot Size 
0.18 Acres
Year Built 
2023
MLS® Number 
5225300
Status 
Active Under Contract
Property Tax 
$5,288
HOA/Condo/Coop Fees 
$237 monthly
Sq Ft Source 
N/A
Friends & Family
Recent Activity
2 days agoStatus changed to Active Under Contract
2 days agoListing updated with changes from the MLS®
4 days agoListing first seen on site
General Features
Acres 
0.18
Attached Garage 
Yes
Direction Faces 
East
Garage 
Yes
Garage Spaces 
2
Land Lease 
No
Levels 
One
Number Of Stories 
1
Parking 
AttachedGarage Faces FrontGarageGarage Door Opener
Pets 
Yes
Property Sub Type 
Single Family Residence
Sewer 
Public Sewer
SqFt Above 
1656
Style 
Ranch
Water Source 
Public
Interior Features
Appliances 
DryerDishwasherDisposalMicrowaveRangeRefrigeratorWasher
Basement 
FullInterior EntryUnfinishedWalk-Out Access
Cooling 
Central Air
Fireplace 
Yes
Fireplaces 
1
Heating 
Natural GasForced AirFireplace(s)
Interior 
Breakfast BarDouble VanityEntrance FoyerKitchen IslandOpen FloorplanWalk-In Closet(s)Master Downstairs
Laundry Features 
Main LevelLaundry Room
Main Level Bedrooms 
2
Window Features 
Blinds
Bathroom 
Dimensions - 8 x 6Level - FirstFeatures - Stone CountersDescription - includes tub shower combo
Bedroom 
Dimensions - 11 x 11Level - FirstDescription - Custom window treatments.
Den 
Dimensions - 15 x 10Level - FirstDescription - Could also be used as a 3rd bedroom too!
EatInKitchen 
Dimensions - 24 x 14Level - FirstFeatures - Breakfast Bar
EntryFoyer 
Dimensions - 11 x 8Level - First
Great Room 
Dimensions - 16 x 12Level - First
Laundry 
Dimensions - 6 x 6Level - First
Other 
Dimensions - 12 x 8Level - FirstDescription - Covered balcony deck
Pantry 
Dimensions - ND x NDLevel - First
PrimaryBathroom 
Dimensions - 12 x 8Level - FirstFeatures - Walk-In Closet(s)Description - Dual vanities and large walk in shower
PrimaryBedroom 
Dimensions - 15 x 14Level - FirstDescription - Features a trayed ceiling
Save
Ask
Tour
Hide
Share
Exterior Features
Construction Details 
StoneVinyl Siding
Lot Features 
Front Yard
Patio And Porch 
CoveredDeckPorch
Pool Features 
AssociationIn GroundCommunityPrivate
Private Pool 
Yes
Roof 
AsphaltFiberglass
Windows/Doors 
Blinds
Community Features
Association Dues 
237
Community Features 
PoolClubhouseCurbsFitness CenterOtherPlaygroundStreet Lights
HOA Fee Frequency 
Monthly
School District 
Plain LSD - 7615
Township 
Plain Twp
Schools
School District
Plain LSD - 7615
Elementary School
Unknown
Middle School
Unknown
High School
Unknown
Listing courtesy of Holly M Van Riper of Keller Williams Legacy Group Realty


The data relating to real estate for sale on this website comes in part from the Internet Data Exchange program of MLS NOW. Real estate listings held by brokerage firms other than are marked with the Internet Data Exchange logo and detailed information about them includes the name of the listing broker(s). The photos may be altered, edited, enhanced or virtually staged. Information Deemed Reliable But Not Guaranteed. Copyright 2026 - Multiple Listing Service, Inc. – All Rights Reserved.

Neighborhood & Commute
Source: Walkscore
Save
Ask
Tour
Hide
Share