Save
Ask
Tour
Hide
Share
$549,900
2 Days On Site

6915 Harbor Drive NW
Canton, OH 44718

For Sale|Single Family Residence|Active
4
Beds
3
Total Baths
2
Full Baths
1
Partial Bath
3,116
SqFt
$176
/SqFt
1989
Built
Subdivision:
Greenbriar Hills
County:
Stark

Due to the health concerns created by Coronavirus we are offering personal 1-1 online video walkthough tours where possible.
6915 Harbor Drive NW6915 Harbor Drive NW6915 Harbor Drive NW6915 Harbor Drive NW
Save
Ask
Tour
Hide
Share

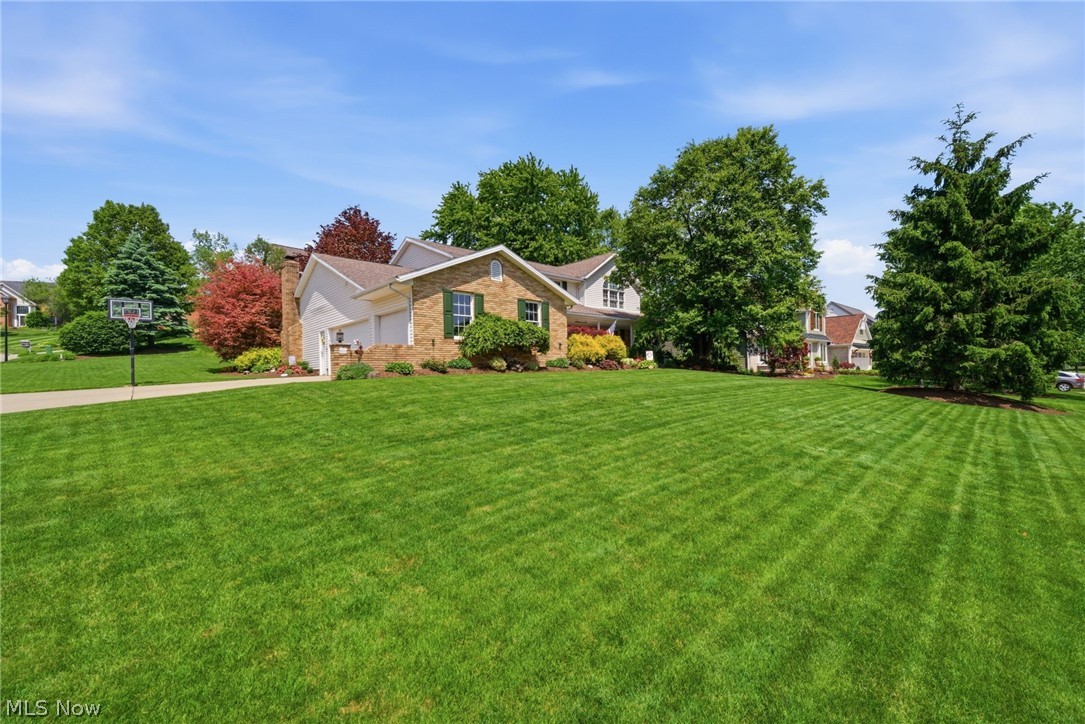
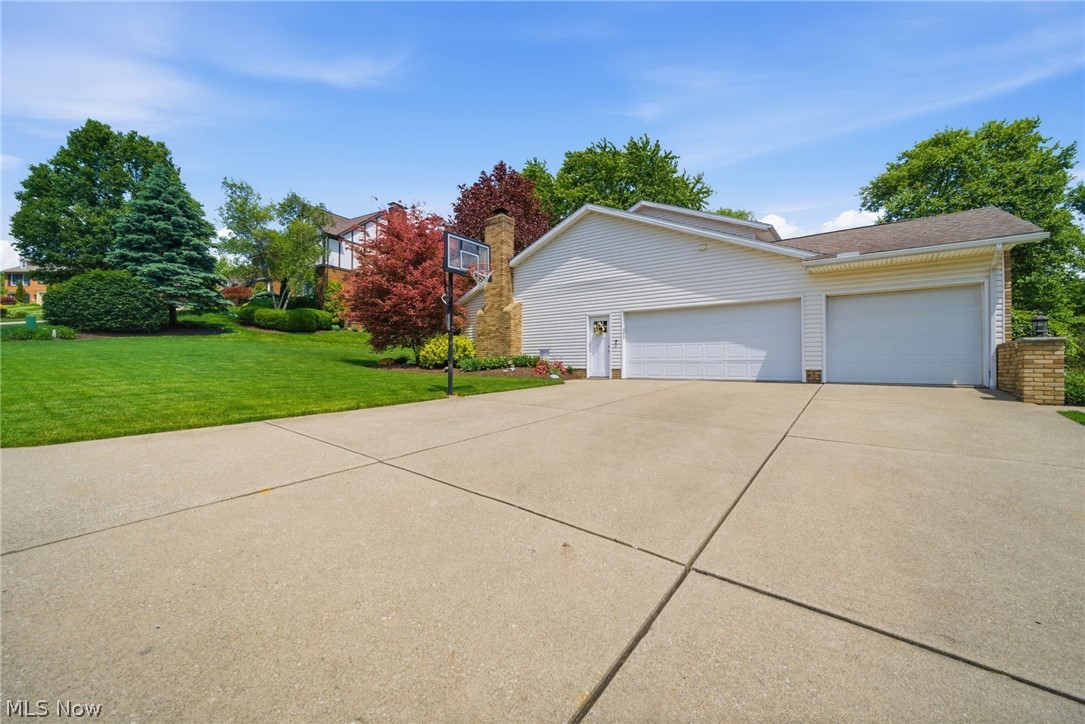
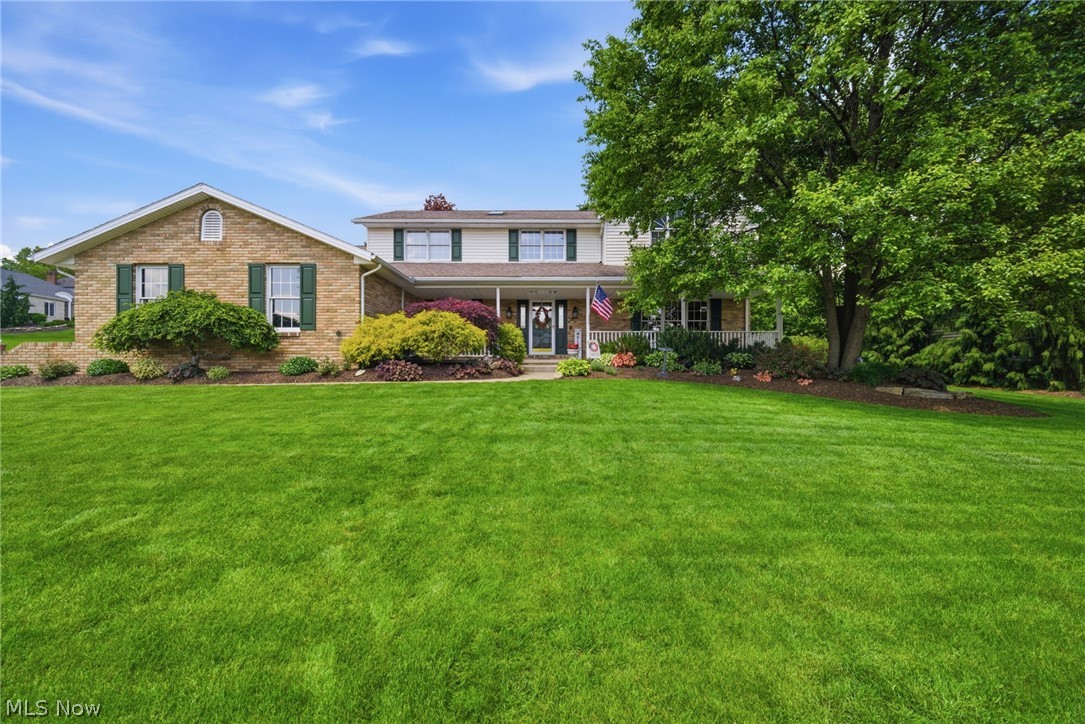
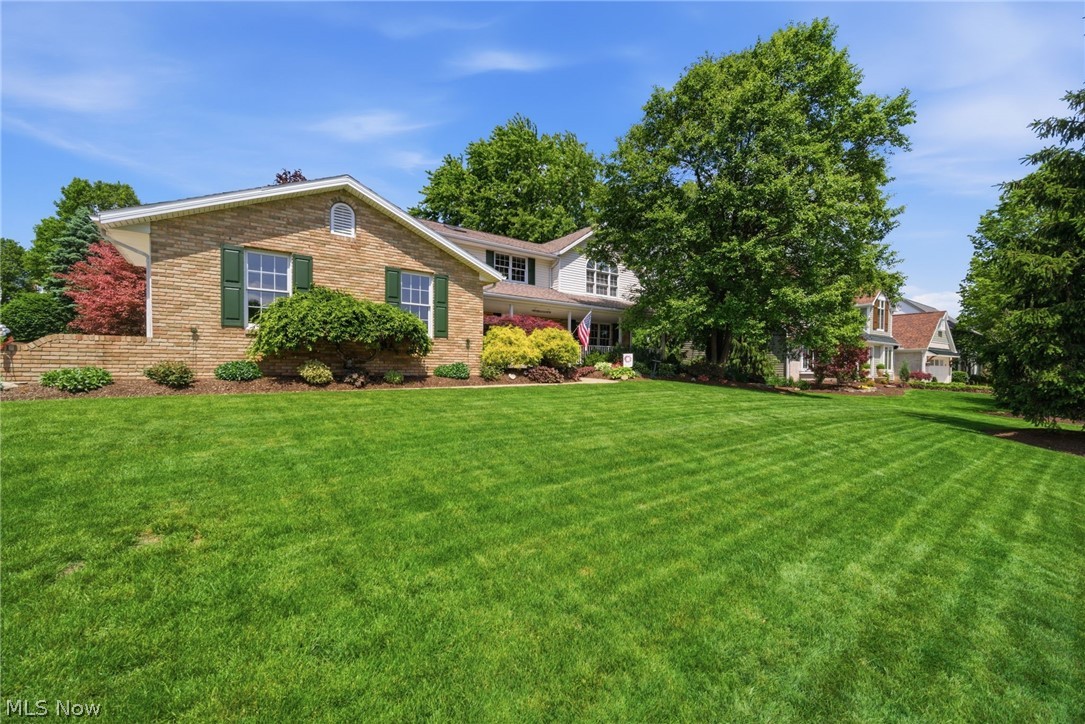
Lovingly maintained and thoughtfully updated, this exceptional home is ready for its next chapter. Situated on the corner of two cul-de-sacs, it offers a desirable combination of privacy, convenience, and an established setting. The location provides easy access to parks, the library, YMCA, nature trails, coffee shops, the safety center, summer concert amphitheater, and other nearby amenities. Designed for both everyday living and entertaining, the heart of the home features an open kitchen, dinette, family room, and cathedral-ceiling sunroom filled with natural light. The kitchen includes newer appliances, generous workspace, and an open layout that keeps everyone connected. Skylights and large windows brighten the home throughout. Outdoor living is equally inviting with a spacious stamped-concrete patio, built-in cooking area, attached gazebo, and overhead lighting—ideal for relaxing or hosting guests. Mature landscaping has been professionally redesigned to enhance curb appeal and privacy, while an in-ground sprinkler system helps keep the grounds looking their best. A private den with hardwood floors and cherry-finished built-in cabinetry offers a flexible space for a home office, library, or hobby room. Additional highlights include hardwood flooring throughout the first floor, generously sized rooms, abundant storage, and a recently renovated primary suite. Every room has been updated during the current ownership. The unfinished basement offers outstanding potential with rough plumbing for a future bathroom, a dedicated workshop, ample storage, and a gravity drainage foundation system. A spacious three-car garage provides plenty of room for vehicles, equipment, and hobbies. This meticulously cared-for home combines quality updates, versatile living spaces, and a highly convenient location, creating an exceptional opportunity for its next owner.

Save
Ask
Tour
Hide
Share
Listing Snapshot
Price 
$549,900
Days On Site 
2 Days
Bedrooms 
4
Inside Area (SqFt) 
3,116 sqft
Total Baths 
3
Full Baths 
2
Partial Baths 
1
Lot Size 
0.37 Acres
Year Built 
1989
MLS® Number 
5225327
Status 
Active
Property Tax 
$6,924
HOA/Condo/Coop Fees 
N/A
Sq Ft Source 
N/A
Friends & Family
Recent Activity
3 days agoListing first seen on site
3 days agoListing updated with changes from the MLS®
General Features
Acres 
0.37
Attached Garage 
Yes
Foundation 
CombinationBlock
Garage 
Yes
Garage Spaces 
3
Land Lease 
No
Levels 
Two
Parking 
AttachedConcreteDrivewayGarageGarage Door OpenerInside EntranceKitchen LevelGarage Faces Side
Property Sub Type 
Single Family Residence
Security 
Security SystemSmoke Detector(s)
Sewer 
Public Sewer
Special Circumstances 
Standard
SqFt Above 
3116
Style 
Conventional
Water Source 
Public
Interior Features
Appliances 
DryerDishwasherDisposalHumidifierMicrowaveRangeRefrigeratorWasher
Basement 
ConcreteBath/StubbedStorage Space
Cooling 
Ceiling Fan(s)Central AirHumidity Control
Fireplace 
Yes
Fireplace Features 
Gas LogGreat RoomMasonryRaised Hearth
Fireplaces 
1
Heating 
Natural GasForced AirFireplace(s)
Interior 
Vaulted Ceiling(s)BookcasesTray Ceiling(s)Ceiling Fan(s)ChandelierCrown MoldingCathedral Ceiling(s)Double VanityEntrance FoyerEat-in KitchenGranite CountersHigh Speed InternetIn-Law FloorplanOpen FloorplanPantryRecessed LightingStorageSoaking TubWalk-In Closet(s)Central Vacuum
Laundry Features 
Washer HookupElectric Dryer HookupGas Dryer HookupMain LevelLaundry RoomSink
Window Features 
Aluminum FramesBlindsDouble Pane WindowsScreens
Save
Ask
Tour
Hide
Share
Exterior Features
Construction Details 
Batts InsulationBrickFrameVinyl Siding
Exterior 
Basketball CourtBuilt-in BarbecueBarbecuePrivate YardRain Gutters
Fencing 
None
Lot Features 
Back YardCorner LotCorners MarkedCul-De-SacFront YardGentle SlopingSprinklers In RearSprinklers In FrontLandscaped
Other Structures 
Gazebo
Patio And Porch 
CoveredFront PorchPatio
Roof 
AsphaltFiberglass
View 
Neighborhood
Waterview 
Neighborhood
Windows/Doors 
Aluminum FramesBlindsDouble Pane WindowsScreens
Community Features
Community Features 
Street LightsSuburban
School District 
Jackson LSD - 7605
Township 
Canton
Schools
School District
Jackson LSD - 7605
Elementary School
Unknown
Middle School
Unknown
High School
Unknown
Listing courtesy of Glen G Whitten of Ohio Property Group, LLC


The data relating to real estate for sale on this website comes in part from the Internet Data Exchange program of MLS NOW. Real estate listings held by brokerage firms other than are marked with the Internet Data Exchange logo and detailed information about them includes the name of the listing broker(s). The photos may be altered, edited, enhanced or virtually staged. Information Deemed Reliable But Not Guaranteed. Copyright 2026 - Multiple Listing Service, Inc. – All Rights Reserved.

Neighborhood & Commute
Source: Walkscore
Save
Ask
Tour
Hide
Share