Save
Ask
Tour
Hide
Share
$747,000
5 Days On Site

20143 Kylemore Drive
Strongsville, OH 44149

For Sale|Single Family Residence|Active
4
Beds
4
Total Baths
3
Full Baths
1
Partial Bath
5,276
SqFt
$142
/SqFt
1999
Built
Subdivision:
Waterford Crossing
County:
Cuyahoga

Due to the health concerns created by Coronavirus we are offering personal 1-1 online video walkthough tours where possible.
20143 Kylemore Drive20143 Kylemore Drive20143 Kylemore Drive20143 Kylemore Drive
Save
Ask
Tour
Hide
Share

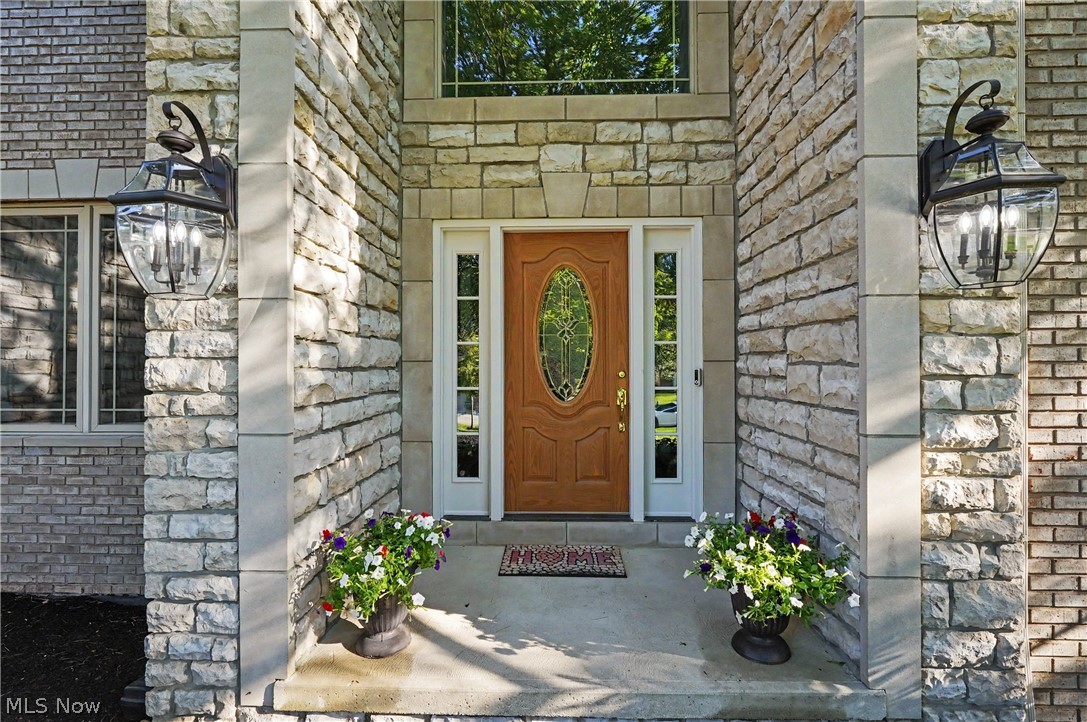
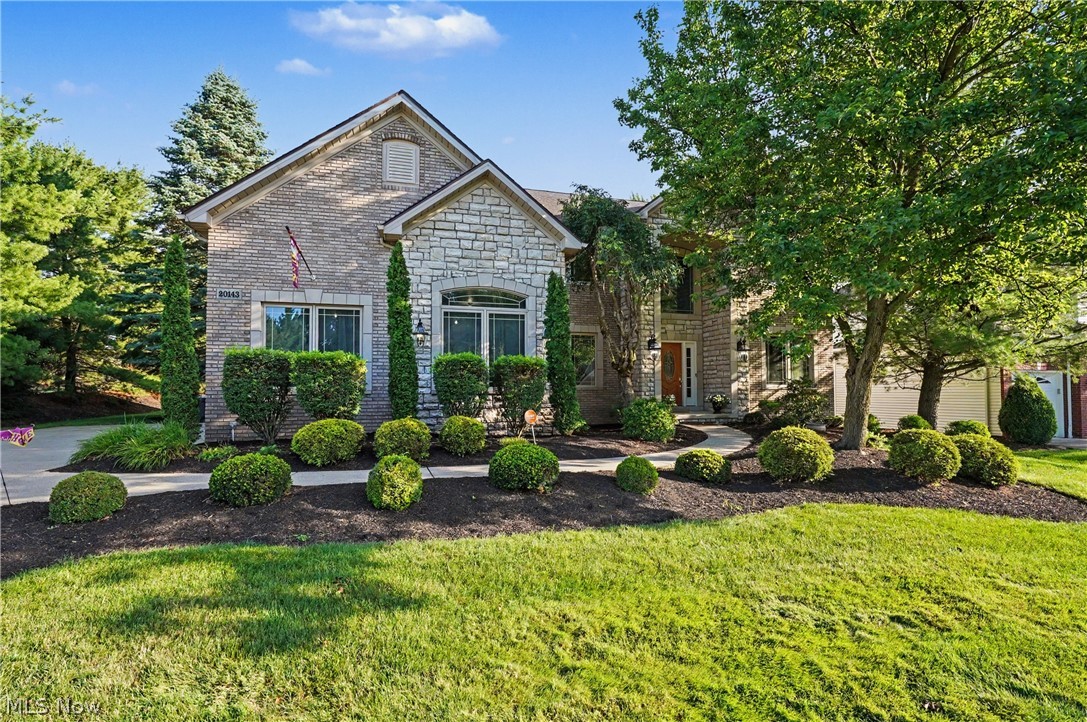
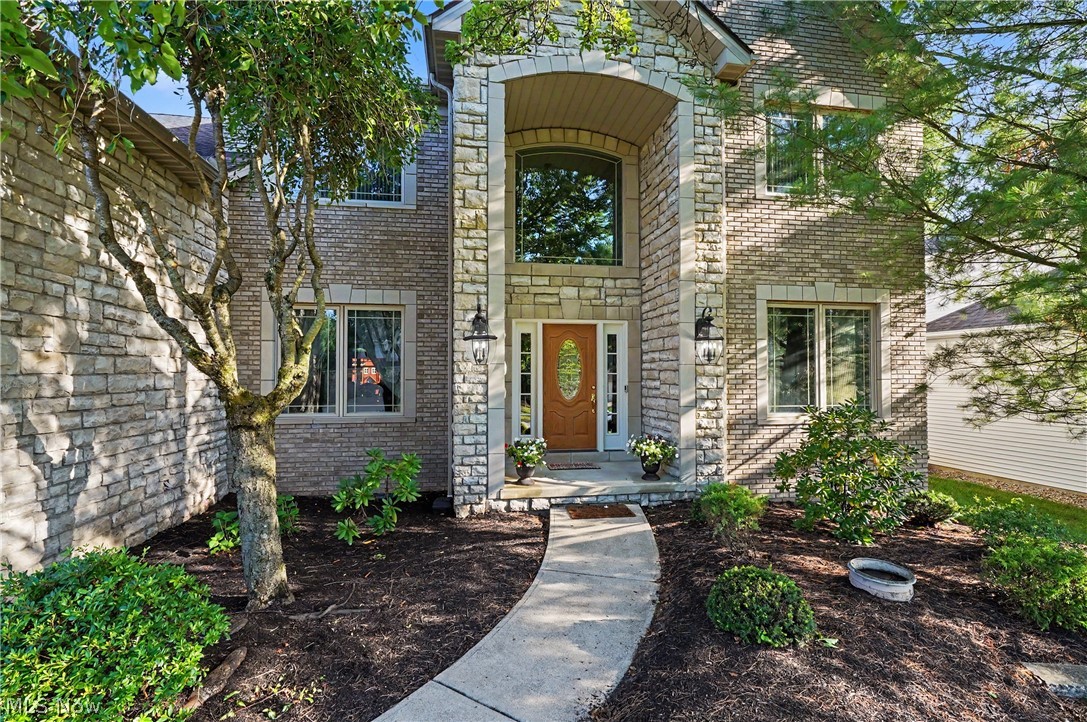
From the moment you step through the front door you will appreciate the pride of ownership and the many updates. Including a three person elevator, new carpeting, updated kitchen featuring granite counter tops and a double copper sink, stainless appliances and an extra large pantry complete the kitchen. From the kitchen you can access the beautiful wrap around stone patio with plenty of room for outdoor entertaining. There is even a locked cabinet to put a television so you never miss a moment of your favorite sporting events. Easy access to the laundry room and large coat closet from kitchen, with entry to three car garage newly painted and finished with an epoxy floor. New overhead garage doors and freshly painted trim make the garage worry free to store your cars and toys. First floor office includes wet bar and wine racks. Large dining room makes for ease of entertaining all year round. Extra spacious owner suite with huge walk-in closet, sun room with built-in cabinet and on-suite newly remodeled bathroom featuring his and hers sinks, soaker tub and curb less extra large walk-in shower truly make this a feel like a retreat. Three other full size bedrooms and a full size bathroom for plenty of room to grow into or guest rooms make this home ready for it's next Owner. The fully finished basement includes, workshop, full bathroom, storage room and beautiful custom made live edge bar top with custom cabinets, sink and stunning custom made wood tray ceiling make this a a true entertainers dream space. Community amenities include: club house, swimming pool, tennis courts and playground. Home is located within a short walk to Kinsner Elementary school. This home truly has it all, make sure to put on your must see list.

Save
Ask
Tour
Hide
Share
Listing Snapshot
Price 
$747,000
Days On Site 
5 Days
Bedrooms 
4
Inside Area (SqFt) 
5,276 sqft
Total Baths 
4
Full Baths 
3
Partial Baths 
1
Lot Size 
0.263 Acres
Year Built 
1999
MLS® Number 
5225351
Status 
Active
Property Tax 
$9,200
HOA/Condo/Coop Fees 
$60.42 monthly
Sq Ft Source 
N/A
Friends & Family
Recent Activity
6 days agoListing first seen on site
6 days agoListing updated with changes from the MLS®
General Features
Acres 
0.263
Attached Garage 
Yes
Foundation 
Block
Garage 
Yes
Garage Spaces 
3
Land Lease 
No
Levels 
Two
Parking 
AttachedConcreteDrivewayGarageKitchen LevelGarage Faces Side
Property Condition 
Updated/Remodeled
Property Sub Type 
Single Family Residence
Security 
Security SystemSmoke Detector(s)
Sewer 
Public Sewer
Special Circumstances 
Standard
SqFt Above 
3554
SqFt Below 
1722
Style 
Colonial
Water Source 
Public
Interior Features
Appliances 
CooktopDishwasherDisposalMicrowaveRefrigeratorWasherOven
Basement 
FullFinishedBath/StubbedStorage Space
Cooling 
Ceiling Fan(s)Central Air
Fireplace 
Yes
Fireplace Features 
Gas StarterGreat RoomGas
Fireplaces 
1
Heating 
Natural GasForced AirFireplace(s)
Interior 
Vaulted Ceiling(s)Beamed CeilingsWet BarBookcasesCeiling Fan(s)ChandelierCrown MoldingCoffered Ceiling(s)Entrance FoyerEat-in KitchenElevatorGranite CountersHigh CeilingsOpen FloorplanPantryRecessed LightingSound SystemStorageSoaking TubBarWalk-In Closet(s)
Laundry Features 
Washer HookupElectric Dryer HookupMain LevelLaundry Room
Window Features 
DrapesWindow CoveringsWood FramesWindow Treatments
AdditlLivingSuite 
Dimensions - ND x NDLevel - LowerDescription - Currently being used as a full workshop
Bathroom 
Dimensions - ND x NDLevel - LowerDescription - Full bathroom next to flex space in the basement
Bedroom 
Dimensions - ND x NDLevel - SecondDescription - Access to 3 person elevator
Dining Room 
Dimensions - ND x NDLevel - First
EntryFoyer 
Dimensions - ND x NDLevel - FirstDescription - Featuring a split staircase to the upper level
Laundry 
Dimensions - ND x NDLevel - First
Office 
Dimensions - ND x NDLevel - FirstFeatures - BarDescription - Built-in wet bar and wine racks
Pantry 
Dimensions - ND x NDLevel - FirstDescription - Extra Large Pantry
PrimaryBathroom 
Dimensions - ND x NDLevel - SecondFeatures - Soaking Tub, Vaulted Ceiling(s)Description - Newly remodeled with walk-in curbless shower, featuring his and her sinks
PrimaryBedroom 
Dimensions - ND x NDLevel - SecondFeatures - Walk-In Closet(s)Description - Huge walk-in closet, sunroom with built-in cabinet
Recreation 
Dimensions - ND x NDLevel - LowerFeatures - BarDescription - Beautiful custom made bar and plenty of room for pool table, air hockey game, and sectional couch for all of your game day and entertaining needs
Workshop 
Dimensions - ND x NDLevel - LowerDescription - Can be converted to a flex living space
Save
Ask
Tour
Hide
Share
Exterior Features
Construction Details 
Aluminum SidingBrickVinyl Siding
Exterior 
Fire Pit
Fencing 
None
Lot Features 
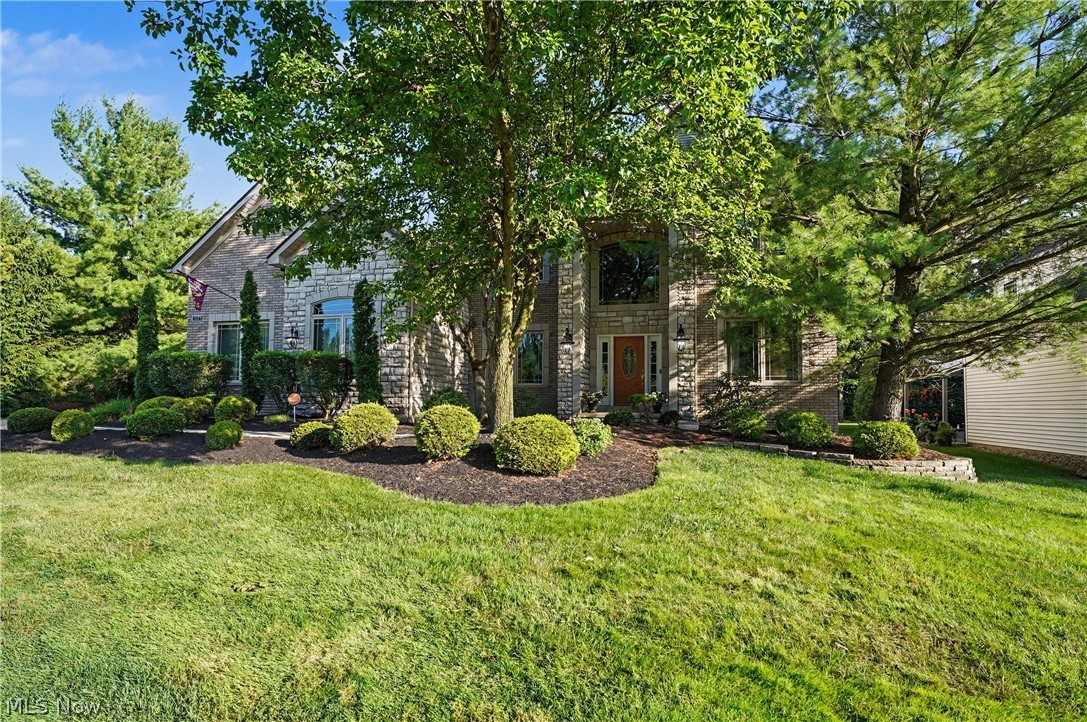
Back YardCorner LotCity LotNear Golf CourseSprinklers In RearSprinklers In FrontLandscapedPavedWooded
Patio And Porch 
Patio
Pool Features 
Community
Roof 
AsphaltFiberglass
Windows/Doors 
DrapesWindow CoveringsWood FramesWindow Treatments
Community Features
Association Dues 
725
Community Features 
PoolClubhousePlayground
HOA Fee Frequency 
Annually
School District 
Strongsville CSD - 1830
Township 
Strongsville
Schools
School District
Strongsville CSD - 1830
Elementary School
Unknown
Middle School
Unknown
High School
Unknown
Listing courtesy of Elizabeth A Zacharias of Berkshire Hathaway HomeServices Stouffer Realty


The data relating to real estate for sale on this website comes in part from the Internet Data Exchange program of MLS NOW. Real estate listings held by brokerage firms other than are marked with the Internet Data Exchange logo and detailed information about them includes the name of the listing broker(s). The photos may be altered, edited, enhanced or virtually staged. Information Deemed Reliable But Not Guaranteed. Copyright 2026 - Multiple Listing Service, Inc. – All Rights Reserved.

Neighborhood & Commute
Source: Walkscore
Save
Ask
Tour
Hide
Share