Save
Ask
Tour
Hide
Share
$650,000
7 Days On Site

21766 Woodfield Trail
Strongsville, OH 44149

For Sale|Single Family Residence|Active
5
Beds
5
Total Baths
3
Full Baths
2
Partial Baths
4,596
SqFt
$141
/SqFt
1995
Built
Subdivision:
Westwood Farms 01
County:
Cuyahoga

Due to the health concerns created by Coronavirus we are offering personal 1-1 online video walkthough tours where possible.
21766 Woodfield Trail21766 Woodfield Trail21766 Woodfield Trail21766 Woodfield Trail
Save
Ask
Tour
Hide
Share

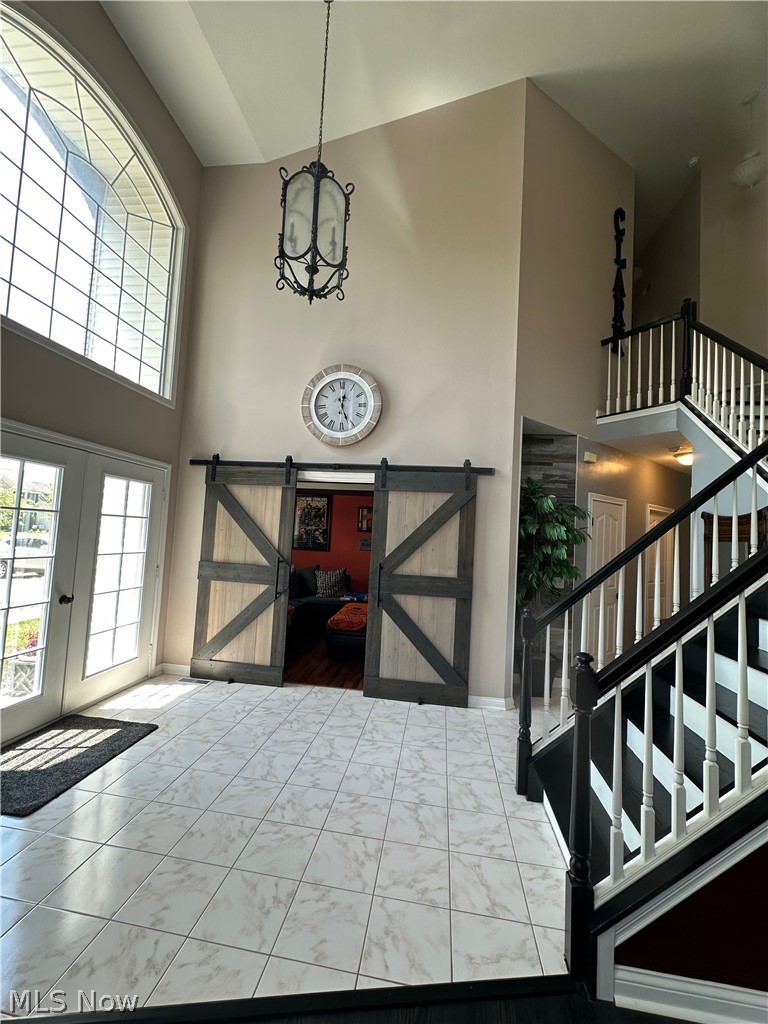
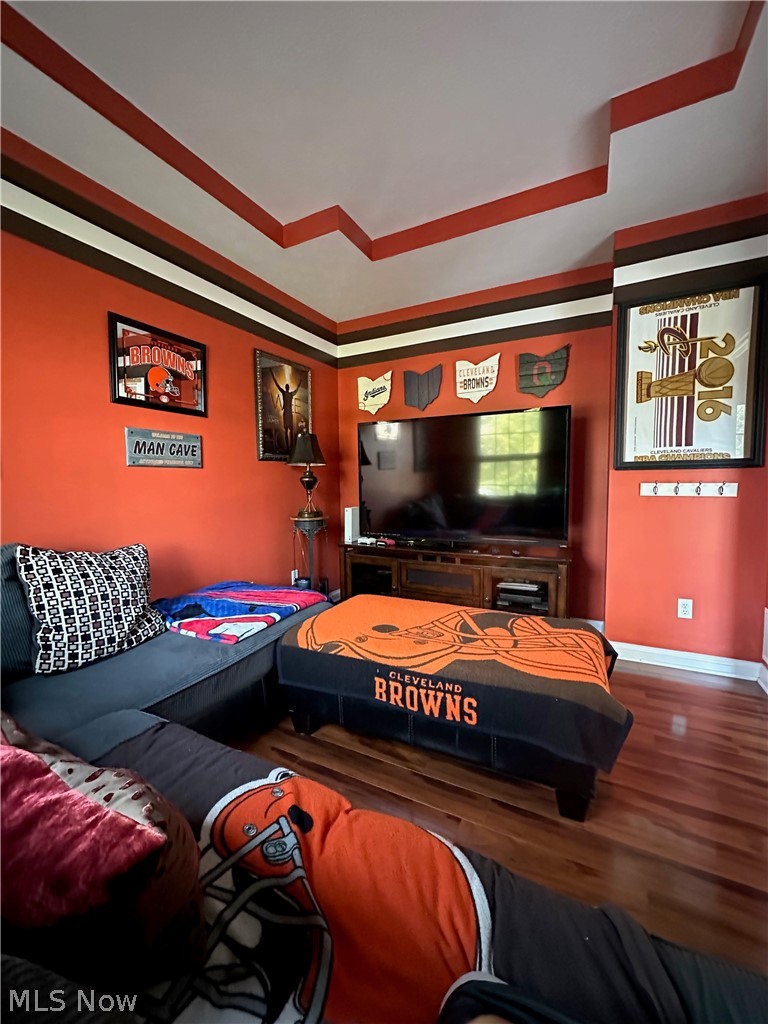
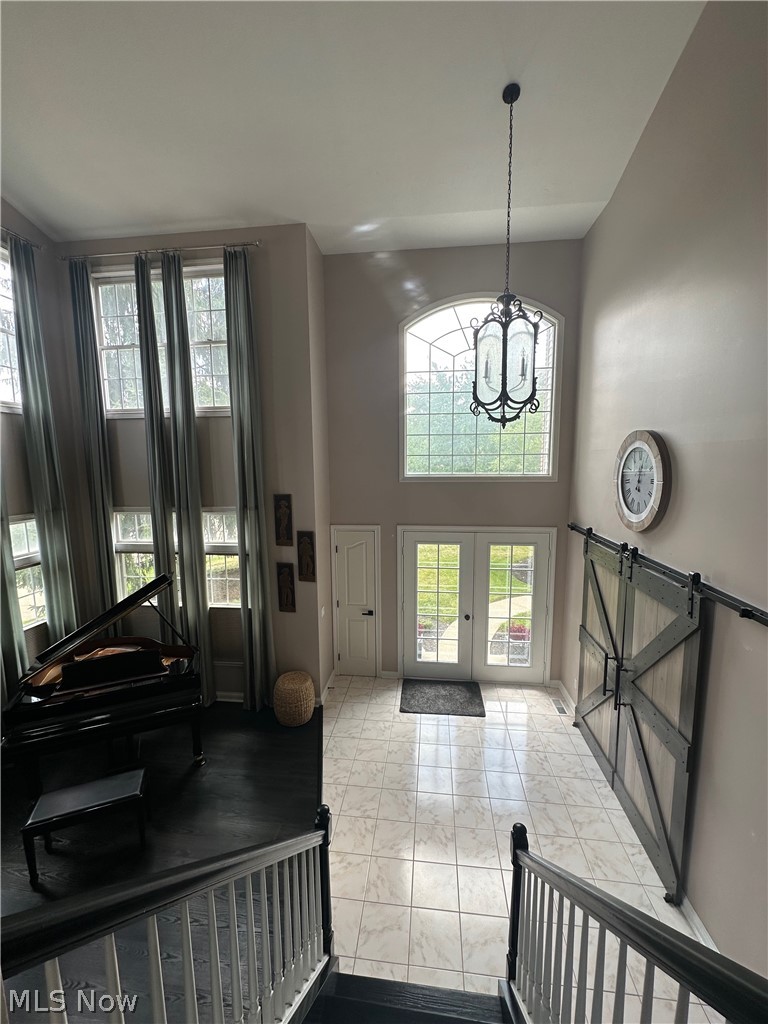
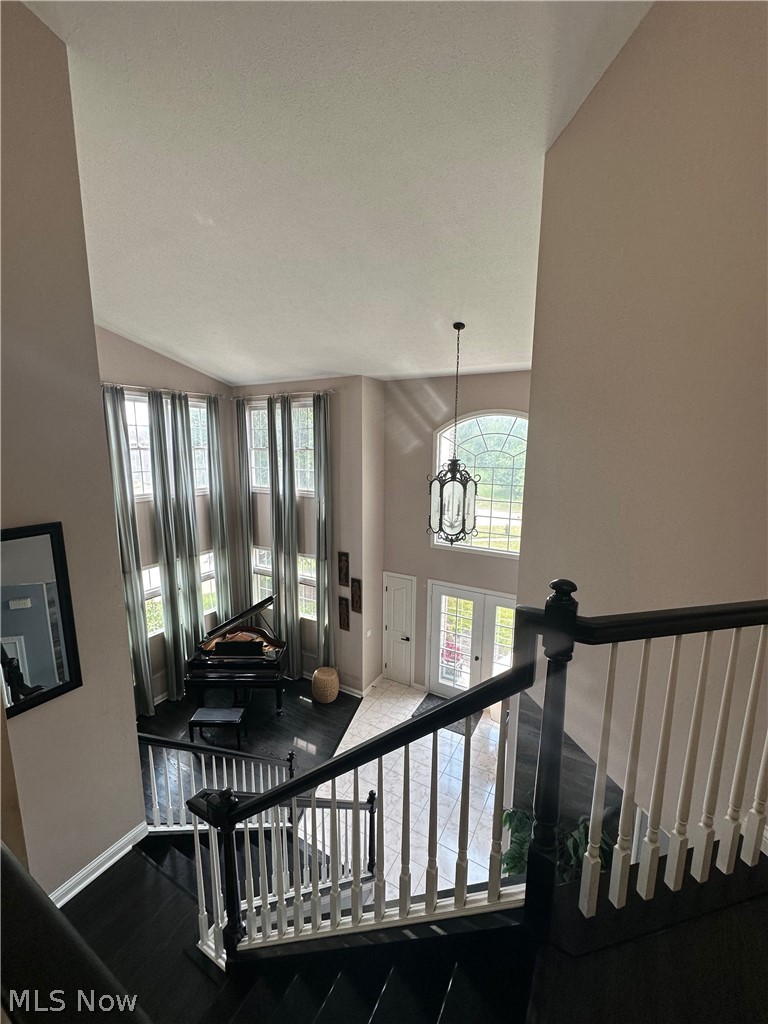
Welcome home to this beautifully maintained Latina Homes-built residence located on a quiet cul-de-sac in the highly desirable Westwood Farms subdivision. Offering 5 spacious bedrooms, 3 full bathrooms, and 2 half bathrooms, this exceptional home provides the perfect blend of comfort, functionality, and space for today's lifestyle. A standout feature is the first-floor bedroom with a full bathroom and private entrance, making it ideal for guests, multi-generational living, a home office, or a private workspace. Inside, you'll appreciate the updated flooring throughout and a thoughtfully designed floor plan that's perfect for both everyday living and entertaining. The finished basement offers additional living space and features a dedicated home theater room, creating the perfect place for family movie nights, watching the big game, or hosting friends. Step outside to enjoy your own backyard retreat featuring a spacious deck and beautiful stamped concrete patio, ideal for summer barbecues, outdoor dining, and relaxing evenings. Major mechanical updates provide added peace of mind, including dual furnaces, dual air conditioning systems, and a 75-gallon hot water tank, all replaced in May 2026. Conveniently located just minutes from shopping, restaurants, parks, and everyday amenities, this exceptional home combines space, style, and an unbeatable location.

Save
Ask
Tour
Hide
Share
Listing Snapshot
Price 
$650,000
Days On Site 
7 Days
Bedrooms 
5
Inside Area (SqFt) 
4,596 sqft
Total Baths 
5
Full Baths 
3
Partial Baths 
2
Lot Size 
0.32 Acres
Year Built 
1995
MLS® Number 
5225353
Status 
Active
Property Tax 
$7,159.34
HOA/Condo/Coop Fees 
$58.33 monthly
Sq Ft Source 
N/A
Friends & Family
Recent Activity
a week agoListing first seen on site
a week agoListing updated with changes from the MLS®
General Features
Acres 
0.32
Garage 
Yes
Garage Spaces 
3
Land Lease 
No
Levels 
Three Or More
Parking 
DrivewayGarage
Property Condition 
Updated/Remodeled
Property Sub Type 
Single Family Residence
Sewer 
Public Sewer
SqFt Above 
3410
SqFt Below 
1186
Style 
Colonial
Water Source 
Public
Interior Features
Appliances 
DryerDishwasherMicrowaveRangeRefrigeratorWasher
Basement 
Partially Finished
Cooling 
Central Air
Fireplace 
Yes
Fireplace Features 
Gas
Fireplaces 
1
Heating 
Natural GasForced Air
Laundry Features 
Main LevelLaundry Room
Main Level Bedrooms 
1
Bedroom 
Dimensions - 15 x 10Level - Second
Dining Room 
Dimensions - 17 x 12Level - First
Family Room 
Dimensions - 23 x 14Level - First
Kitchen 
Dimensions - 20 x 18Level - First
Laundry 
Dimensions - ND x NDLevel - First
Living Room 
Dimensions - 17 x 12Level - First
Media Room 
Dimensions - 16 x 11Level - Lower
Office 
Dimensions - 12 x 10Level - First
PrimaryBathroom 
Dimensions - 20 x 19Level - Second
Save
Ask
Tour
Hide
Share
Exterior Features
Construction Details 
BrickVinyl Siding
Patio And Porch 
Deck
Pool Features 
AssociationCommunityPrivate
Private Pool 
Yes
Roof 
Asphalt
Community Features
Association Dues 
700
Community Features 
PoolClubhousePlaygroundTennis Court(s)
Financing Terms Available 
CashConventionalFHAVA Loan
HOA Fee Frequency 
Annually
School District 
Strongsville CSD - 1830
Township 
Strongsville
Schools
School District
Strongsville CSD - 1830
Elementary School
Unknown
Middle School
Unknown
High School
Unknown
Listing courtesy of John Lawson of Russell Real Estate Services


The data relating to real estate for sale on this website comes in part from the Internet Data Exchange program of MLS NOW. Real estate listings held by brokerage firms other than are marked with the Internet Data Exchange logo and detailed information about them includes the name of the listing broker(s). The photos may be altered, edited, enhanced or virtually staged. Information Deemed Reliable But Not Guaranteed. Copyright 2026 - Multiple Listing Service, Inc. – All Rights Reserved.

Neighborhood & Commute
Source: Walkscore
Save
Ask
Tour
Hide
Share