

328 Wyoga Lake BoulevardStow, OH 44224
Due to the health concerns created by Coronavirus we are offering personal 1-1 online video walkthough tours where possible.
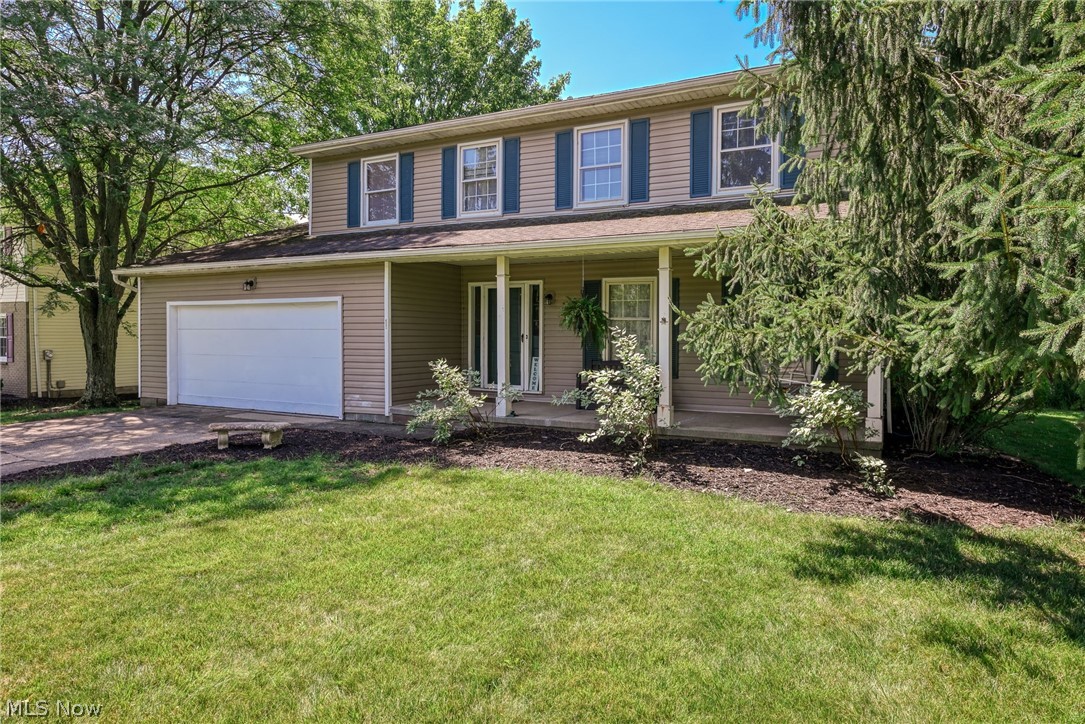
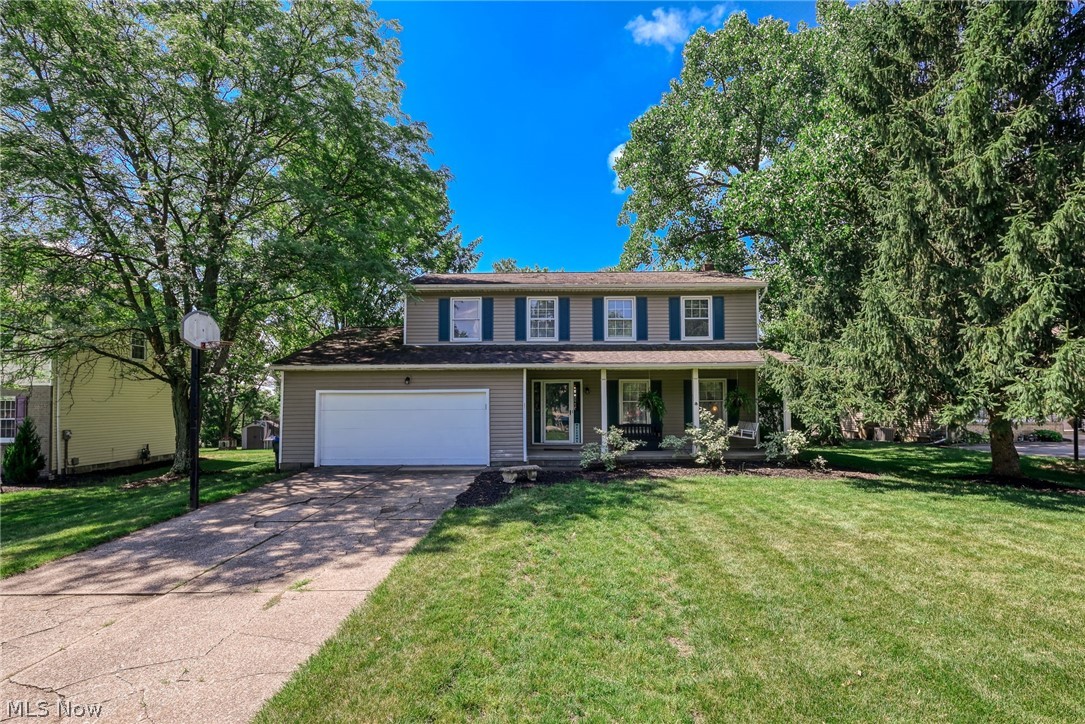
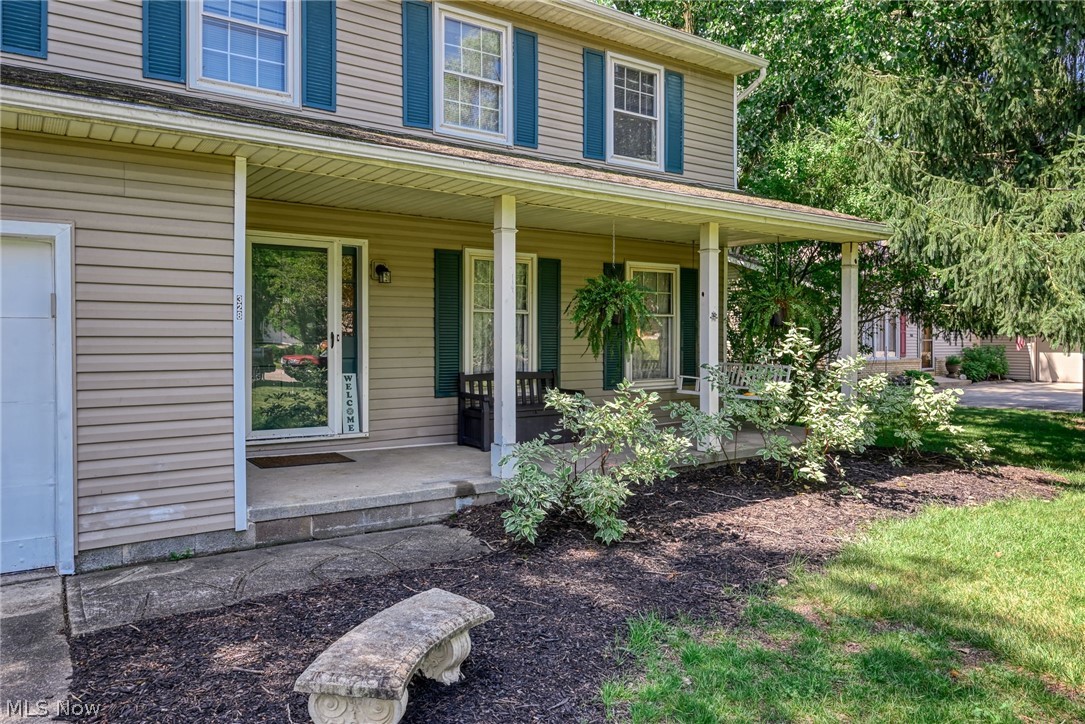
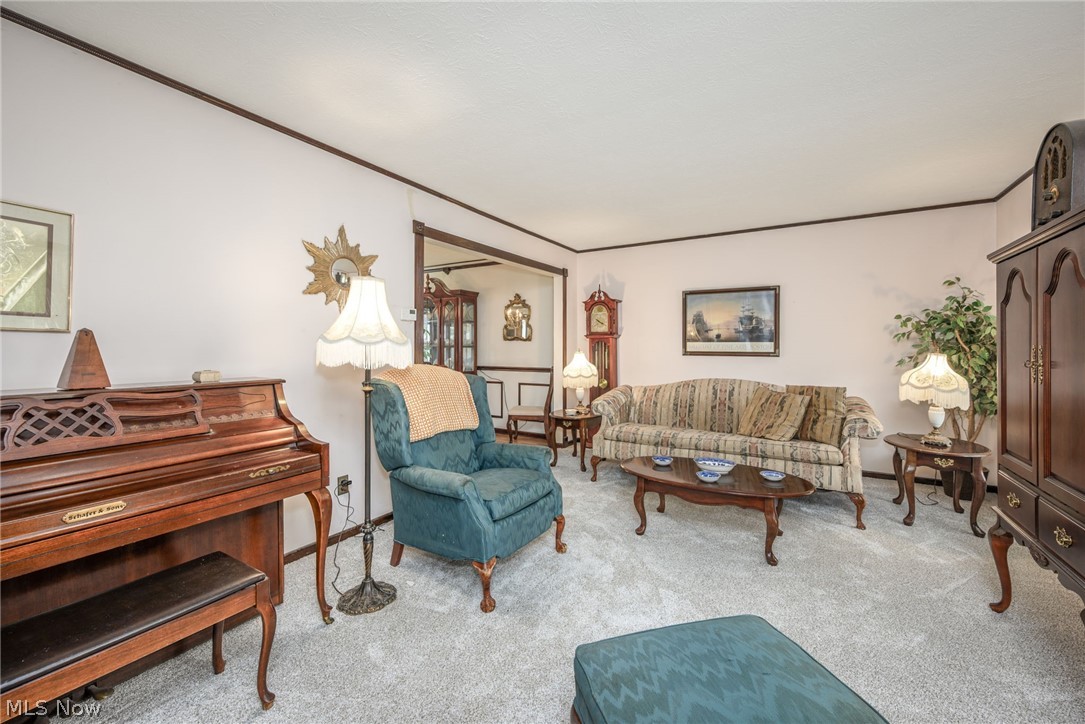
Welcome home to this spacious 4-bedroom Colonial in the desirable Wyoga Lake Estates community, within the Woodridge Local School District. The inviting front porch leads you inside, where you'll find a spacious eat-in kitchen featuring granite countertops, abundant cabinetry, a garden window, and a workspace. The kitchen flows into the family room (carpet 2026), which leads to the bright sunroom, complete with hot tub, creating the perfect place to relax year-round. Step outside onto the deck or patio and enjoy your private backyard retreat. A formal living room (carpet 2026) and dining room with a beautiful bayed window complete the main level. The second level offers a spacious owner's suite complete with a private ensuite bath, walk-in closet, and two sink spaces creating the perfect retreat at the end of the day. Three additional generously sized bedrooms and a second, recently remodeled full bath provide flexible space for guests, a home office, or hobbies. The fully finished, recently remodeled lower level is an entertainer's dream, featuring a second kitchen with a gas range, generous recreation space, and a pool table is ideal for game nights. All kitchen appliances stay; hot tub, playset, washer, dryer, and pool table stay, offering added convenience and value for the new owner. An optional HOA provides access to the wonderful amenities of Wyoga Lake Estates, including lake access, fishing, a pavilion, and newly added pickleball courts. Conveniently located just minutes from Route 8, shopping, restaurants, walking trails, and everyday conveniences, this home offers the perfect combination of peaceful neighborhood living and easy access to everything you need. Don’t miss the opportunity to make this home your own!
| 3 days ago | Listing first seen on site | |
| 4 days ago | Listing updated with changes from the MLS® |

The data relating to real estate for sale on this website comes in part from the Internet Data Exchange program of MLS NOW. Real estate listings held by brokerage firms other than are marked with the Internet Data Exchange logo and detailed information about them includes the name of the listing broker(s). The photos may be altered, edited, enhanced or virtually staged. Information Deemed Reliable But Not Guaranteed. Copyright 2026 - Multiple Listing Service, Inc. – All Rights Reserved.