Save
Ask
Tour
Hide
Share
$525,000
3 Days On Site

5300 West Boulevard NW
Canton, OH 44718

For Sale|Single Family Residence|Active
4
Beds
3
Total Baths
2
Full Baths
1
Partial Bath
2,128
SqFt
$247
/SqFt
1974
Built
Subdivision:
Lake Cable Allotment Sec P
County:
Stark

Due to the health concerns created by Coronavirus we are offering personal 1-1 online video walkthough tours where possible.
5300 West Boulevard NW5300 West Boulevard NW5300 West Boulevard NW5300 West Boulevard NW
Save
Ask
Tour
Hide
Share

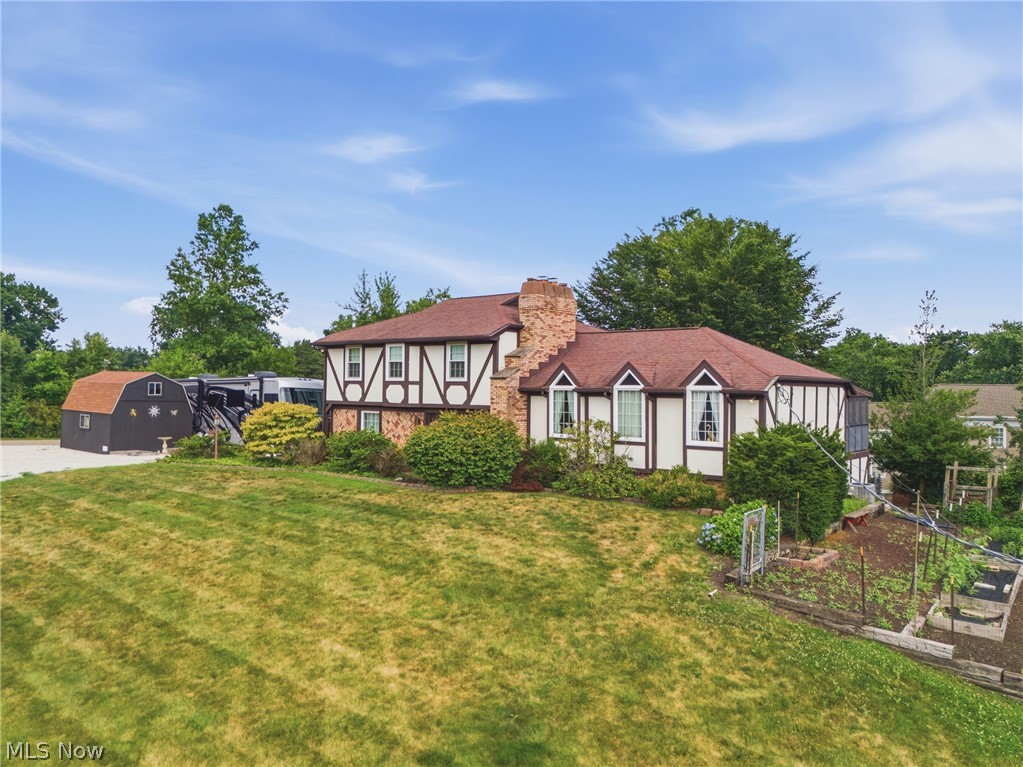
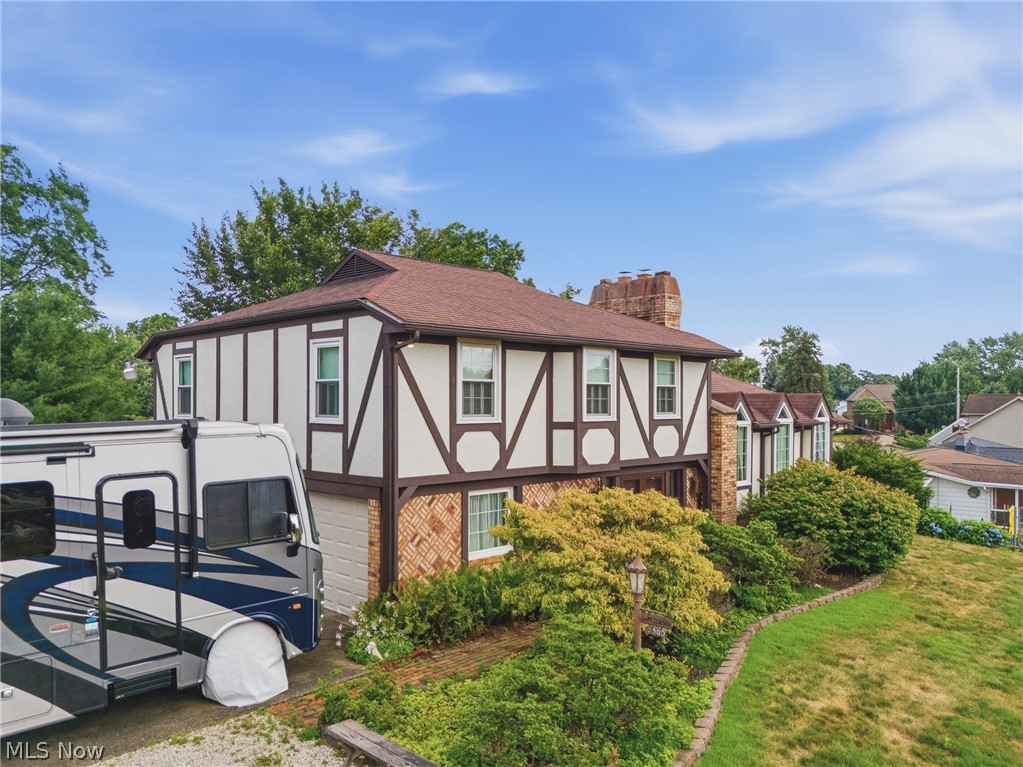
Welcome to 5300 West Blvd — a beautifully updated, move-in-ready home in one of Canton’s most desirable neighborhoods. The interior features all-new LVT plank flooring installed just two years ago, creating a seamless, modern flow throughout the home. The living room’s floor-to-ceiling fireplace serves as a dramatic focal point, adding warmth and architectural interest. The KraftMaid kitchen offers high-quality cabinetry, excellent storage, & quartz counters. This home includes updated windows with a transferable Window Nation warranty. A first-floor office and library add valuable flexibility for work-from-home, study, or quiet reading space. The lower level has been professionally waterproofed by Ohio State Waterproofing and includes a transferable warranty. The garage features drains, hot and cold water, and newer garage doors. Three-season room off the dining room. Upstairs, the home offers three bedrooms plus a master With so many updates already completed, this home is simply waiting for its new owner.

Save
Ask
Tour
Hide
Share
Listing Snapshot
Price 
$525,000
Days On Site 
3 Days
Bedrooms 
4
Inside Area (SqFt) 
2,128 sqft
Total Baths 
3
Full Baths 
2
Partial Baths 
1
Lot Size 
0.5971 Acres
Year Built 
1974
MLS® Number 
5225431
Status 
Active
Property Tax 
$4,283
HOA/Condo/Coop Fees 
N/A
Sq Ft Source 
N/A
Friends & Family
Recent Activity
4 days agoListing first seen on site
4 days agoListing updated with changes from the MLS®
General Features
Acres 
0.5971
Attached Garage 
Yes
Garage 
Yes
Garage Spaces 
2
Land Lease 
No
Levels 
Three Or More
Parking 
Additional ParkingAttachedDirect AccessGarage
Property Sub Type 
Single Family Residence
Sewer 
Public Sewer
SqFt Above 
2128
Style 
Contemporary, Tudor, Traditional
Water Source 
Public
Interior Features
Basement 
Walk-Out Access
Cooling 
Central Air
Fireplace 
Yes
Fireplaces 
2
Heating 
Natural Gas
AdditlLivingSuite 
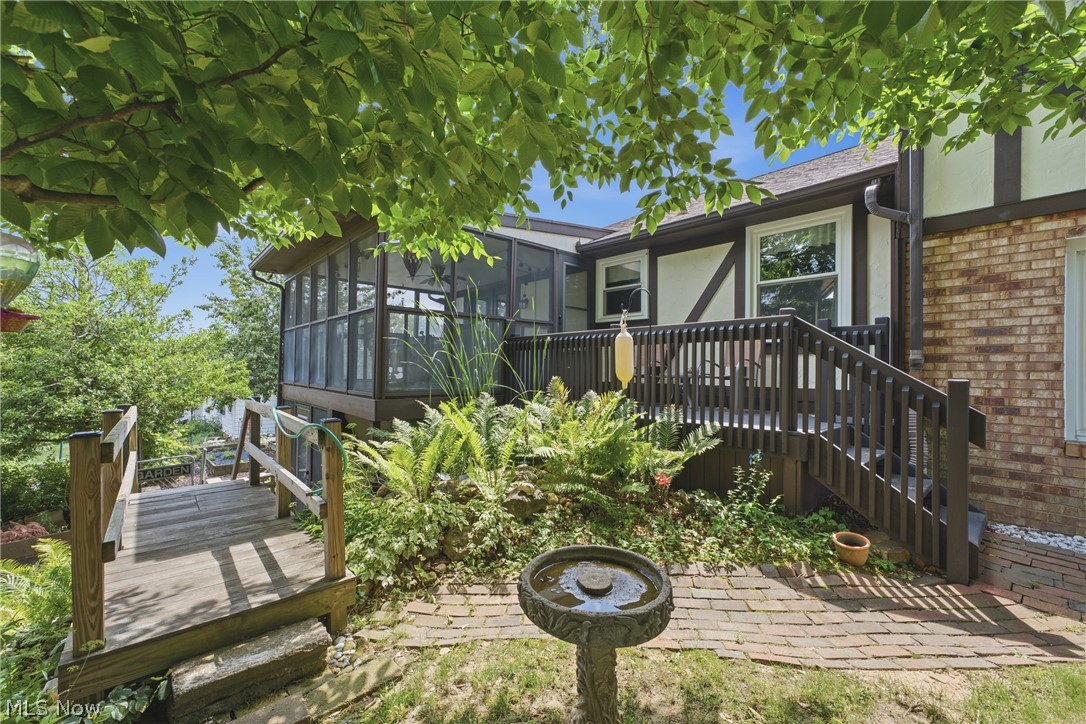
Dimensions - 15 x 9Level - FirstDescription - Screened in Three - Season Room
Bathroom 
Dimensions - 7 x 5Level - SecondDescription - Off Master Bedroom
Bedroom 
Dimensions - 12 x 9Level - SecondDescription - Doube Closet
Dining Room 
Dimensions - 13 x 11Level - FirstDescription - Walks out to a Three Season Room
EatInKitchen 
Dimensions - 8 x 7Level - FirstDescription - Seperate Dinnett with a Wall Built In Toaster
EntryFoyer 
Dimensions - 20 x 8Level - FirstDescription - Very Large Front Foyer Entrance with a Double Closet
Family Room 
Dimensions - 18 x 17Level - BasementDescription - Could be used as a 5th bedroom, also walk-out to back of home
Kitchen 
Dimensions - 12 x 11Level - FirstFeatures - Built-in FeaturesDescription - Lots of Kitchen Cabinets, Solid Surface Counters
Library 
Dimensions - 14 x 9Level - FirstFeatures - Built-in FeaturesDescription - Large Library Space or Personal Choice
Living Room 
Dimensions - 26 x 13Level - FirstFeatures - High CeilingsDescription - Beautiful Wood Ceiling
Office 
Dimensions - 11 x 9Level - FirstFeatures - BookcasesDescription - Office off of Driveway Back Door Enterence
PrimaryBedroom 
Dimensions - 17 x 12Level - SecondFeatures - Built-in Features, Walk-In Closet(s)Description - Walk-in Closet and second closet, built in desk
Save
Ask
Tour
Hide
Share
Exterior Features
Construction Details 
Frame
Lot Features 
Close to Clubhouse
Other Structures 
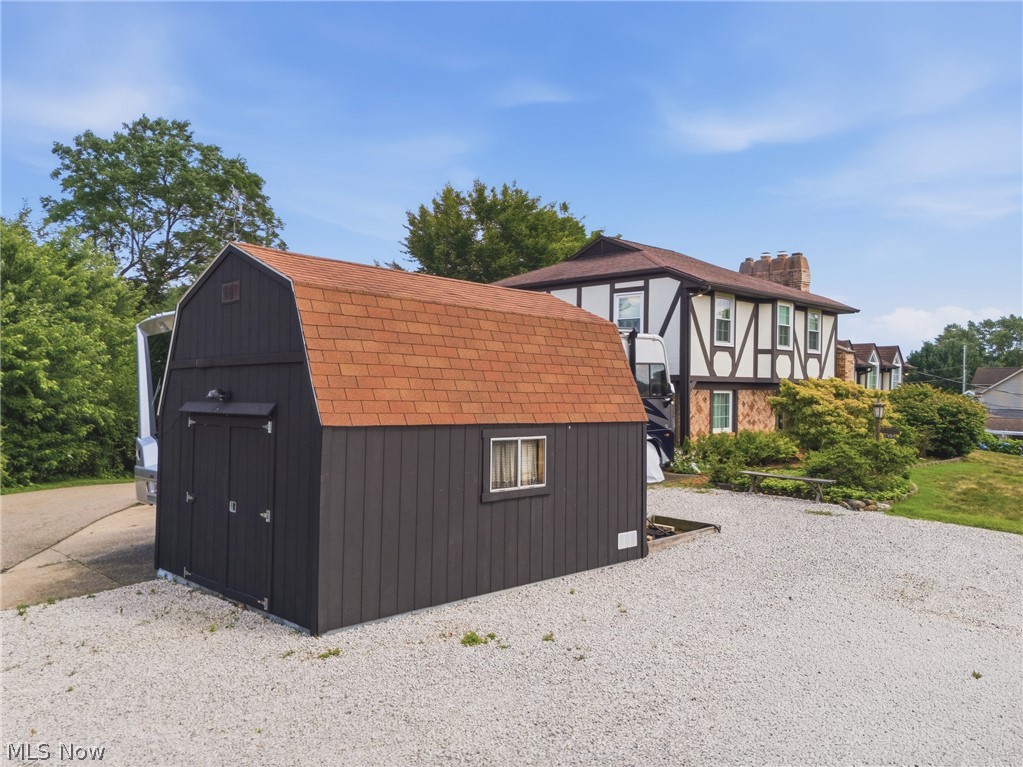
OtherStorageBarn(s)
Roof 
Asphalt
View 
HillsWater
Waterfront Features 
Lake Privileges
Waterview 
HillsWater
Community Features
School District 
Jackson LSD - 7605
Township 
Jackson Twp
Schools
School District
Jackson LSD - 7605
Elementary School
Unknown
Middle School
Unknown
High School
Unknown
Listing courtesy of Karen R Pavlis of Keller Williams Legacy Group Realty


The data relating to real estate for sale on this website comes in part from the Internet Data Exchange program of MLS NOW. Real estate listings held by brokerage firms other than are marked with the Internet Data Exchange logo and detailed information about them includes the name of the listing broker(s). The photos may be altered, edited, enhanced or virtually staged. Information Deemed Reliable But Not Guaranteed. Copyright 2026 - Multiple Listing Service, Inc. – All Rights Reserved.

Neighborhood & Commute
Source: Walkscore
Save
Ask
Tour
Hide
Share