

1581 Denise DriveCopley, OH 44321
Due to the health concerns created by Coronavirus we are offering personal 1-1 online video walkthough tours where possible.
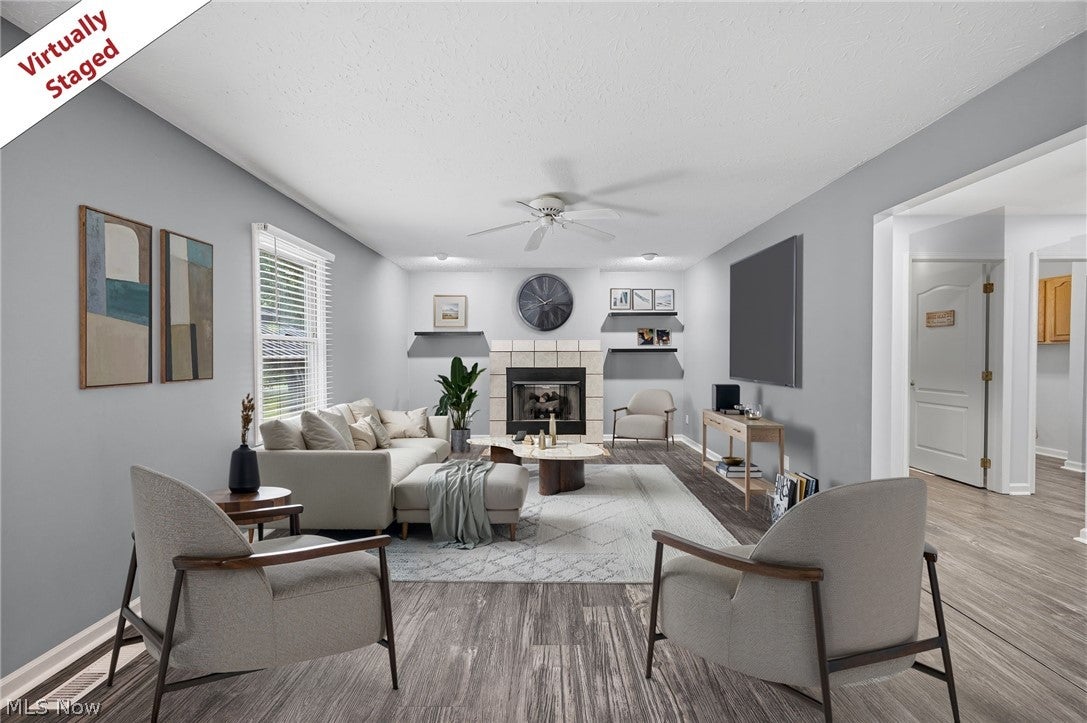
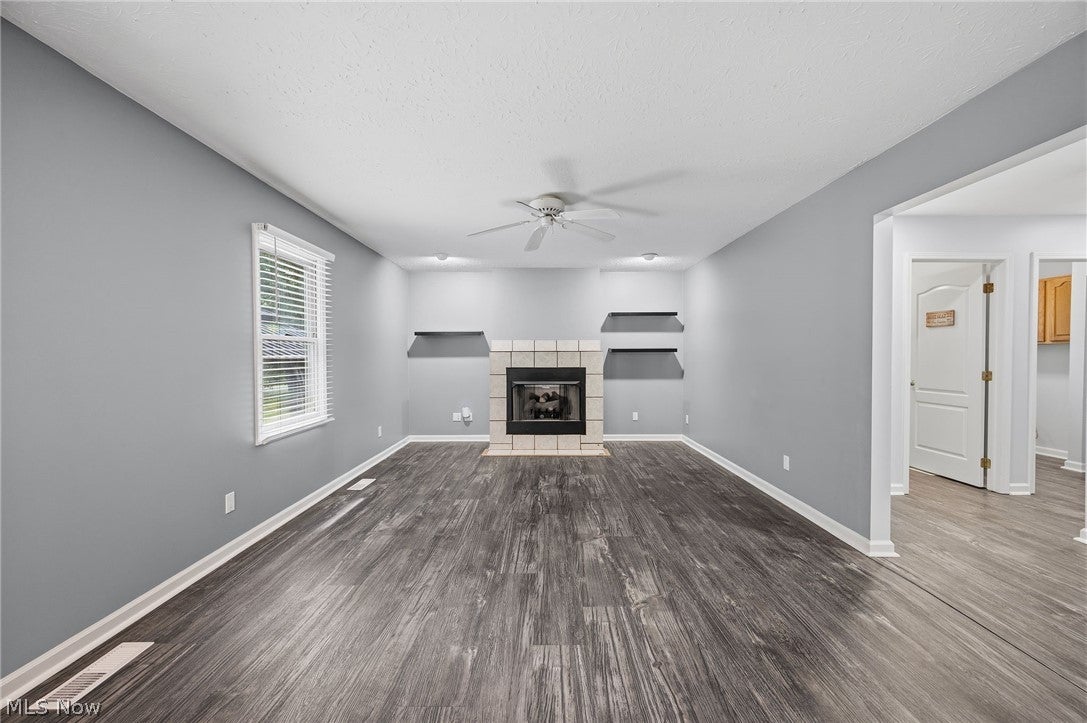
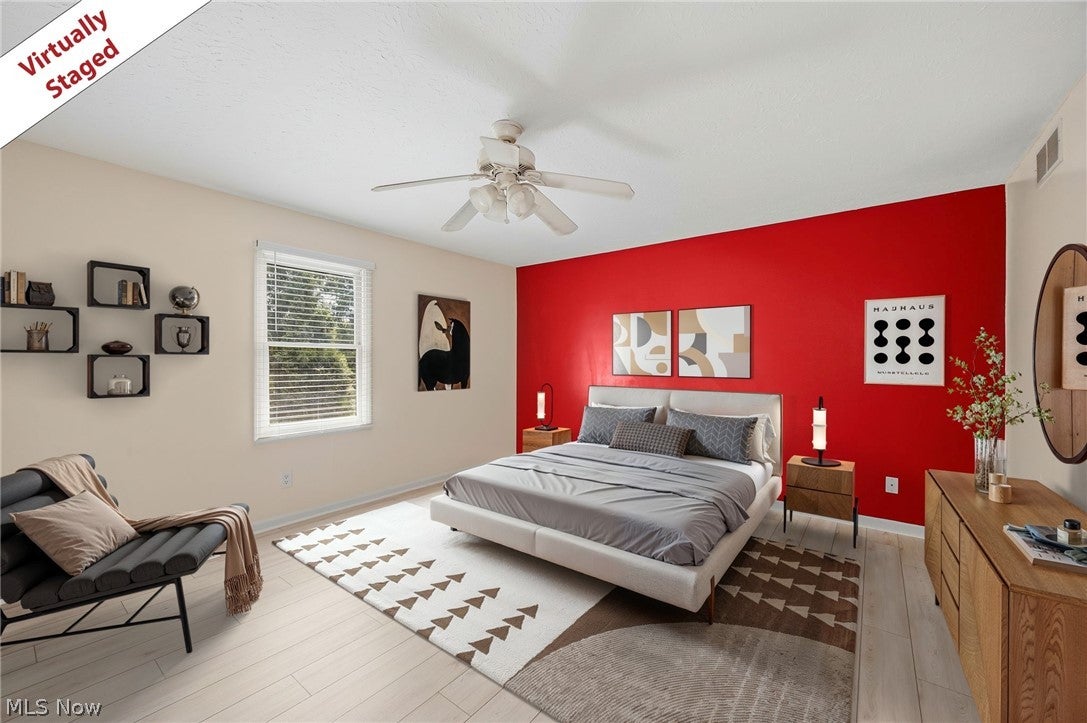
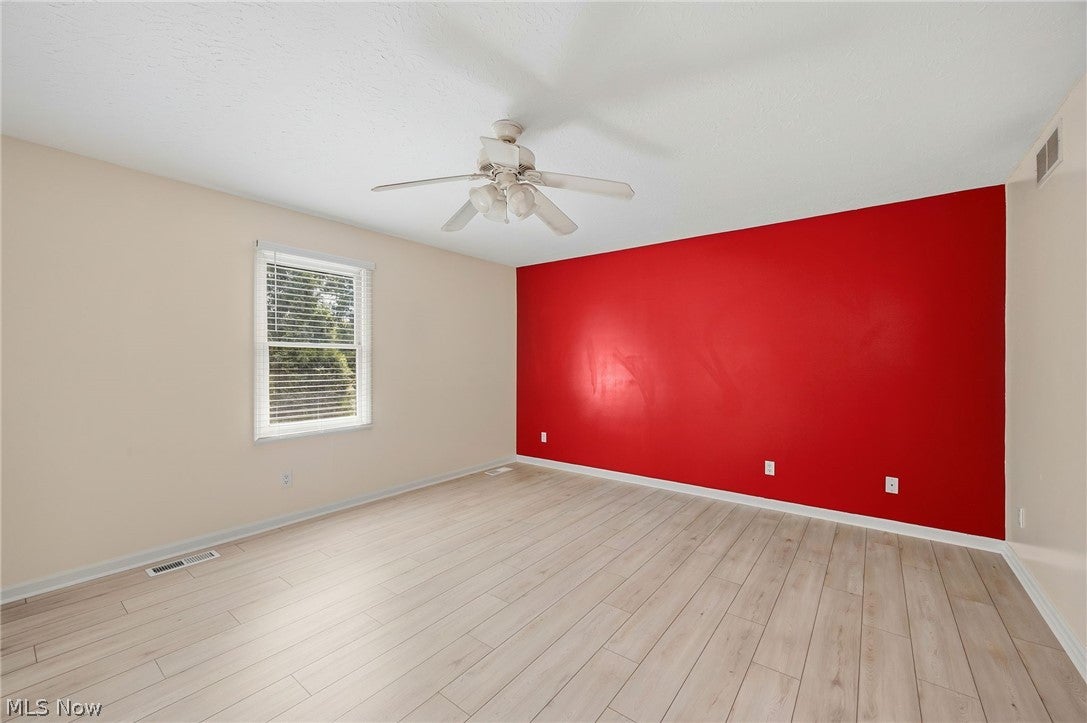
Located in Copley, just minutes from the town center and Fairlawn, shopping, parks, and entertainment, this home welcomes you with a vaulted foyer entry that flows into a dedicated dining area, a nicely appointed and recently updated kitchen, and a living room warmed by a gas fireplace. It has a spacious four car garage with bays deep enough to fit some full sized or light duty pickup trucks. From the garage entryway, you'll find a main-floor laundry room, a full bath, and a unique enclosed room perfect for a quiet home office. Upstairs, the primary bedroom features a remodeled en suite bath with a closet outfitted with custom organizer racks, and three additional bedrooms share a second full hallway bath. The partially finished basement offers two rec room areas plus a large unfinished space for storage or a workshop. The home is equipped with a state-of-the-art self-contained video security system. Outside you will find a large custom built shed, that is the perfect space for storage, or a workshop, a patio, and a metal gazebo. Notable updates and system ages include: brand new septic system (2026), hot water tank (2023), air conditioning unit (1999), furnace (2025), roof (2021), finished basement area (2026), new carpet upstairs and on basement steps (2026), bathrooms remodeled (2025), master suite remodeled (2025), whole house painted (2023), camera system (2023), premium vinyl flooring (2021), garage door (2021), gazebo (10x20, 2021), shed (14x24, 2021), extended concrete patio (15x45, 2020), kitchen updates (2019), first-floor office (2018), glass block windows (2018).
| 2 weeks ago | Price changed to $465,000 | |
| 2 weeks ago | Listing updated with changes from the MLS® | |
| 3 months ago | Listing first seen on site |

The data relating to real estate for sale on this website comes in part from the Internet Data Exchange program of MLS NOW. Real estate listings held by brokerage firms other than are marked with the Internet Data Exchange logo and detailed information about them includes the name of the listing broker(s). The photos may be altered, edited, enhanced or virtually staged. Information Deemed Reliable But Not Guaranteed. Copyright 2026 - Multiple Listing Service, Inc. – All Rights Reserved.