

26201 Annesley RoadBeachwood, OH 44122
Due to the health concerns created by Coronavirus we are offering personal 1-1 online video walkthough tours where possible.
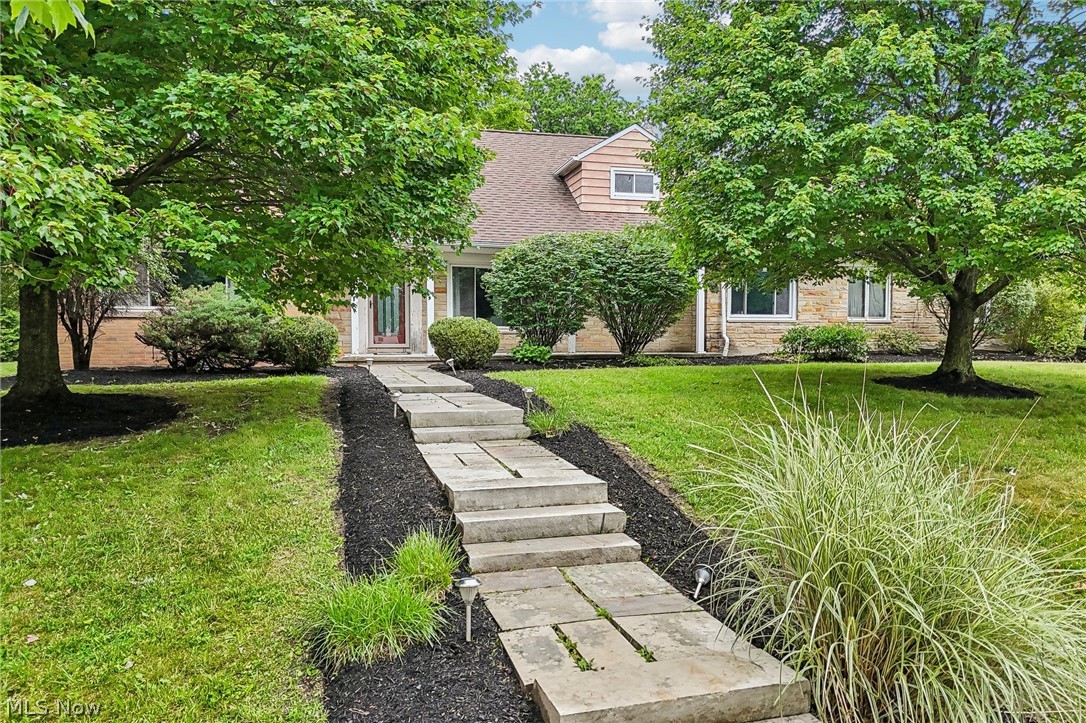
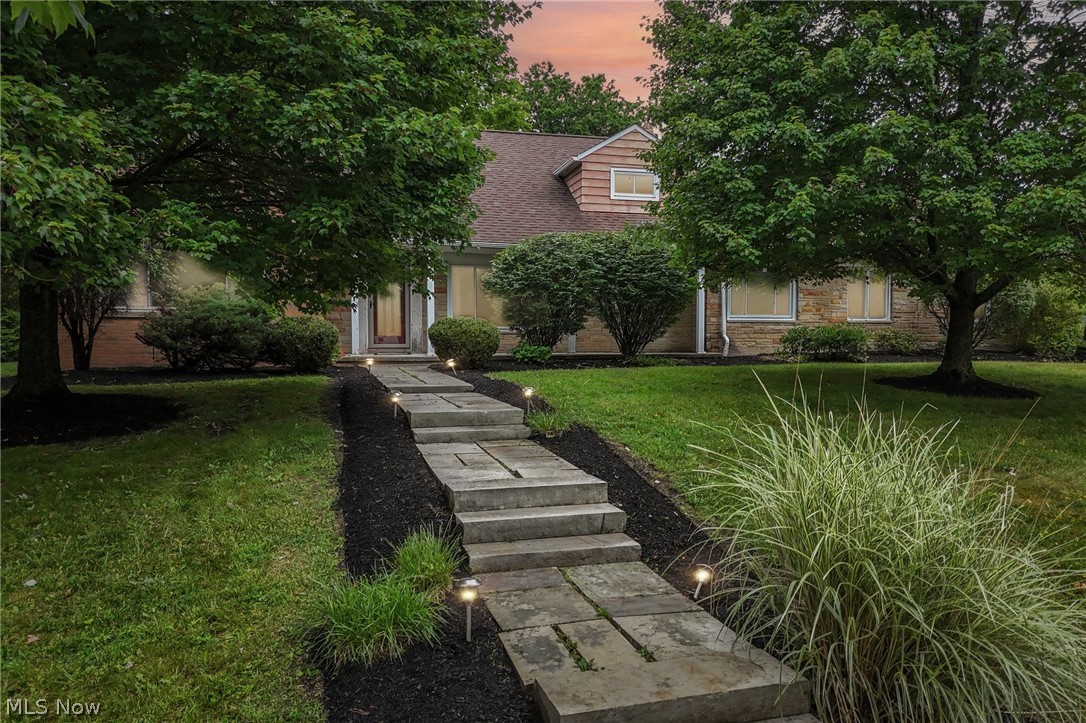
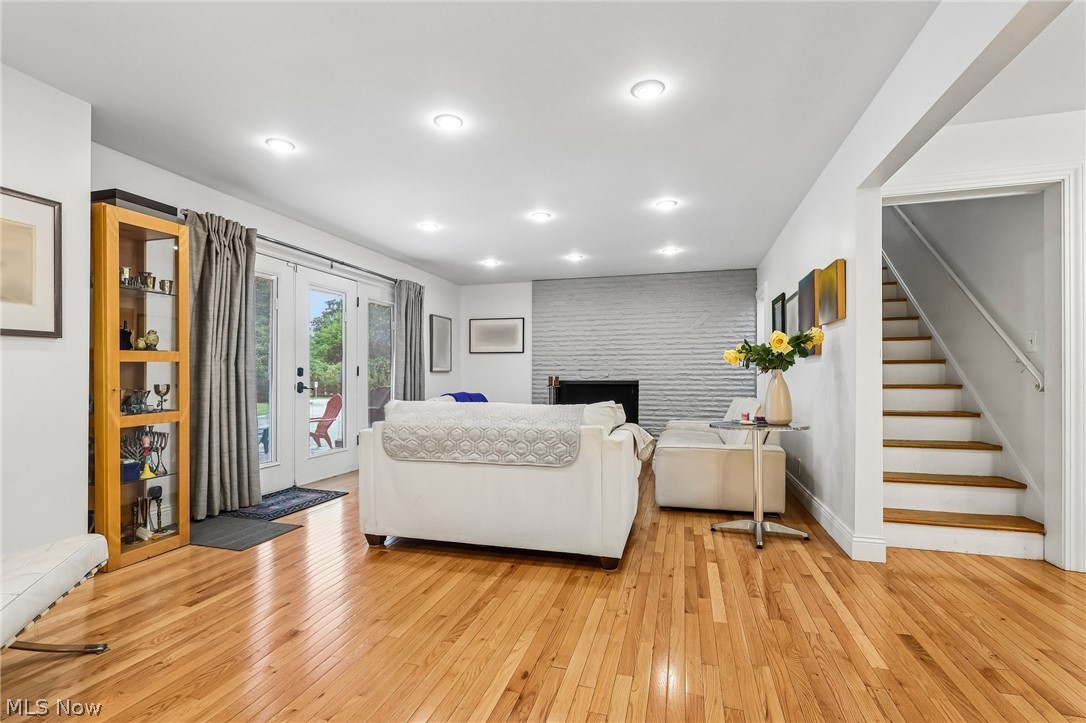
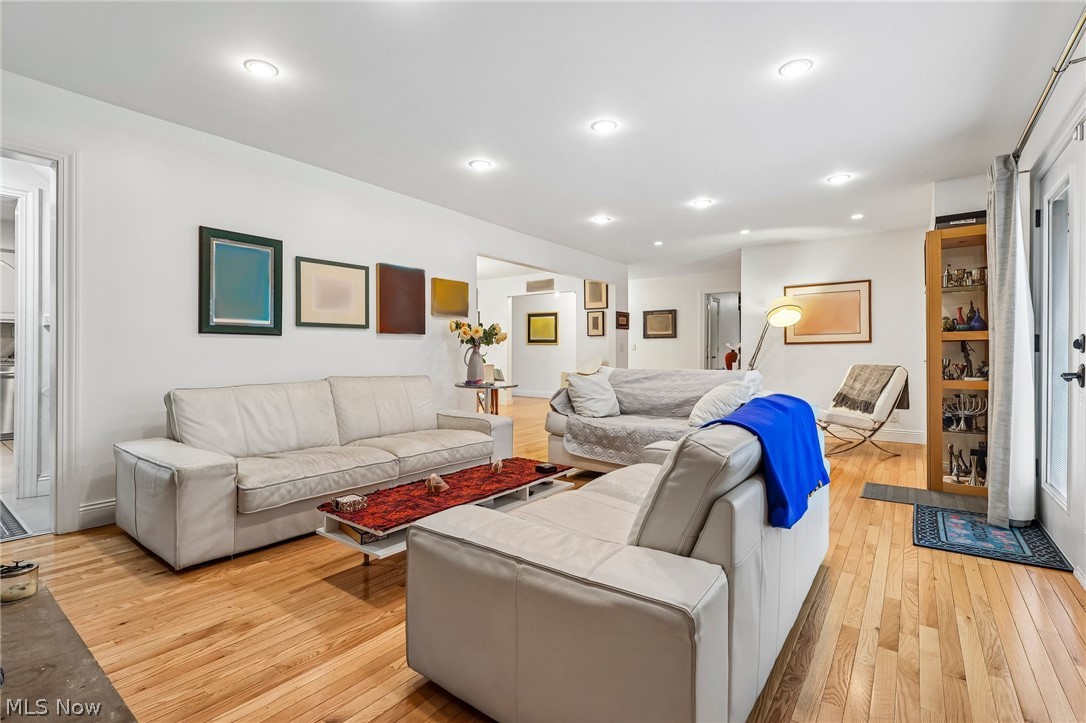
A full home inspection has already been completed and is available upon request. Offers are due by 8:00 pm on July 14. However, buyers should not wait to submit their offer. The seller reserves the right to accept an offer before the deadline. The list price is the starting price. If the seller's reserve price is not met by the deadline, they will call for highest and best offers. Buyers who do not want to risk missing this rare opportunity may secure the property immediately with the $625,000 buy-it-now option and no contingencies. Welcome to this beautiful, mid-century modern home nestled on a serene, .59-acre lot in one of Beachwood's most coveted corners! It is walkable to top-rated schools, the public library, & parks, w/the privacy & quiet you have been searching for. The open floor plan showcases spacious living areas, gleaming hardwood floors, & 3 wood-burning fireplaces. The living room boasts a fireplace, recessed lighting, & backyard access, while the dining room has a large picture window. Prepare culinary delights in the eat-in kitchen, featuring extensive cabinetry, granite counters, SS appliances incl a new Bosch dishwasher (’20) & gas oven (’23). Retreat to the handsome, first floor office w/direct backyard access. A half bathroom & mudroom, which leads to the garage, are located nearby. Both the first & second floor primary suites offer ample closet space and remodeled, ensuite bathrooms. Two additional bedrooms, sharing a Jack and Jill bathroom, a designated office, and a huge laundry room complete the second level. The partially finished basement offers a fireplace, recreation areas, abundant storage, and room to grow! Unwind on the expansive patio, overlooking the peaceful backyard with mature trees. The attached, two-car garage completes the package. Major updates include new plumbing, ductwork, and a replaced washer and dryer (2018). Located in the prestigious Beachwood City School District, this thoughtfully maintained home truly has it all!
| 4 days ago | Listing first seen on site | |
| 5 days ago | Listing updated with changes from the MLS® |

The data relating to real estate for sale on this website comes in part from the Internet Data Exchange program of MLS NOW. Real estate listings held by brokerage firms other than are marked with the Internet Data Exchange logo and detailed information about them includes the name of the listing broker(s). The photos may be altered, edited, enhanced or virtually staged. Information Deemed Reliable But Not Guaranteed. Copyright 2026 - Multiple Listing Service, Inc. – All Rights Reserved.