Save
Ask
Tour
Hide
Share
$435,000
4 Days On Site

477 Catawba Drive
Wadsworth, OH 44281

For Sale|Single Family Residence|Active
3
Beds
2
Total Baths
2
Full Baths
1,824
SqFt
$238
/SqFt
2004
Built
Subdivision:
The Vineyards at Old Mill
County:
Medina

Due to the health concerns created by Coronavirus we are offering personal 1-1 online video walkthough tours where possible.
477 Catawba Drive477 Catawba Drive477 Catawba Drive477 Catawba Drive
Save
Ask
Tour
Hide
Share

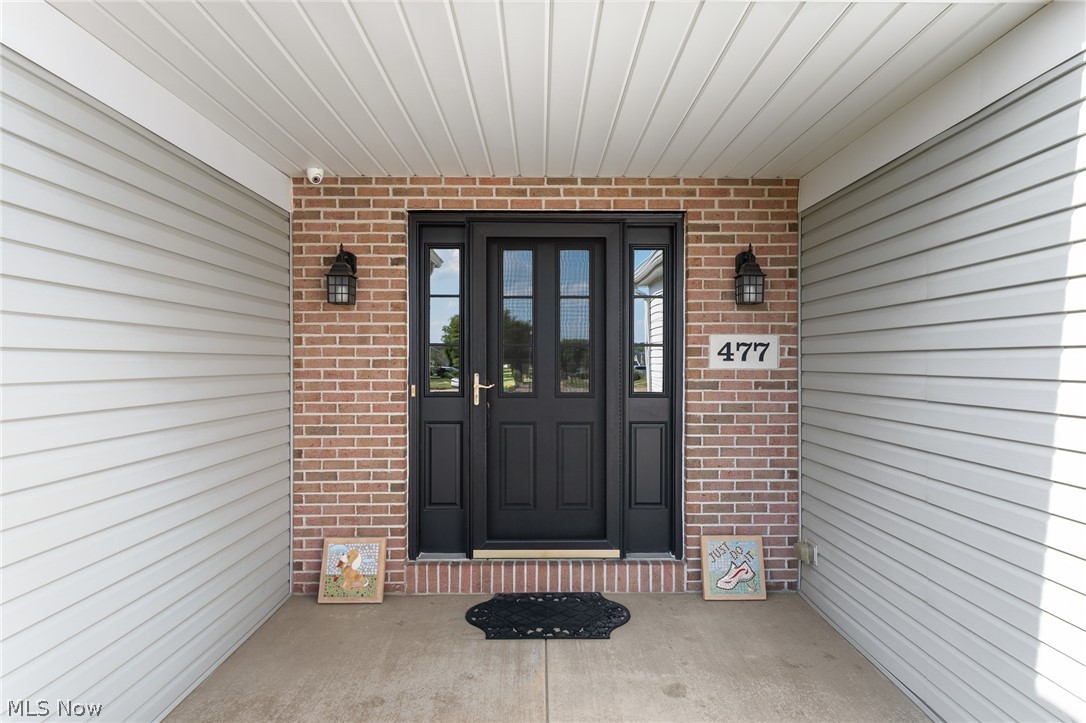
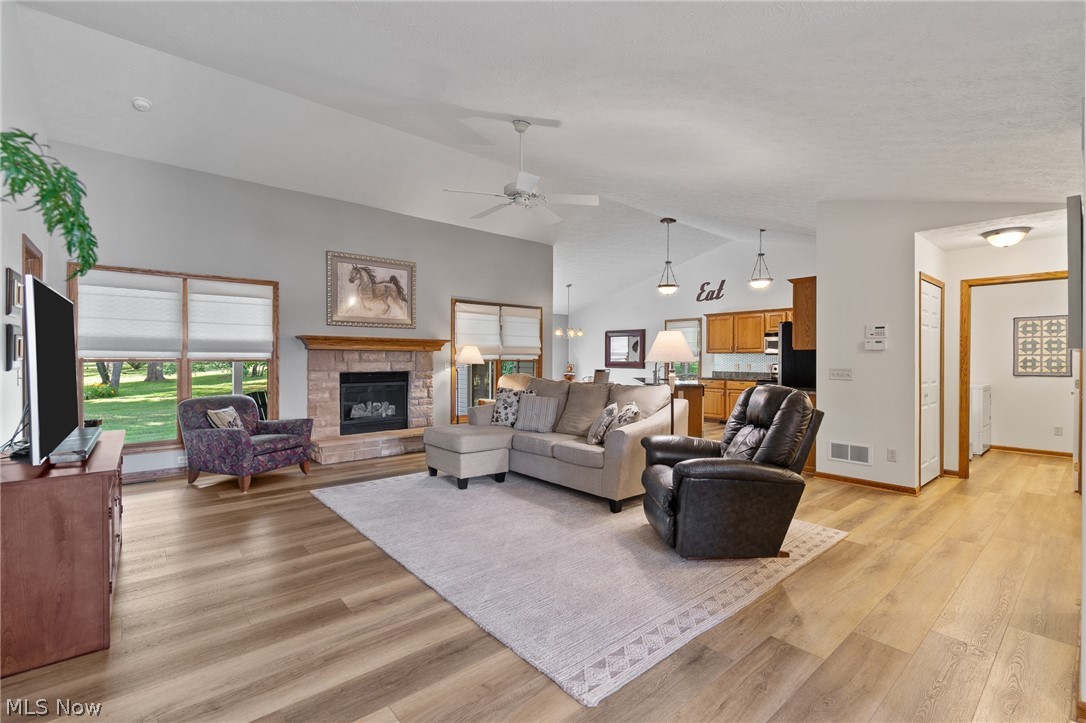
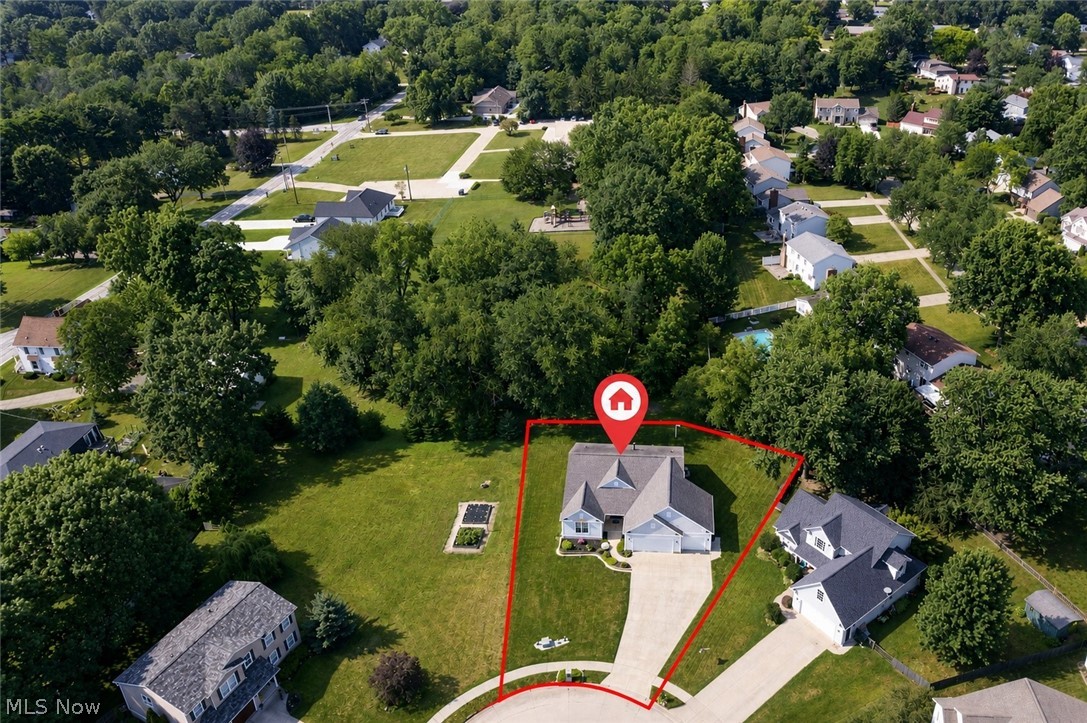
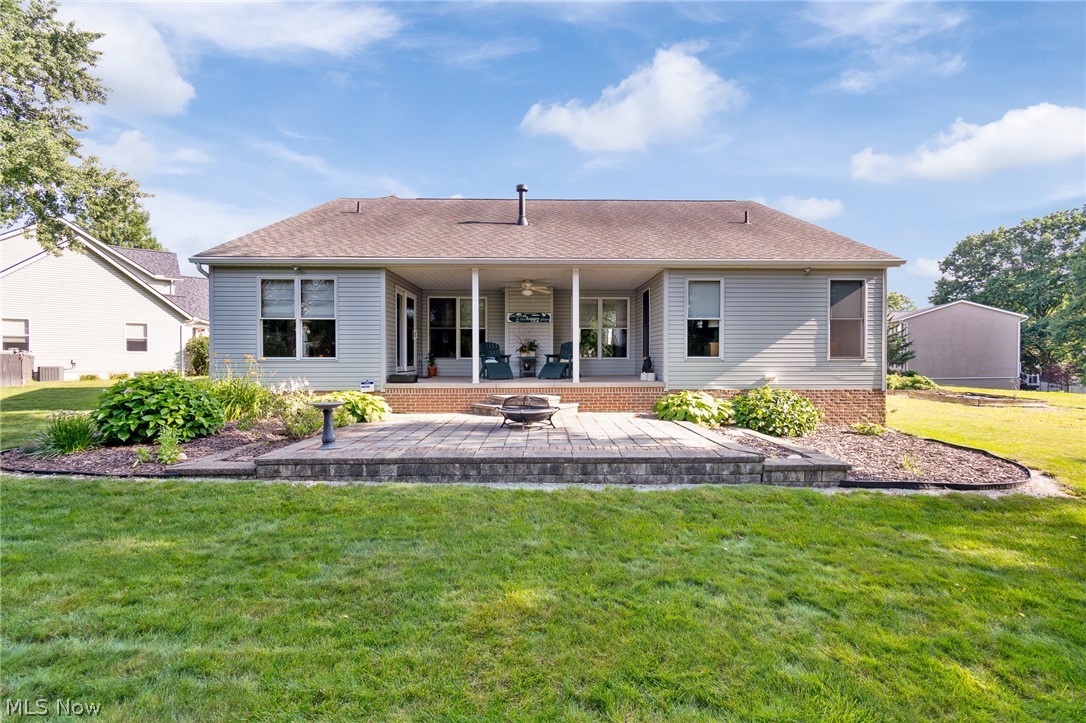
Impeccably maintained by its original owner, this move-in-ready ranch melds quality, comfort, and future possibilities! Tucked away on a quiet cul-de-sac in The Vineyards at Old Mill, this exceptionally clean, one-owner home showcases an open floor plan with soaring vaulted ceilings, abundant natural light, and tasteful updates throughout. The spacious great room features a cozy gas fireplace and flows seamlessly into the beautifully appointed kitchen with granite countertops, stainless steel appliances, a large center island, and plenty of workspace. The vaulted dining area opens through sliding doors to a covered patio with a ceiling fan, overlooking the private backyard and paver patio…the perfect spot for evenings around a fire pit. Newer LVP flooring enhances the main living areas, while the convenient first-floor laundry includes a utility sink. Car enthusiasts and hobbyists will appreciate the heated three-car garage, and the full basement with 9-foot ceilings offers incredible potential to nearly double the home's living space. Additional features include a whole-house Kinetico water softener, reverse osmosis system to the kitchen refrigerator/ice maker, a wired security system, and exterior cameras that will remain. An extraordinary bonus: the adjacent .40-acre buildable homesite is available for purchase separately, giving you the rare opportunity to choose your own neighbor, expand your yard, or invest in additional property next door. This is a truly special offering that doesn't come along often!

Save
Ask
Tour
Hide
Share
Listing Snapshot
Price 
$435,000
Days On Site 
4 Days
Bedrooms 
3
Inside Area (SqFt) 
1,824 sqft
Total Baths 
2
Full Baths 
2
Partial Baths 
N/A
Lot Size 
0.29 Acres
Year Built 
2004
MLS® Number 
5225690
Status 
Active
Property Tax 
$4,345.06
HOA/Condo/Coop Fees 
N/A
Sq Ft Source 
N/A
Friends & Family
Recent Activity
4 days agoListing first seen on site
4 days agoListing updated with changes from the MLS®
General Features
Acres 
0.29
Attached Garage 
Yes
Direction Faces 
South
Foundation 
Concrete Perimeter
Garage 
Yes
Garage Spaces 
3
Land Lease 
No
Levels 
One
Number Of Stories 
1
Parking 
AttachedConcreteGarage Faces FrontGarageGarage Door OpenerHeated Garage
Property Sub Type 
Single Family Residence
Security 
Security SystemCarbon Monoxide Detector(s)Smoke Detector(s)
Sewer 
Public Sewer
Special Circumstances 
Standard
SqFt Above 
1824
Style 
Ranch
Water Source 
Public
Interior Features
Appliances 
DisposalMicrowaveRangeRefrigeratorWater SoftenerWasher
Basement 
FullConcreteStorage SpaceUnfinishedSump Pump
Cooling 
Ceiling Fan(s)Central Air
Fireplace 
Yes
Fireplace Features 
GasLiving Room
Fireplaces 
1
Heating 
Natural GasForced Air
Interior 
Vaulted Ceiling(s)Breakfast BarCeiling Fan(s)Double VanityEntrance FoyerEat-in KitchenGranite CountersHigh CeilingsKitchen IslandOpen FloorplanPantryRecessed LightingWalk-In Closet(s)Master Downstairs
Laundry Features 
Main LevelSink
Main Level Bedrooms 
3
Window Features 
Double Pane Windows
Bathroom 
Dimensions - 8.1 x 5.5Level - First
Bedroom 
Dimensions - 11.1 x 9.6Level - First
Dining Room 
Dimensions - 11.4 x 10.6Level - First
EntryFoyer 
Dimensions - 10.2 x 9Level - First
Kitchen 
Dimensions - 14.5 x 11.8Level - First
Living Room 
Dimensions - 24.4 x 23.7Level - First
PrimaryBathroom 
Dimensions - 12.4 x 8.11Level - First
PrimaryBedroom 
Dimensions - 15.5 x 15.3Level - FirstDescription - WIC 12.4x8
Save
Ask
Tour
Hide
Share
Exterior Features
Construction Details 
BrickVinyl Siding
Exterior 
Private Yard
Lot Features 
Cul-De-SacCity LotPie Shaped Lot
Patio And Porch 
Rear PorchCoveredFront Porch
Roof 
AsphaltFiberglassShingle
View 
Neighborhood
Waterview 
Neighborhood
Windows/Doors 
Double Pane Windows
Community Features
Community Features 
Street LightsSidewalks
Financing Terms Available 
CashConventionalFHAVA Loan
School District 
Wadsworth CSD - 5207
Township 
Wadsworth
Schools
School District
Wadsworth CSD - 5207
Elementary School
Unknown
Middle School
Unknown
High School
Unknown
Listing courtesy of Amanda J Ondrey of M. C. Real Estate


The data relating to real estate for sale on this website comes in part from the Internet Data Exchange program of MLS NOW. Real estate listings held by brokerage firms other than are marked with the Internet Data Exchange logo and detailed information about them includes the name of the listing broker(s). The photos may be altered, edited, enhanced or virtually staged. Information Deemed Reliable But Not Guaranteed. Copyright 2026 - Multiple Listing Service, Inc. – All Rights Reserved.

Neighborhood & Commute
Source: Walkscore
Save
Ask
Tour
Hide
Share