Save
Ask
Tour
Hide
Share
$689,900
17 Days On Site

6925 River Styx Road
Medina, OH 44256

Single Family Residence|Pending
4
Beds
4
Total Baths
4
Full Baths
5,314
SqFt
$130
/SqFt
2009
Built
Subdivision:
Montville
County:
Medina

Due to the health concerns created by Coronavirus we are offering personal 1-1 online video walkthough tours where possible.
6925 River Styx Road6925 River Styx Road6925 River Styx Road6925 River Styx Road
Save
Ask
Tour
Hide
Share

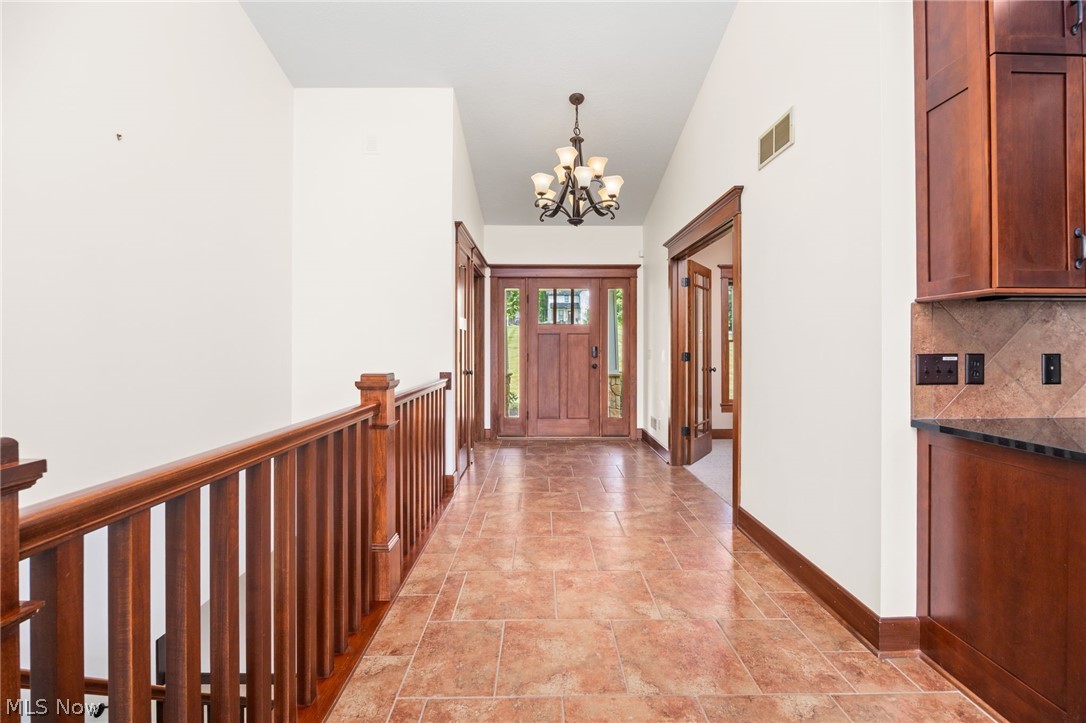
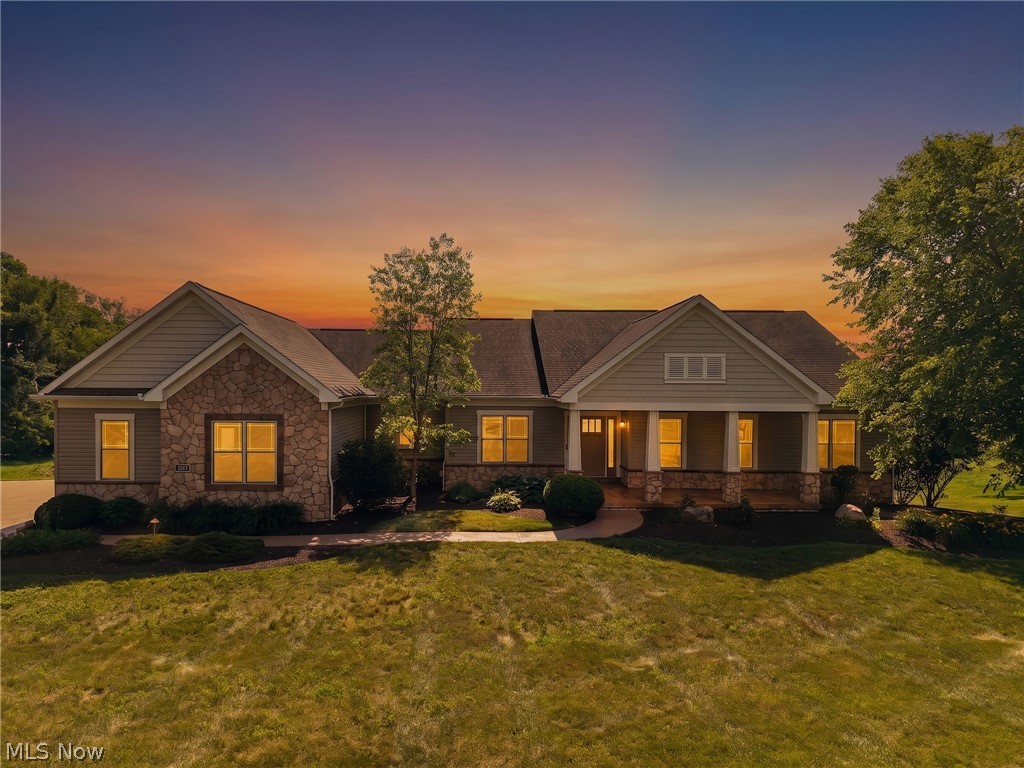
This comfort in mind. Constructed with durable 2×6 exterior walls, 9-foot main-floor ceilings, and a poured concrete foundation, this home offers exceptional structural integrity and timeless appeal. The home features an energy-efficient geothermal heating and cooling system for year-round comfort and lower utility costs. A whole-house standby generator, fueled by an underground propane tank, provides peace of mind during power outages, while the propane also services the home's fireplace. The spacious 23' × 32' three-car attached garage is equipped with insulated dual overhead doors, hot and cold running water, and a built-in pet washing station?perfect for pet owners and outdoor enthusiasts alike. Inside, the home offers the rare convenience of two main-floor primary suites. Each suite includes a private ensuite bathroom featuring a jetted soaking tub with an in-line heater, a separate walk-in shower, and generous space designed for comfort and privacy. Situated on approximately 3 possibly a little more acres (currently being surveyed and separated from a larger parcel), the property enjoys a gently rolling landscape. The front of the home faces west and sits on higher ground, with a gradual slope toward the rear of the property facing east. This ideal topography allows for a full walkout lower level that opens to a spacious 20' × 16' concrete patio, while the main level overlooks the backyard from an expansive 12' × 40' maintenance-free vinyl deck, perfect for entertaining or relaxing while enjoying the peaceful surroundings. Built by the original owner with exceptional attention to detail, this home includes numerous custom features and upgrades that are simply too extensive to list. It is a property that must be experienced in person to fully appreciate its quality, thoughtful design, and craftsmanship.

Save
Ask
Tour
Hide
Share
Listing Snapshot
Price 
$689,900
Days On Site 
17 Days
Bedrooms 
4
Inside Area (SqFt) 
5,314 sqft
Total Baths 
4
Full Baths 
4
Partial Baths 
N/A
Lot Size 
3 Acres
Year Built 
2009
MLS® Number 
5225699
Status 
Pending
Property Tax 
$9,737
HOA/Condo/Coop Fees 
N/A
Sq Ft Source 
N/A
Friends & Family
Recent Activity
a week agoStatus changed to Pending
a week agoListing updated with changes from the MLS®
2 weeks agoListing first seen on site
General Features
Acres 
3
Attached Garage 
Yes
Direction Faces 
West
Foundation 
See Remarks
Garage 
Yes
Garage Spaces 
3
Green Energy Efficient 
AppliancesConstructionDoorsHVACInsulationRoofThermostatWindows
Land Lease 
No
Levels 
One
Parking 
AttachedConcreteDrivewayGarageGarage Door OpenerGarage Faces Side
Property Sub Type 
Single Family Residence
Security 
Security SystemCarbon Monoxide Detector(s)Smoke Detector(s)
Sewer 
Septic Tank
SqFt Above 
2669
SqFt Below 
2645
Style 
Ranch
Water Source 
WellPrivate
Interior Features
Appliances 
CooktopDryerDishwasherDisposalMicrowaveRangeRefrigeratorWater SoftenerWasherOven
Basement 
Exterior EntryFullFinishedConcreteSump PumpWalk-Out Access
Cooling 
Ceiling Fan(s)Central AirGeothermalZoned
Fireplace 
Yes
Fireplace Features 
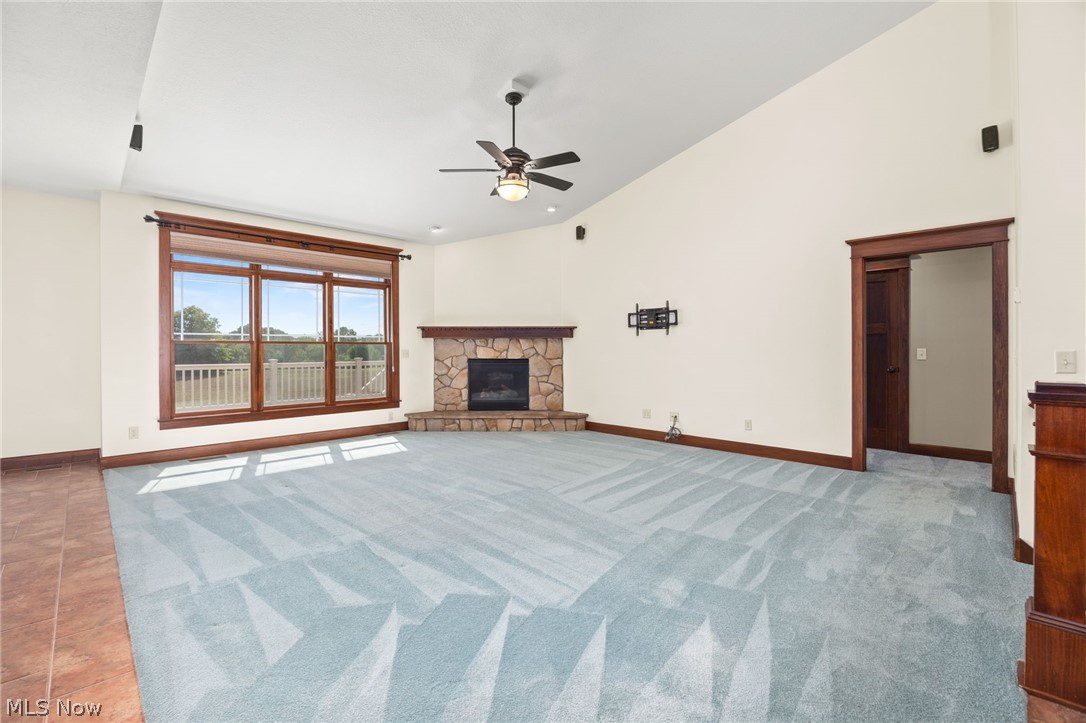
Gas LogGreat RoomGas
Fireplaces 
1
Heating 
Forced AirFireplace(s)Geothermal
Interior 
Vaulted Ceiling(s)Wet BarTray Ceiling(s)Ceiling Fan(s)ChandelierCrown MoldingCathedral Ceiling(s)Double VanityEntrance FoyerEat-in KitchenGranite CountersHigh CeilingsHigh Speed InternetIn-Law FloorplanKitchen IslandOpen FloorplanPantryRecessed LightingStorageSoaking TubWalk-In Closet(s)
Laundry Features 
Washer HookupElectric Dryer HookupMain LevelLaundry RoomSink
Main Level Bedrooms 
3
Window Features 
Insulated WindowsScreens
Bathroom 
Dimensions - 6 x 13Level - FirstDescription - Large built in vanity with dual his & her sinks. Walk in closet with shoe racks. 44x60 Jet bath tub with inline water heater and sperate walk in shower.
Bedroom 
Dimensions - 11 x 11Level - FirstDescription - Full carpet with closet and double closet doors.
Bonus Room 
Dimensions - 13 x 26Level - LowerDescription - Current workout room. This room could be a 5th bedroom or childrens play room.
Dining Room 
Dimensions - 13 x 11Level - First
EatInKitchen 
Dimensions - 10 x 12Level - FirstDescription - Enjoy breakfast in the open floor plan home. See the kitchen and the great room while sipping coffee.
EntryFoyer 
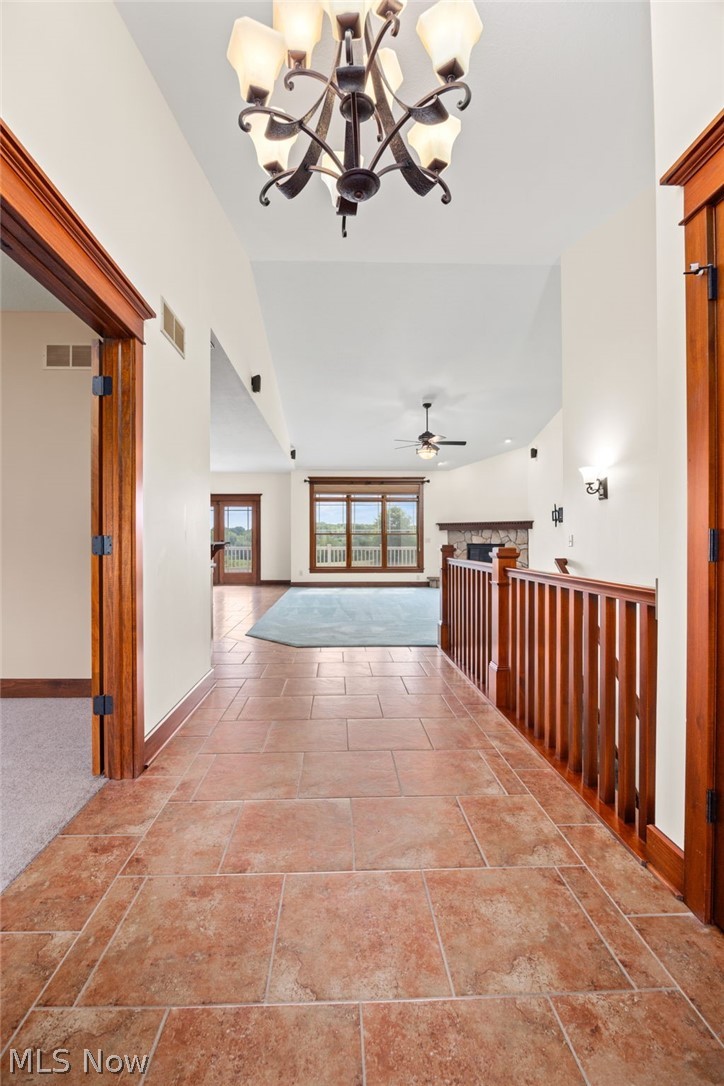
Dimensions - 6 x 17Level - FirstDescription - Foyer with coat closet for your guests. Cathedral ceiling with built in lighting. Ring door bell.
Great Room 
Dimensions - 16 x 20Level - FirstDescription - Beautiful Main Entry Room with cathedral ceiling with built in lighting. Also, incudes gas fire place with ceramic logs.
Kitchen 
Dimensions - 12 x 15Level - FirstDescription - Modern kitchen with built in cook top, double ovens, built in microwave, hood, dishwasher, tile back splash. Cabinets by KraftMaid. Built in refrigerator with waterline. Double Full kitchen sink with disposal. Dual pull out kitchen trash containers. Reces light
Laundry 
Dimensions - 7 x 10Level - FirstDescription - Built in sink, and ironing board. Counter to make folding cloths easy.
Living Room 
Dimensions - 15 x 30Level - LowerDescription - Finished basement with walk out doors to lower level patio. Completely carpeted basement with wet bar, sink, small refrigerator and storage cabinets. Recessed lighting.
MudRoom 
Dimensions - 5 x 13Level - FirstDescription - Walk in Mud foyer room
Other 
Dimensions - 10 x 13Level - FirstDescription - West facing Sitting room.
Pantry 
Dimensions - 5 x 5Level - FirstDescription - Pantry has built in wire shelving.
PrimaryBathroom 
Dimensions - 9 x 14Level - FirstDescription - Large built in vanity with dual his&her sinks. Walk in closet with shoe racks. 72x48 Jet bath tub with inline water heater and sperate walk in shower.
PrimaryBedroom 
Dimensions - 14 x 16Level - FirstDescription - Beautiful Master Bedroom with tray ceiling and ceiling fan. Has walk out door to back deck for morning coffee. Has a 5.10x13.11 walk in closet. Attached bathroom dual his&her sinks with jeted tub and separate walk in shower.
Save
Ask
Tour
Hide
Share
Exterior Features
Construction Details 
ConcreteStoneVinyl Siding
Exterior 
Private Entrance
Lot Features 
Back YardFront YardLandscapedPrivatePavedFew Trees
Patio And Porch 
Rear PorchCoveredDeckFront PorchPatio
Roof 
AsphaltFiberglass
View 
RuralTrees/Woods
Waterview 
RuralTrees/Woods
Windows/Doors 
Insulated WindowsScreens
Community Features
Accessibility Features 
Standby Generator
Financing Terms Available 
CashConventional
School District 
Medina CSD - 5206
Township 
Montville Twp
Schools
School District
Medina CSD - 5206
Elementary School
Unknown
Middle School
Unknown
High School
Unknown
Listing courtesy of Amy L Hoes of EXP Realty, LLC.


The data relating to real estate for sale on this website comes in part from the Internet Data Exchange program of MLS NOW. Real estate listings held by brokerage firms other than are marked with the Internet Data Exchange logo and detailed information about them includes the name of the listing broker(s). The photos may be altered, edited, enhanced or virtually staged. Information Deemed Reliable But Not Guaranteed. Copyright 2026 - Multiple Listing Service, Inc. – All Rights Reserved.

Neighborhood & Commute
Source: Walkscore
Save
Ask
Tour
Hide
Share