Save
Ask
Tour
Hide
Share
$769,000
44 Days On Site

4171 Glenmoor Road NW
Canton, OH 44718

For Sale|Single Family Residence|Active Under Contract
4
Beds
6
Total Baths
3
Full Baths
3
Partial Baths
5,526
SqFt
$139
/SqFt
1993
Built
Subdivision:
Glenmoor
County:
Stark

Due to the health concerns created by Coronavirus we are offering personal 1-1 online video walkthough tours where possible.
4171 Glenmoor Road NW4171 Glenmoor Road NW4171 Glenmoor Road NW4171 Glenmoor Road NW
Save
Ask
Tour
Hide
Share

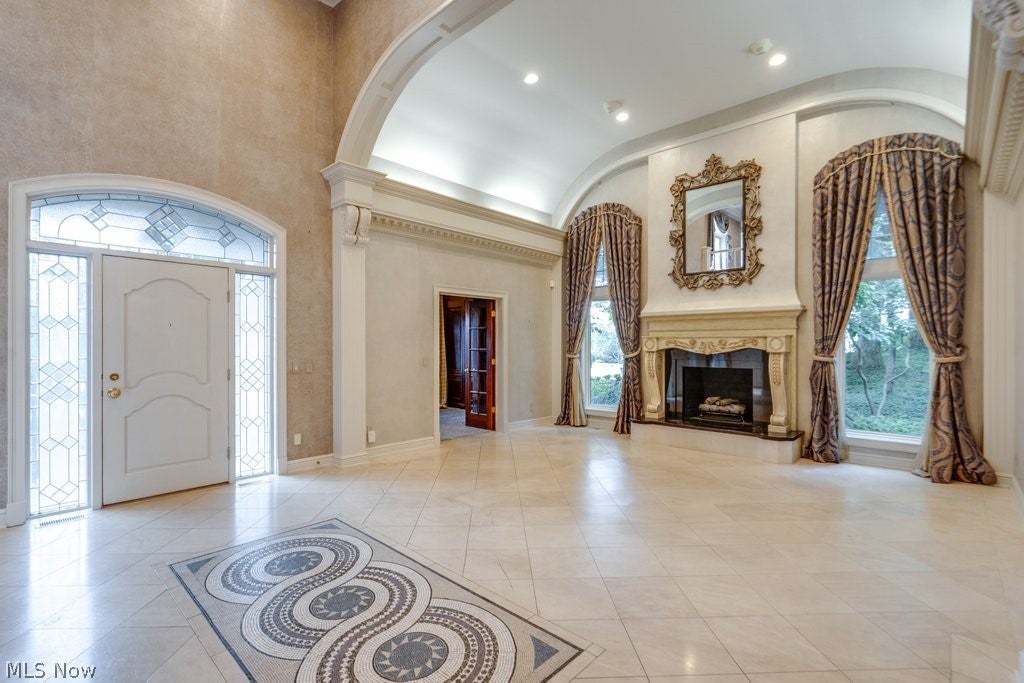
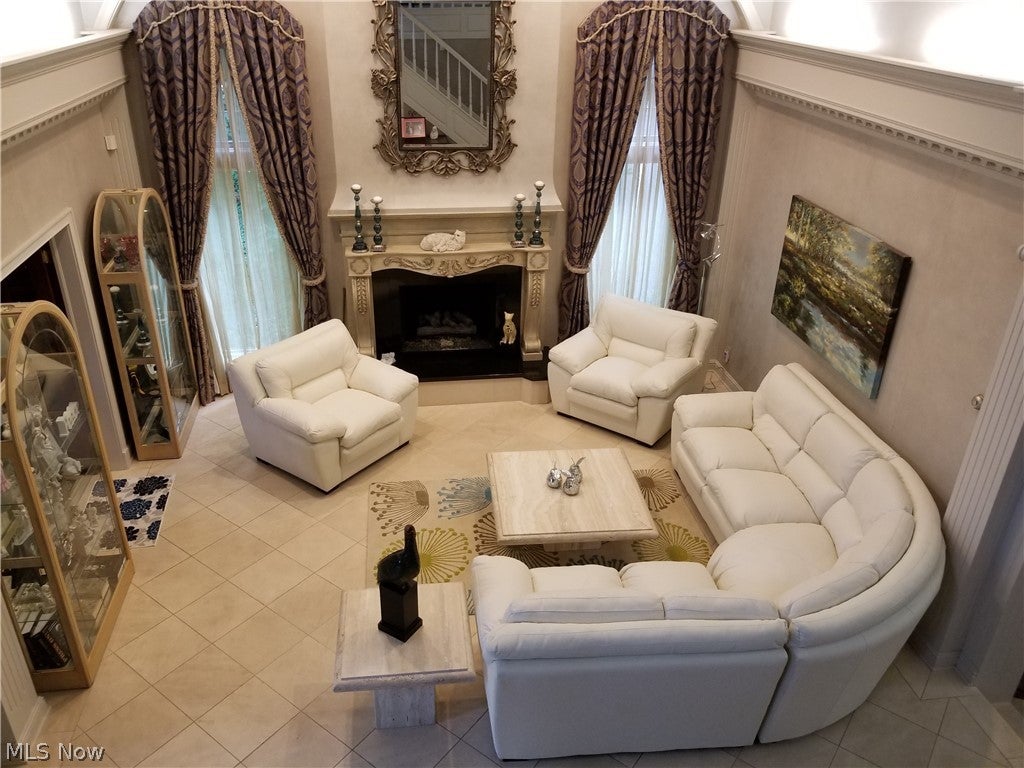
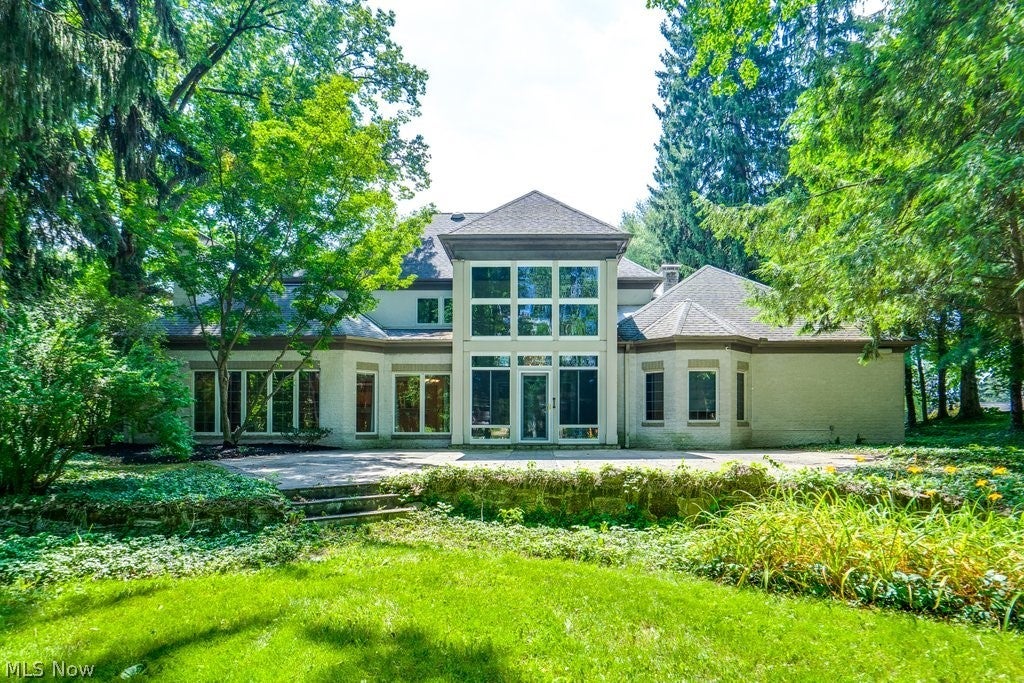
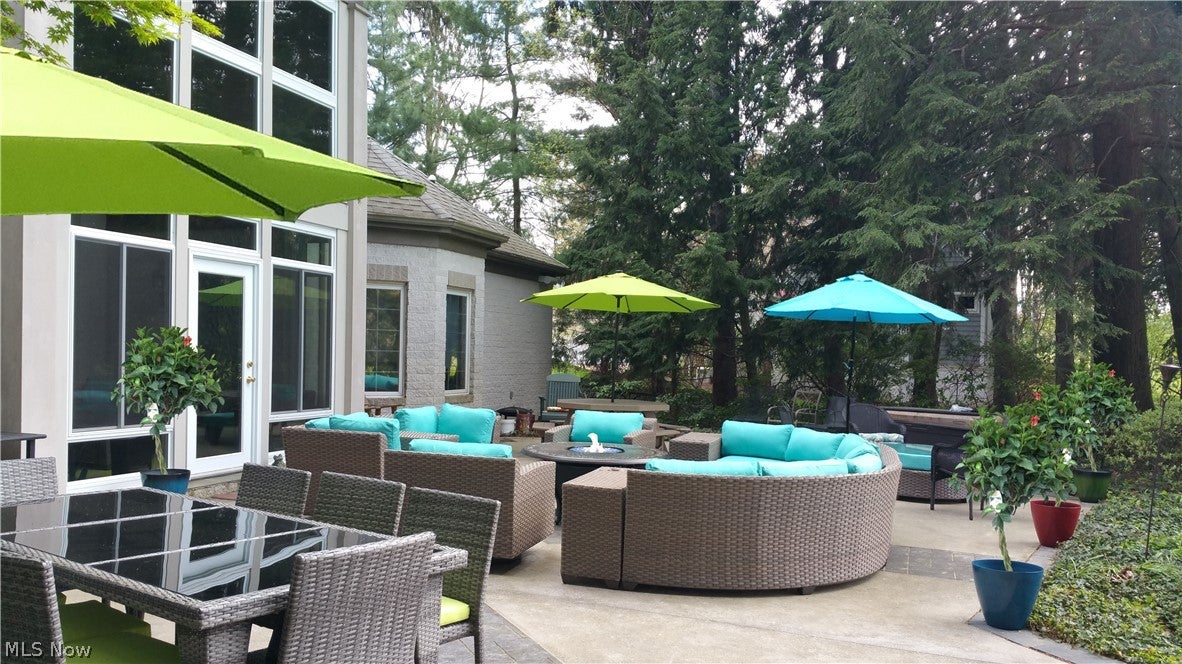
Step into an extraordinary two-story foyer where timeless elegance meets exceptional craftsmanship. A dramatic coffered ceiling, graceful arched passageways, custom millwork, a sparkling crystal chandelier, and an exquisite mosaic tile inlay create an unforgettable first impression. Beyond the grand entry, this exceptional Glenmoor estate offers a first floor Master with spacious walk-in closet and en-suite, three half baths and three additional bedrooms w two full baths upstairs , blending sophisticated design with everyday comfort. The gourmet kitchen flows seamlessly into beautifully appointed gathering spaces ideal for entertaining, while expansive windows fill the home with natural light. Luxurious architectural details, refined finishes, and thoughtfully designed living areas continue throughout. Outdoors, enjoy the sunroom and patio and golf course views, creating a peaceful retreat within Glenmoor's prestigious gated golf community. The residence is located walking distance to Glenmoor Country Club and parking is conveniently in near proximity to the home.

Save
Ask
Tour
Hide
Share
Listing Snapshot
Price 
$769,000
Days On Site 
44 Days
Bedrooms 
4
Inside Area (SqFt) 
5,526 sqft
Total Baths 
6
Full Baths 
3
Partial Baths 
3
Lot Size 
0.539 Acres
Year Built 
1993
MLS® Number 
5225704
Status 
Active Under Contract
Property Tax 
$11,225
HOA/Condo/Coop Fees 
$250 monthly
Sq Ft Source 
N/A
Friends & Family
Recent Activity
2 weeks agoStatus changed to Active Under Contract
2 weeks agoListing updated with changes from the MLS®
a month agoPrice changed to $769,000
a month agoListing first seen on site
General Features
Acres 
0.539
Attached Garage 
Yes
Garage 
Yes
Garage Spaces 
3
Land Lease 
No
Levels 
Three Or MoreTwo
Parking 
AttachedGarageGarage Door OpenerPaved
Property Sub Type 
Single Family Residence
Security 
Security SystemSmoke Detector(s)
Sewer 
Public Sewer
Special Circumstances 
Standard
SqFt Above 
4344
SqFt Below 
1182
Style 
Cape Cod, Contemporary, Conventional, Modern, Other
Water Source 
Public
Interior Features
Appliances 
CooktopDryerDishwasherFreezerDisposalHumidifierMicrowaveRangeRefrigeratorWasherOven
Basement 
FullPartially FinishedSump Pump
Cooling 
Central Air
Fireplace 
Yes
Fireplaces 
2
Heating 
Natural GasForced Air
Interior 
Vaulted Ceiling(s)Wet BarChandelierCathedral Ceiling(s)Coffered Ceiling(s)Open FloorplanPantryStone Counters
Main Level Bedrooms 
1
Bathroom 
Dimensions - ND x NDLevel - First
Bedroom 
Dimensions - 18 x 14Level - Second
Dining Room 
Dimensions - 22 x 16Level - First
EatInKitchen 
Dimensions - ND x NDLevel - First
EntryFoyer 
Dimensions - 19 x 11Level - First
Family Room 
Dimensions - 18 x 15Level - First
Kitchen 
Dimensions - 18 x 15Level - First
Laundry 
Dimensions - ND x NDLevel - First
Library 
Dimensions - 14 x 13Level - First
Living Room 
Dimensions - 16 x 18Level - First
Other 
Dimensions - 6 x 8Level - First
PrimaryBedroom 
Dimensions - 15 x 24Level - First
Save
Ask
Tour
Hide
Share
Exterior Features
Construction Details 
Stone
Frontage 
Golf Course
Lot Features 
Corner LotIrregular LotLevelOn Golf Course
Patio And Porch 
EnclosedPatioPorch
Roof 
AsphaltFiberglass
View 
Golf Course
Waterview 
Golf Course
Community Features
Accessibility Features 
Therapeutic WhirlpoolExterior Wheelchair Lift
Association Dues 
750
Community Features 
GolfLakeOtherPlayground
HOA Fee Frequency 
Quarterly
School District 
Jackson LSD - 7605
Township 
Jackson Twp
Schools
School District
Jackson LSD - 7605
Elementary School
Unknown
Middle School
Unknown
High School
Unknown
Listing courtesy of Mary Jo Kormushoff of Keller Williams Living


The data relating to real estate for sale on this website comes in part from the Internet Data Exchange program of MLS NOW. Real estate listings held by brokerage firms other than are marked with the Internet Data Exchange logo and detailed information about them includes the name of the listing broker(s). The photos may be altered, edited, enhanced or virtually staged. Information Deemed Reliable But Not Guaranteed. Copyright 2026 - Multiple Listing Service, Inc. – All Rights Reserved.

Neighborhood & Commute
Source: Walkscore
Save
Ask
Tour
Hide
Share