

22334 Pinnacle PointStrongsville, OH 44149
Due to the health concerns created by Coronavirus we are offering personal 1-1 online video walkthough tours where possible.
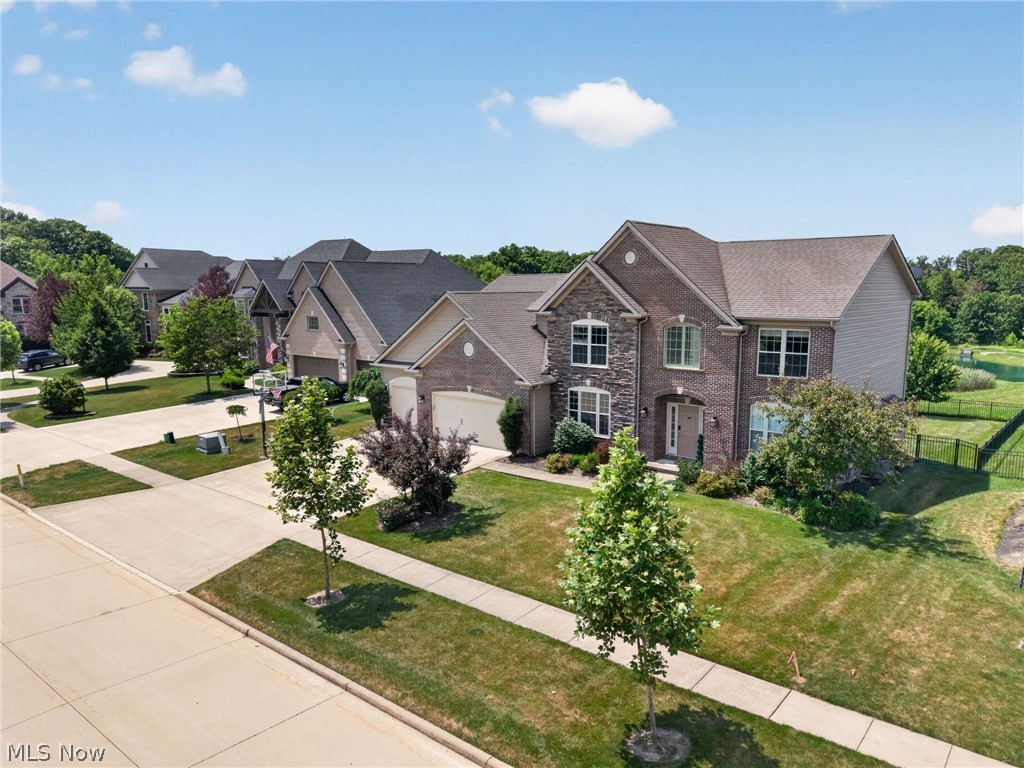
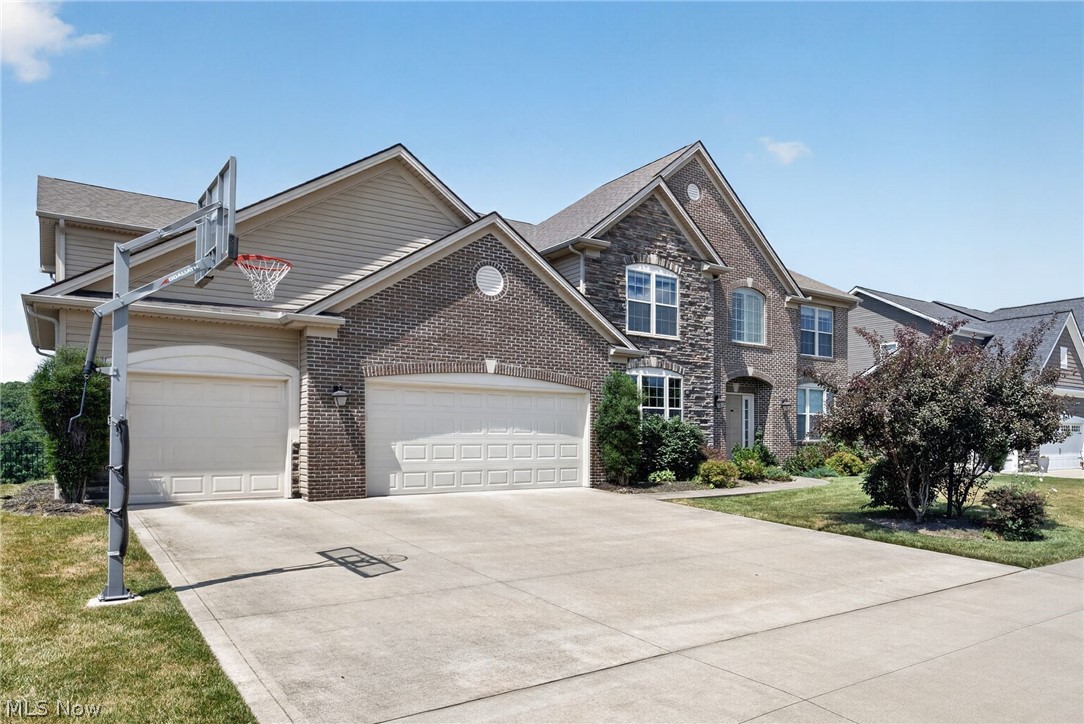
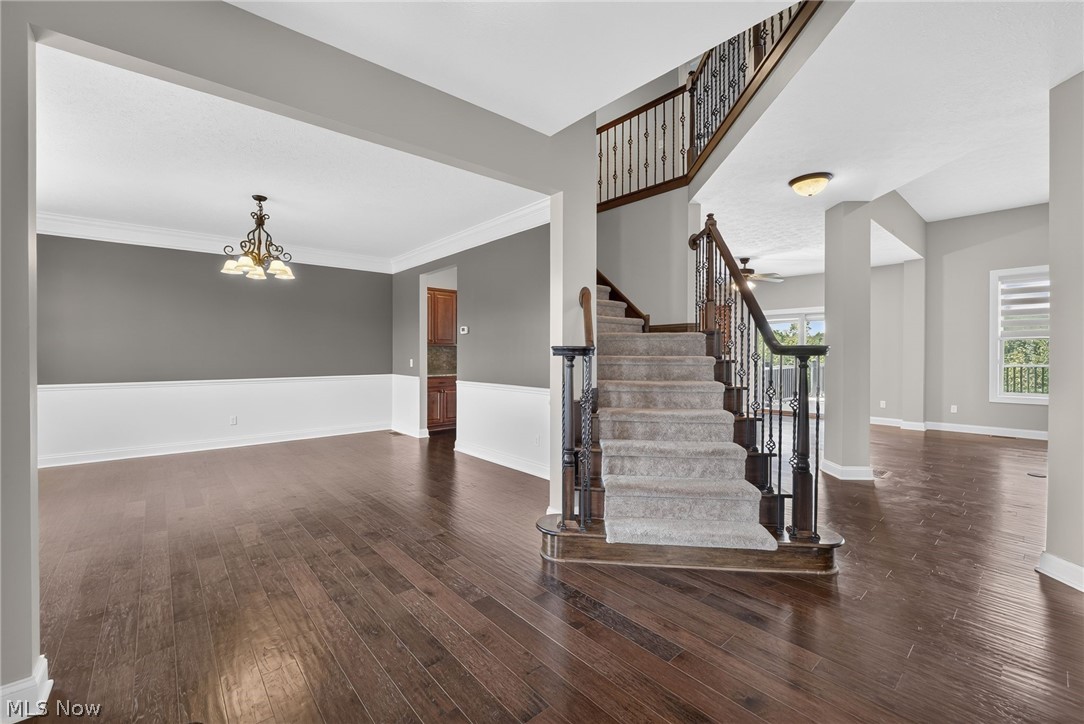
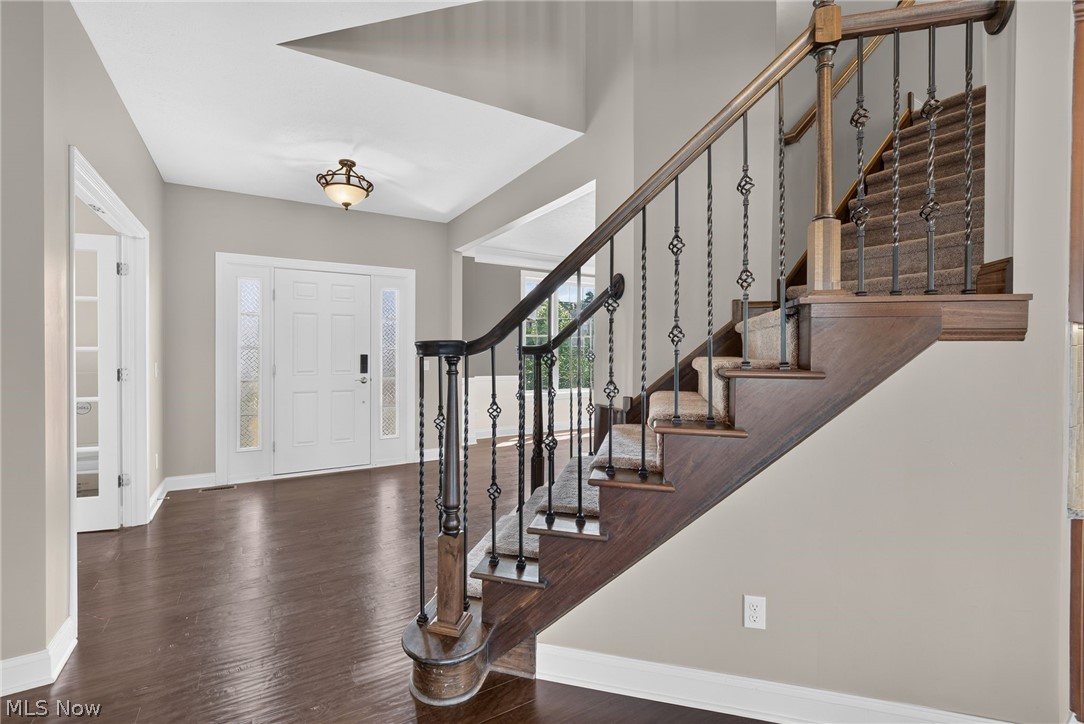
Welcome to 22334 Pinnacle Point Drive, a beautifully designed custom home nestled in one of Strongsville's most desirable neighborhoods. Built in 2016, this impressive residence offers approximately 4,900 square feet of finished living space with 5 bedrooms, 4.5 bathrooms, and a spacious 4-car attached garage. The main level features an open-concept floor plan with hardwood floors, highlighted by a gourmet kitchen with granite countertops, stainless steel appliances, a large center island with breakfast seating, a butler's pantry, and an adjoining dining area that flows seamlessly into the dramatic two-story great room. A private first-floor office with French doors and a convenient first-floor bedroom. Upstairs, the expansive owner's suite offers vaulted ceilings, dual walk-in closets, and a luxurious en-suite bath with double vanities, a soaking tub, and a walk-in shower. Three additional bedrooms, multiple full baths, a spacious loft, and an upstairs laundry room conveniently located just steps from the owner's suite. The finished lower level provides exceptional additional living space with a large recreation room and a full bathroom—ideal for entertaining, a home gym, media room, or play area. What truly distinguishes this home is its exceptional hilltop setting. Positioned on one of the most coveted lots in the neighborhood, the expansive deck overlooks rolling green space, a tranquil community fountain, and miles of open sky. As the sun sets, the horizon comes alive with spectacular colors, creating unforgettable panoramic views that become the backdrop for evening gatherings, quiet mornings with coffee, and every season in between. The fully fenced backyard also includes a storage shed and generous outdoor living space. Ideally located just 9 minutes from SouthPark Mall, major highways, shopping, dining, parks, and award-winning Strongsville schools, this remarkable home offers the perfect blend of luxury, convenience, and one-of-a-kind views.
| 2 months ago | Status changed to Active Under Contract | |
| 2 months ago | Listing updated with changes from the MLS® | |
| 2 months ago | Price changed to $799,000 | |
| 3 months ago | Listing first seen on site |

The data relating to real estate for sale on this website comes in part from the Internet Data Exchange program of MLS NOW. Real estate listings held by brokerage firms other than are marked with the Internet Data Exchange logo and detailed information about them includes the name of the listing broker(s). The photos may be altered, edited, enhanced or virtually staged. Information Deemed Reliable But Not Guaranteed. Copyright 2026 - Multiple Listing Service, Inc. – All Rights Reserved.