

853 Club Drive WAurora, OH 44202
Due to the health concerns created by Coronavirus we are offering personal 1-1 online video walkthough tours where possible.
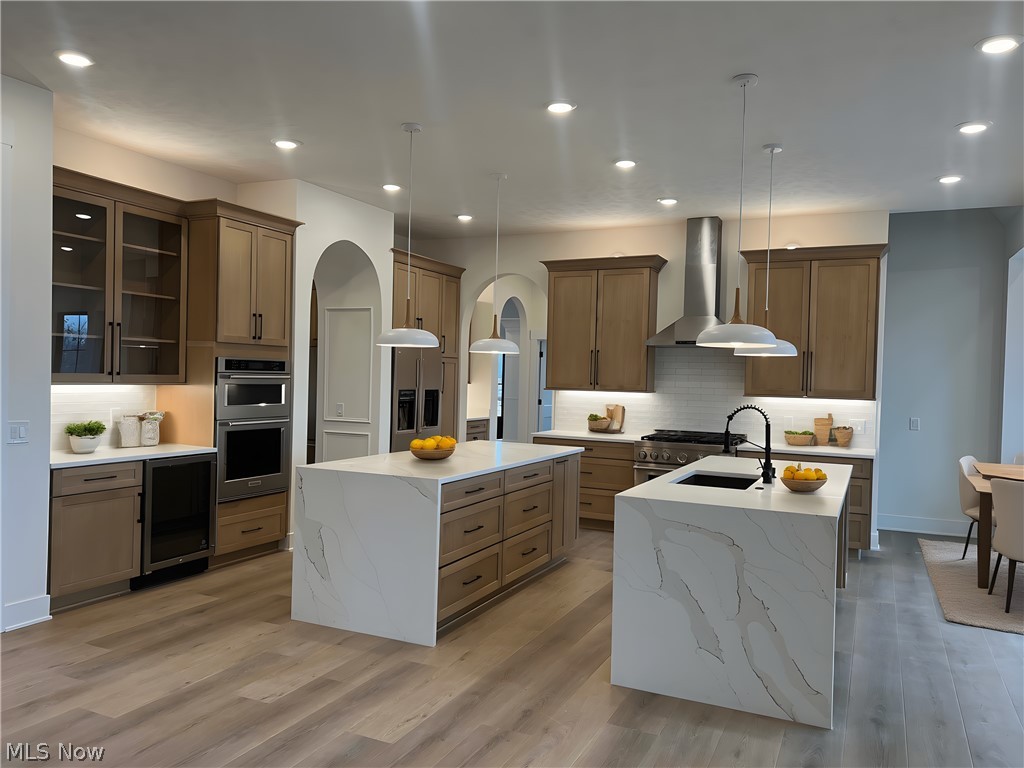
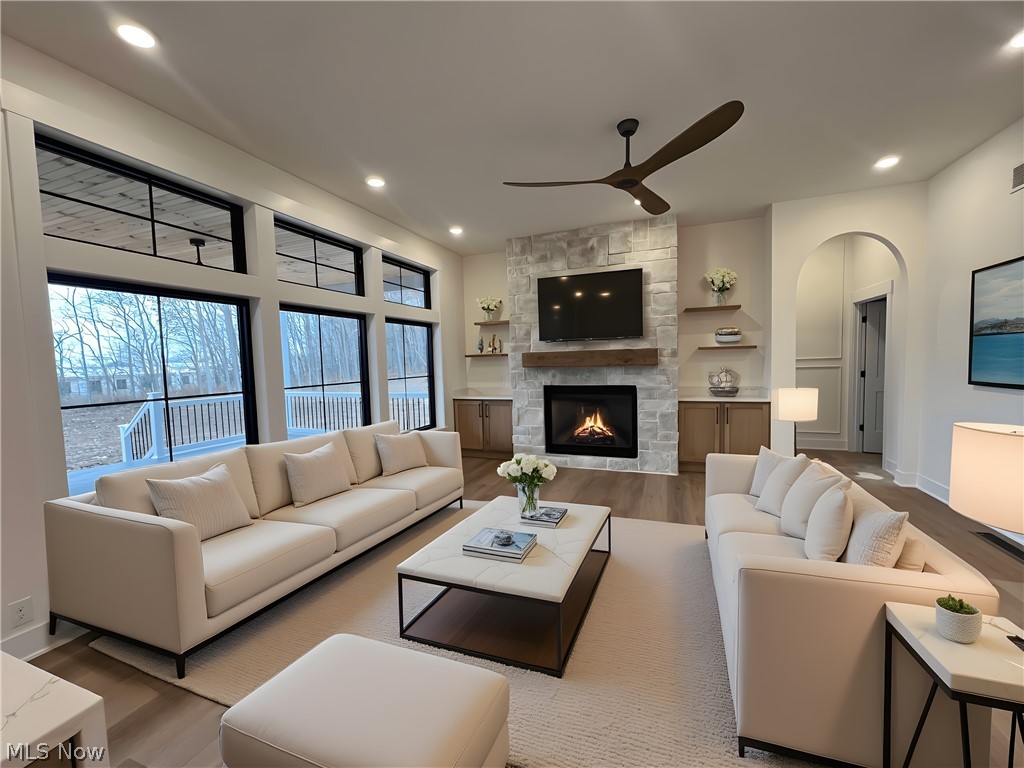
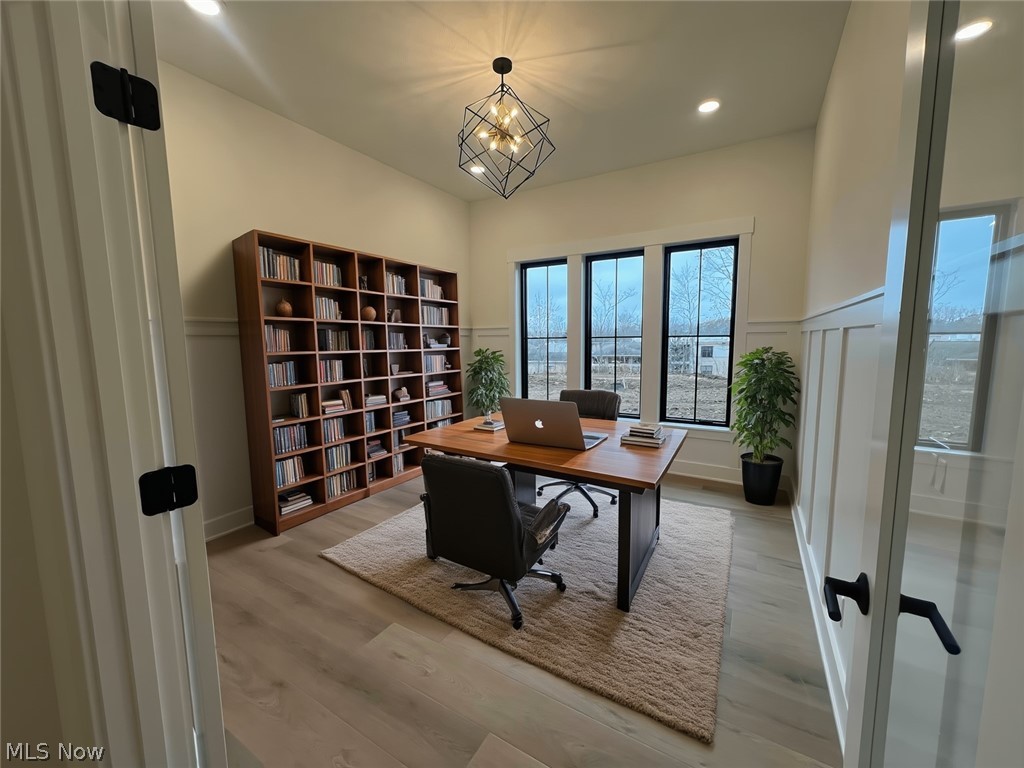
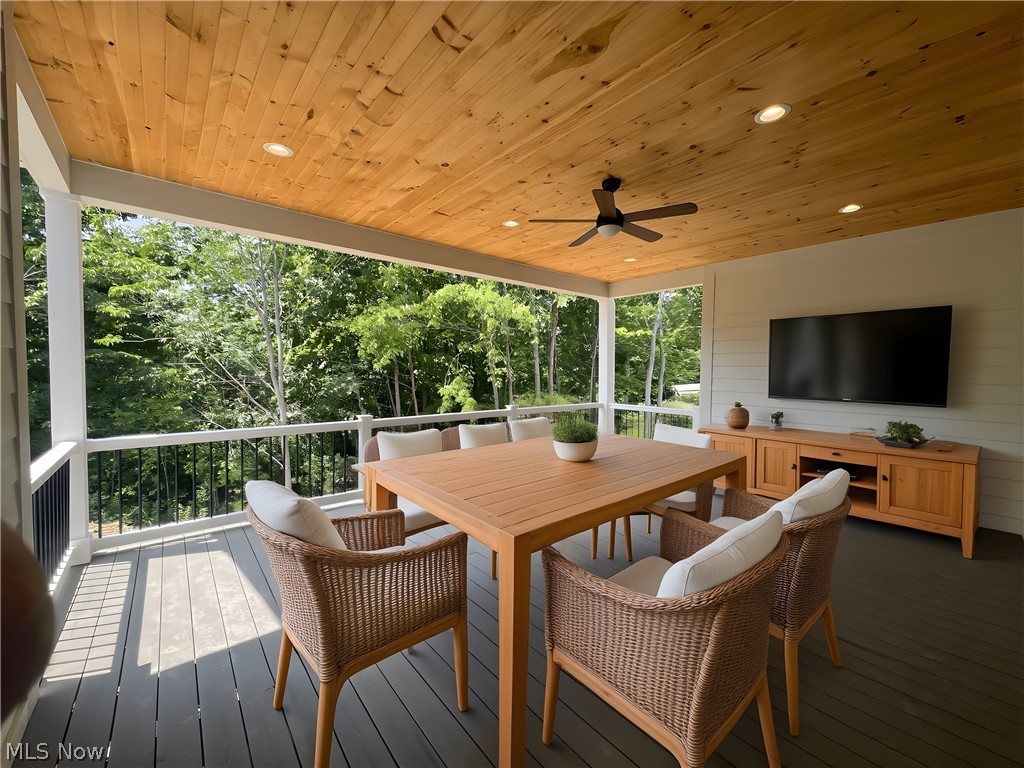
Welcome to this beautiful new home in the stunning gated community Barrington Estates! One of the premier developments in Cleveland. Gorgeous Move In Ready home with a full prep kitchen, first floor owners suite and private laundry, 2nd laundry upstairs, and all the luxury amenities you could want. The Stunning Kitchen boasts Kraftmaid cabinets, Kitchenaid Appliances with 36" professional gas Range, full prep kitchen Scullery with sink, dishwasher and fridge. Fantastic open floor plan with beautiful vaulted dining area with rustic beams. Top Quality Pella Impervia Windows, Super efficient Trane zoned heating and cooling with first and second floors independently controlled. Giant bonus room with tall ceilings. The first floor owners suite is spacious with heated Tile in bathroom for those cold winters! The closet is massive with built ins and custom shelving. The kids bedrooms upstairs are all very large with all custom shelving closets. The three car garage has gas and a 220v plug for an electric car! Huge unfinished basement with 9 foot ceilings and full bath rough. Award winning schools, an incredible gated community and a hard to beat floor plan. Move in Ready!!!
| 4 days ago | Listing first seen on site | |
| 4 days ago | Listing updated with changes from the MLS® |

The data relating to real estate for sale on this website comes in part from the Internet Data Exchange program of MLS NOW. Real estate listings held by brokerage firms other than are marked with the Internet Data Exchange logo and detailed information about them includes the name of the listing broker(s). The photos may be altered, edited, enhanced or virtually staged. Information Deemed Reliable But Not Guaranteed. Copyright 2026 - Multiple Listing Service, Inc. – All Rights Reserved.