Save
Ask
Tour
Hide
Share
$419,900
2 Days On Site

4524 Leawood Drive NE
Canton, OH 44714

For Sale|Single Family Residence|Active
3
Beds
3
Total Baths
2
Full Baths
1
Partial Bath
3,275
SqFt
$128
/SqFt
1998
Built
Subdivision:
Leawood Allotment
County:
Stark

Due to the health concerns created by Coronavirus we are offering personal 1-1 online video walkthough tours where possible.
4524 Leawood Drive NE4524 Leawood Drive NE4524 Leawood Drive NE4524 Leawood Drive NE
Save
Ask
Tour
Hide
Share

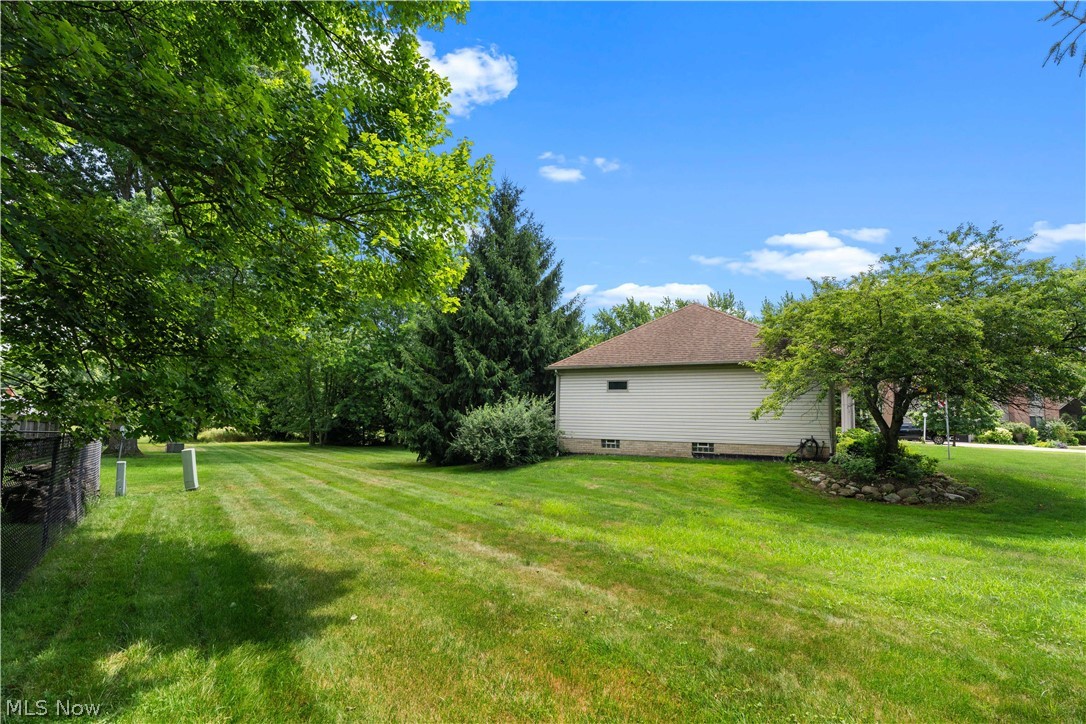
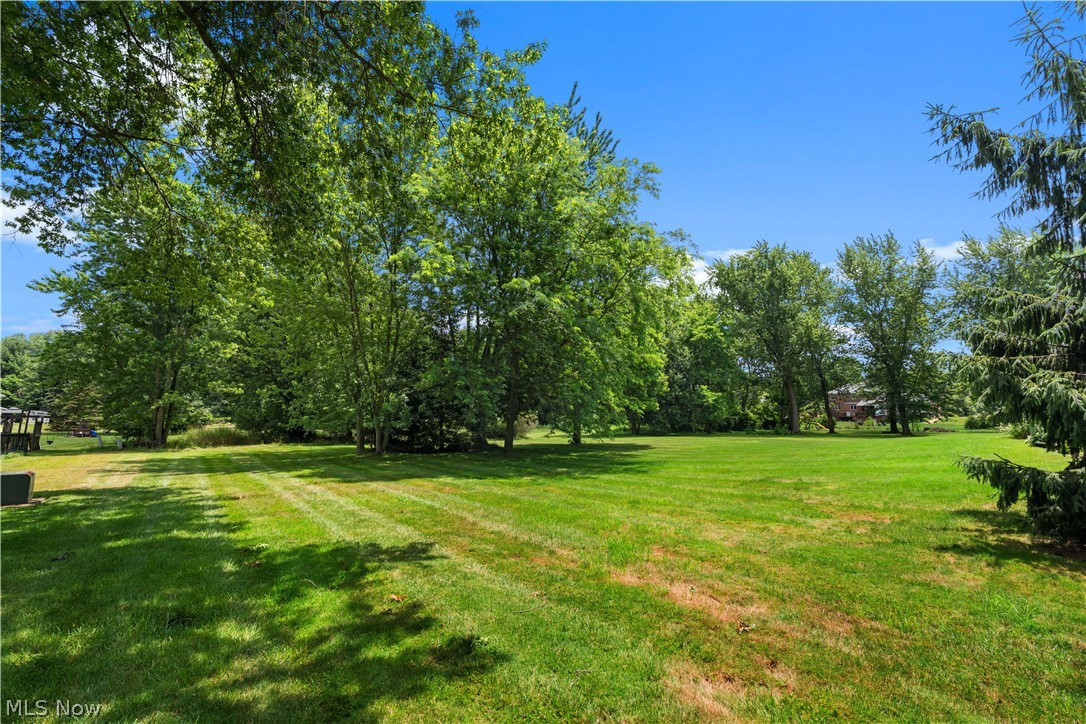
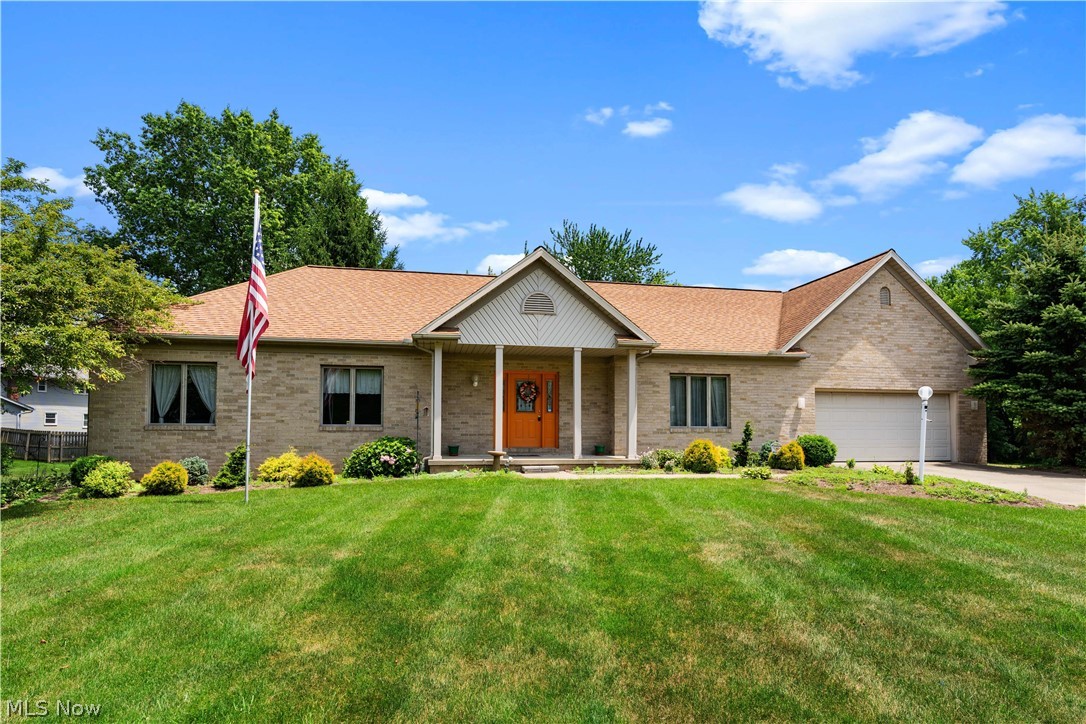
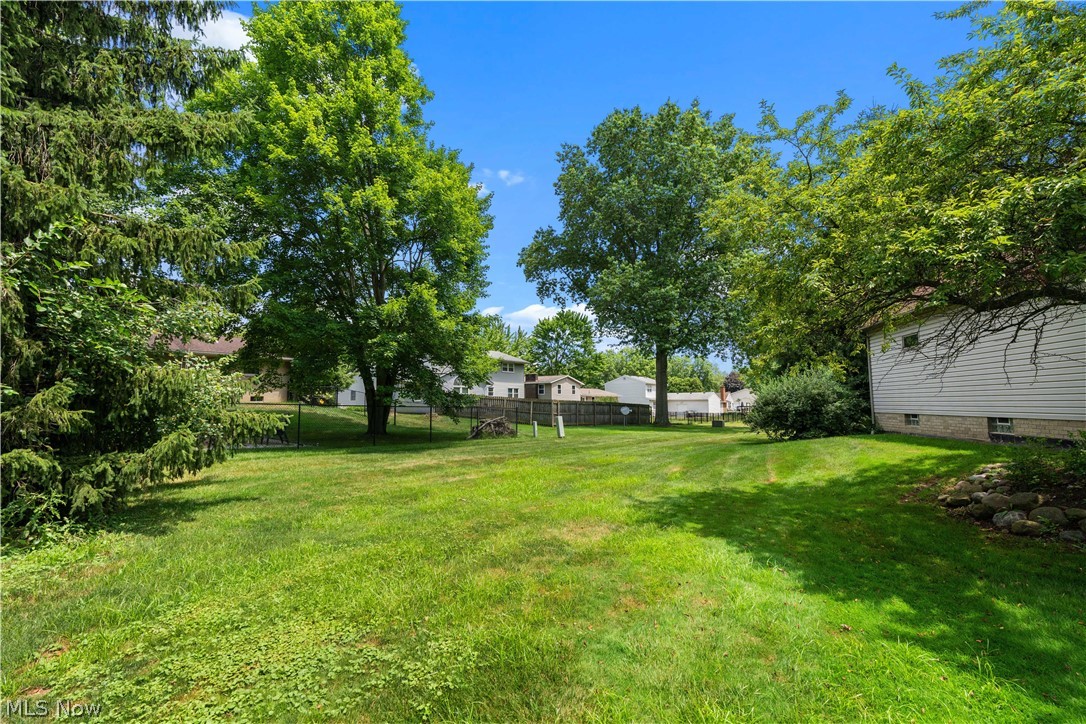
** Open Sunday, July 12, 2 - 4 PM ** A warm and welcoming feeling awaits the moment you step into this beautifully maintained, quality-built ranch in the heart of Plain Township, nestled in a quite cul de sac. Designed for comfortable one-floor living, this home offers generous living spaces, thoughtful details, and the meticulous care that's evident throughout. The open floor plan features a spacious great room with soaring vaulted ceilings and a cozy gas fireplace, creating the perfect gathering place for family and friends. The well-appointed kitchen offers abundant custom cabinetry, generous counter space, a walk-in pantry, and a bright dinette ideal for everyday meals. Just beyond, the four season sun room with wall of windows invites you to relax with your morning coffee or unwind at the end of the day on your private deck while overlooking the beautifully landscaped backyard. Hosting holidays and special occasions is easy in this elegant and ample sized formal dining room. The spacious primary suite provides a peaceful retreat with a private bath featuring a jetted tub, separate shower, and large walk-in closet. Two additional bedrooms and a full bathroom, guest bathroom and over-sized laundry room complete the main level of this beautiful home. The finished lower level offers endless possibilities—whether you're envisioning a recreation room, media space, home gym, playroom, or hobby area. The unfinished portion provides exceptional storage and utility space, thanks to the full basement with no crawl spaces. Lovingly cared for and built to last, this home offers the perfect blend of quality craftsmanship, generous living spaces, and a welcoming atmosphere you'll be happy to call home.

Save
Ask
Tour
Hide
Share
Listing Snapshot
Price 
$419,900
Days On Site 
2 Days
Bedrooms 
3
Inside Area (SqFt) 
3,275 sqft
Total Baths 
3
Full Baths 
2
Partial Baths 
1
Lot Size 
0.66 Acres
Year Built 
1998
MLS® Number 
5225767
Status 
Active
Property Tax 
$3,932
HOA/Condo/Coop Fees 
N/A
Sq Ft Source 
N/A
Friends & Family
Recent Activity
2 days agoListing first seen on site
3 days agoListing updated with changes from the MLS®
General Features
Acres 
0.66
Attached Garage 
Yes
Foundation 
Block
Garage 
Yes
Garage Spaces 
2
Land Lease 
No
Levels 
One
Number Of Stories 
1
Parking 
AttachedGarageGarage Door Opener
Property Sub Type 
Single Family Residence
Security 
Security System
Sewer 
Public Sewer
SqFt Above 
2462
SqFt Below 
813
Style 
Ranch
Water Source 
Public
Interior Features
Appliances 
CooktopDryerDishwasherDisposalMicrowaveRefrigeratorWater SoftenerWasherOven
Basement 
FullFinishedSump Pump
Cooling 
Ceiling Fan(s)Central Air
Fireplace 
Yes
Fireplace Features 
Gas LogGreat Room
Fireplaces 
1
Heating 
Natural GasForced Air
Interior 
Ceiling Fan(s)Cathedral Ceiling(s)Entrance FoyerHigh CeilingsLaminate CountersOpen FloorplanPantryRecessed LightingSoaking TubNatural WoodworkWalk-In Closet(s)
Laundry Features 
Main LevelSink
Main Level Bedrooms 
3
Bathroom 
Dimensions - 6 x 5Level - First
Bedroom 
Dimensions - 11.5 x 10Level - First
Dining Room 
Dimensions - 12 x 15Level - First
EntryFoyer 
Dimensions - 5 x 16Level - First
Great Room 
Dimensions - 25 x 25Level - FirstFeatures - High Ceilings
Kitchen 
Dimensions - 21 x 19Level - FirstFeatures - Walk-In Closet(s)Description - Eat in kitchen plus walk in food pantry
Laundry 
Dimensions - 9 x 8Level - First
PrimaryBathroom 
Dimensions - 8 x 10Level - First
PrimaryBedroom 
Dimensions - 15 x 14Level - First
Recreation 
Dimensions - 40 x 21Level - Lower
Sunroom 
Dimensions - 12 x 17Level - First
Save
Ask
Tour
Hide
Share
Exterior Features
Construction Details 
BrickVinyl Siding
Exterior 
Lighting
Patio And Porch 
Deck
Roof 
AsphaltFiberglass
Community Features
Accessibility Features 
Therapeutic Whirlpool
School District 
Plain LSD - 7615
Township 
Canton
Schools
School District
Plain LSD - 7615
Elementary School
Unknown
Middle School
Unknown
High School
Unknown
Listing courtesy of Debbie L Ferrante of RE/MAX Edge Realty


The data relating to real estate for sale on this website comes in part from the Internet Data Exchange program of MLS NOW. Real estate listings held by brokerage firms other than are marked with the Internet Data Exchange logo and detailed information about them includes the name of the listing broker(s). The photos may be altered, edited, enhanced or virtually staged. Information Deemed Reliable But Not Guaranteed. Copyright 2026 - Multiple Listing Service, Inc. – All Rights Reserved.

Neighborhood & Commute
Source: Walkscore
Save
Ask
Tour
Hide
Share