

433 Pioneer AvenueKent, OH 44240
Due to the health concerns created by Coronavirus we are offering personal 1-1 online video walkthough tours where possible.
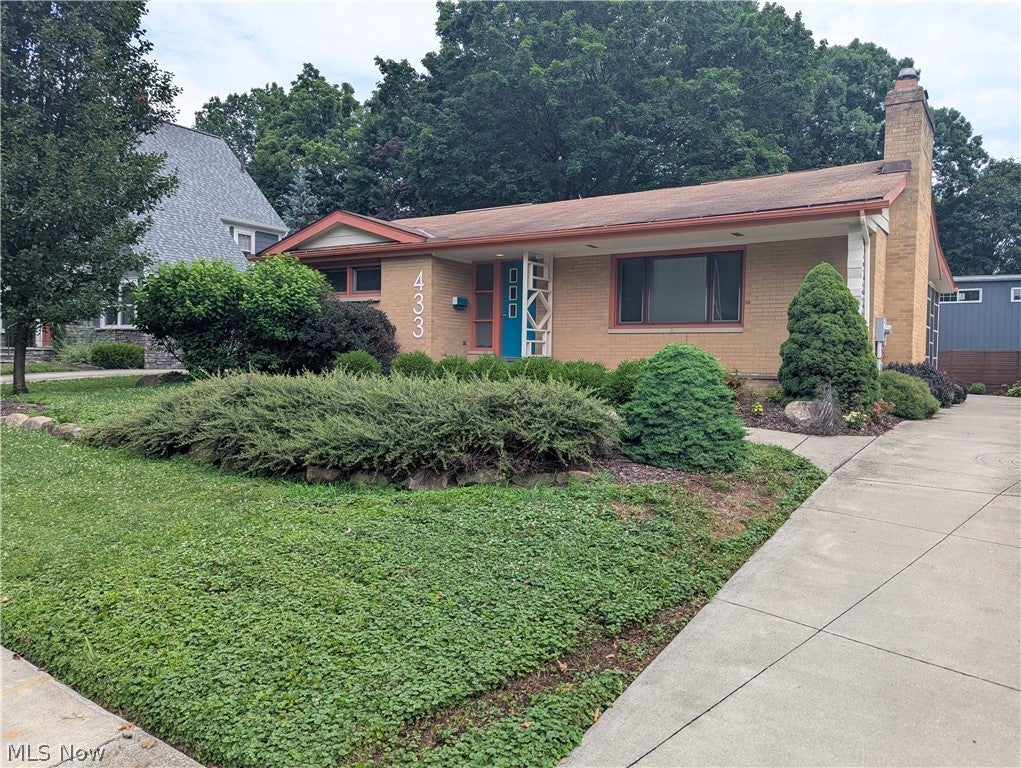
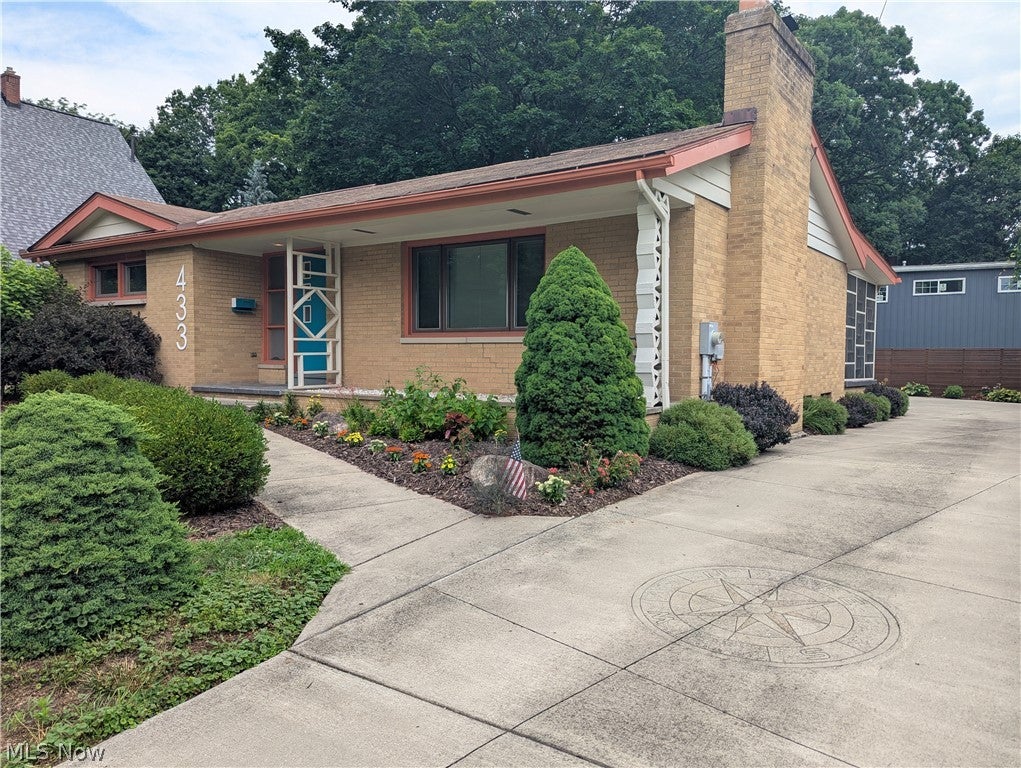

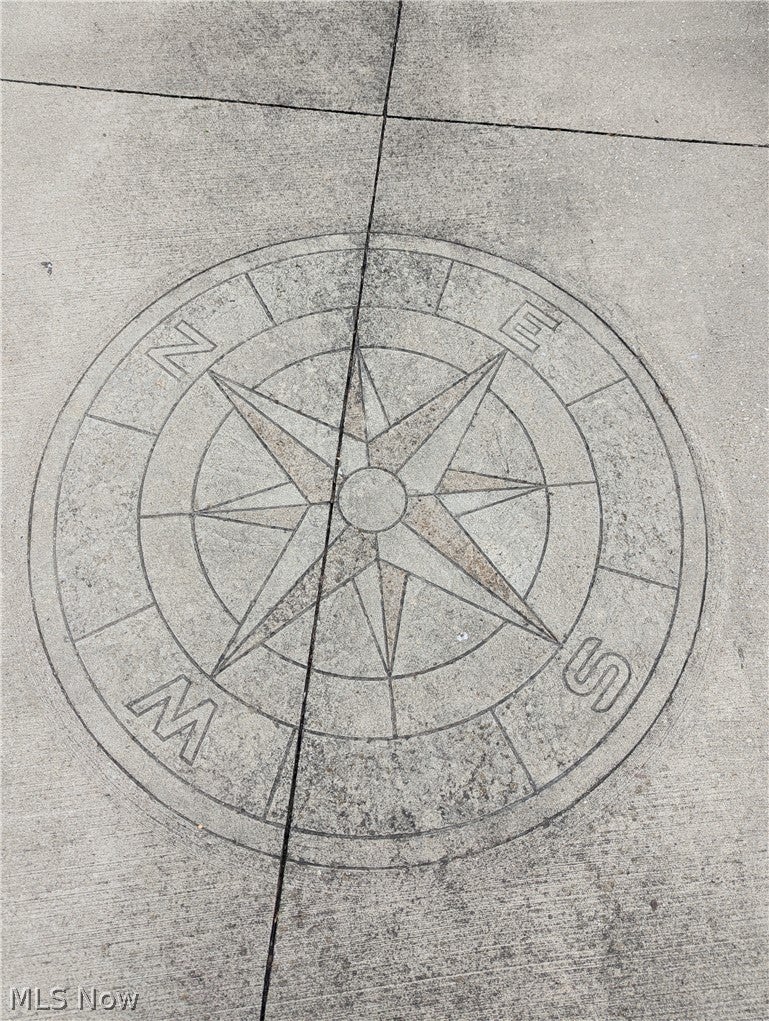
Imagine waking up every morning in 433 Pioneer Street, a breathtakingly restored mid-century modern haven that masterfully blends nostalgic charm with modern luxury. This 2-bedroom, 2-full-bathroom retreat boasts an additional in-law suite on the lower level, meticulously renovated to preserve the era's timeless beauty and vibrant color palette. As you step into the main level, you'll be enveloped by the expansive living room, featuring stunning beech hardwood floors, large picture windows, and a cozy gas fireplace that invites relaxation. The adjacent eat-in kitchen is a true masterpiece, with beech hardwood floors in the dining area and a retro-inspired kitchen showcasing vintage-style tiles in a kaleidoscope of colors and patterns. The kitchen is equipped with sleek stainless-steel appliances, birch cabinets, and custom countertops, providing ample space for culinary artists to create their next masterpiece. Two generously sized bedrooms on the main floor feature beautiful beech hardwood floors and ample closet space, while the full bathroom is a serene oasis, complete with a walk-in tiled shower, tiled backsplash, and Italian marble floors. The fully remodeled lower level offers a versatile living quarters, perfect for an in-law suite, children's play area, or home office, complete with its own full kitchen, full bathroom, and laundry room. The exterior of the property is a true showstopper, with meticulous landscaping, manicured lawns, and a screened-in back porch featuring new slate flooring, a new brick patio, and a gas line stubbed in for a gas grill, perfect for alfresco entertaining. Additional features include a newer concrete driveway, new retention wall and fencing, and a detached 2.5-car garage measuring 30 x 24. Other notable upgrades include newer vinyl windows and doors, as well as central air conditioning. Can you envision making unforgettable memories in this exceptional property? Schedule a viewing today and make your dreams a reality!
| 2 months ago | Status changed to Active Under Contract | |
| 2 months ago | Listing updated with changes from the MLS® | |
| 3 months ago | Listing first seen on site |

The data relating to real estate for sale on this website comes in part from the Internet Data Exchange program of MLS NOW. Real estate listings held by brokerage firms other than are marked with the Internet Data Exchange logo and detailed information about them includes the name of the listing broker(s). The photos may be altered, edited, enhanced or virtually staged. Information Deemed Reliable But Not Guaranteed. Copyright 2026 - Multiple Listing Service, Inc. – All Rights Reserved.