Save
Ask
Tour
Hide
Share
$290,000
3 Days On Site

4983 Bar Harbor Lane
Stow, OH 44224

For Sale|Condominium|Active
4
Beds
2
Total Baths
2
Full Baths
1,868
SqFt
$155
/SqFt
1995
Built
Subdivision:
Rockport Colony Condos Ph 03-B
County:
Summit

Due to the health concerns created by Coronavirus we are offering personal 1-1 online video walkthough tours where possible.
4983 Bar Harbor Lane4983 Bar Harbor Lane4983 Bar Harbor Lane4983 Bar Harbor Lane
Save
Ask
Tour
Hide
Share

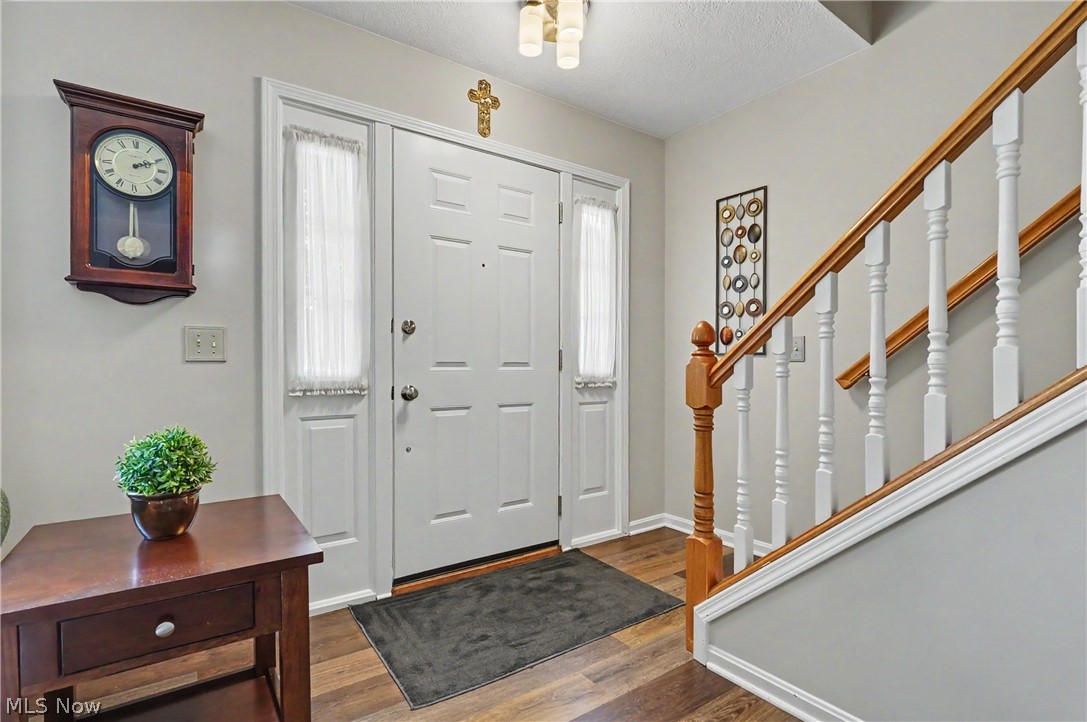
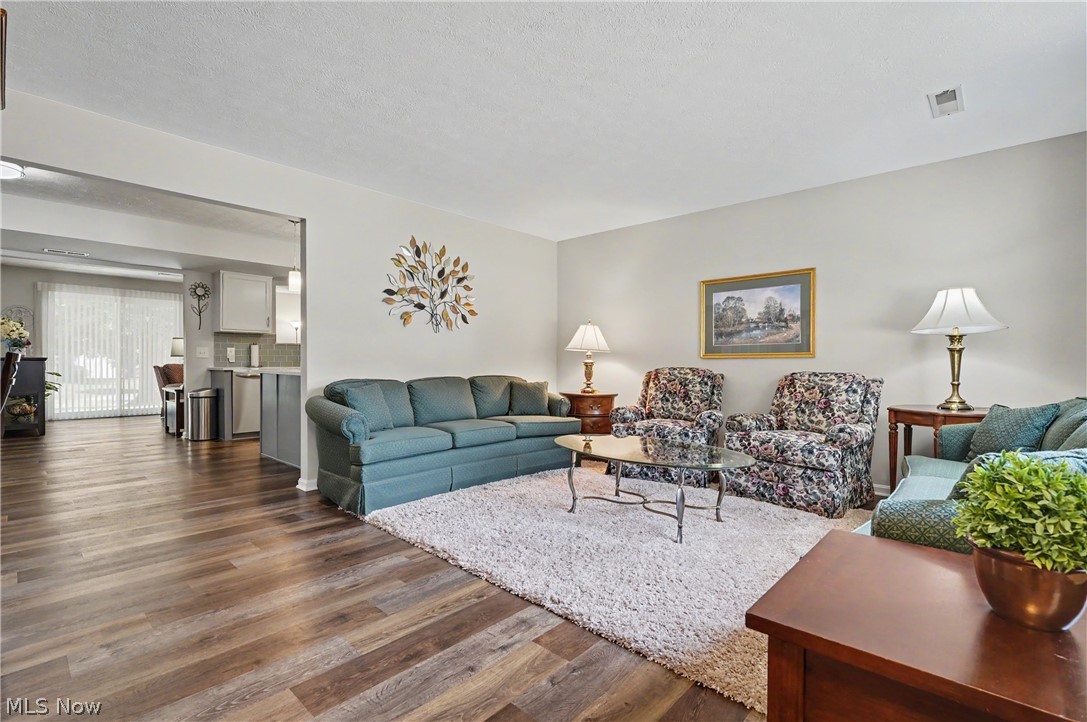
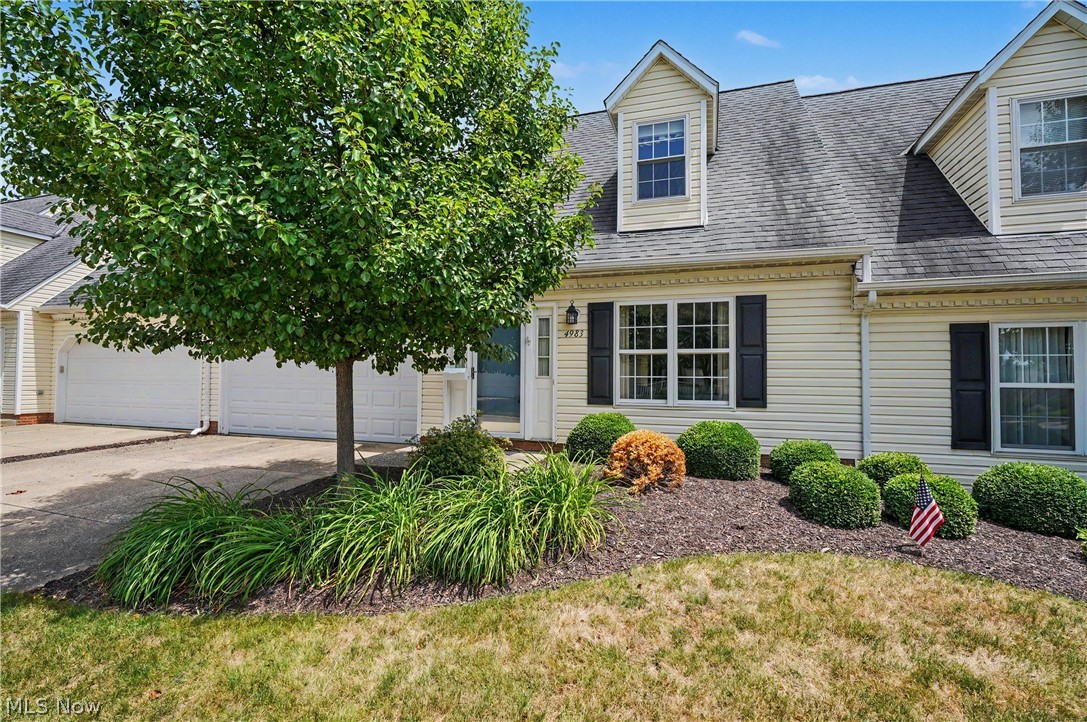
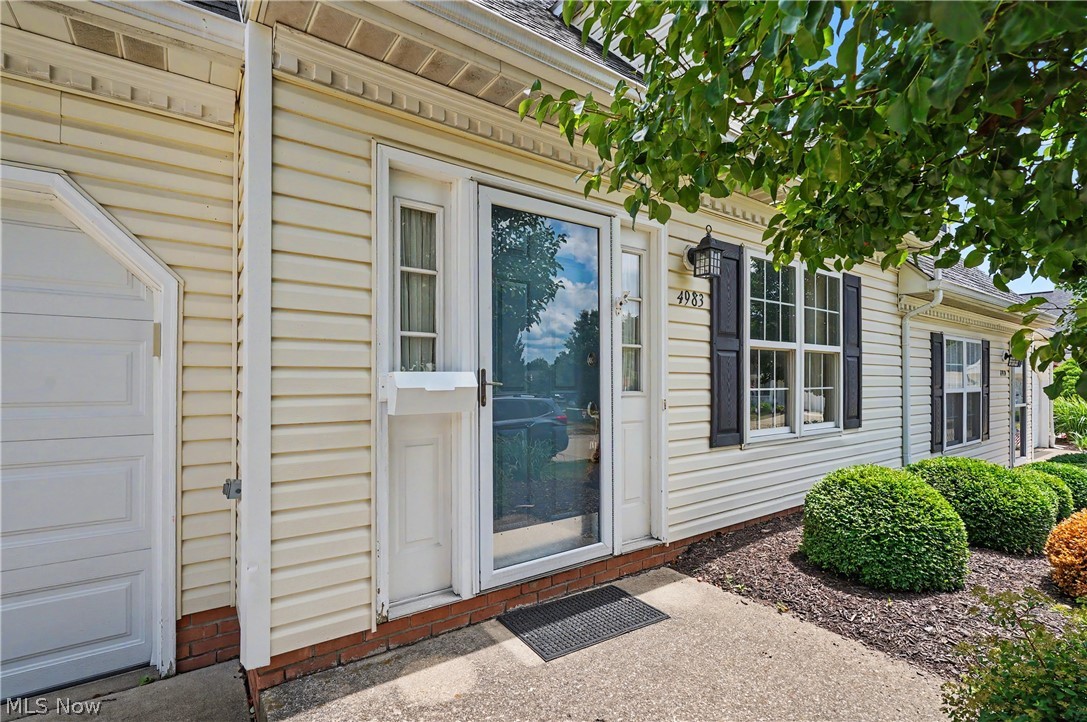
Have you been waiting for a condo at Rockport Colony with the WOW factor when you walk in the door? This is the one for you! Bright and airy with lovely, calming colors. Neat as a pin! We love the subway tile in the kitchen and newer light fixtures. Upgraded kitchen appliances were all new in 2021 and are all included. Quartz counter tops. The first floor “flex” room is currently being used as the primary bedroom and has great built ins in both closets. Gorgeous walk-in tiled shower in the bright first floor bath. The laundry built ins are just what you need! What a nice, more open view when relaxing or entertaining on the patio! Another beautifully updated full bath on the second floor. 3 nice sized bedrooms. Hallway access to a walk-in attic for additional storage. Other updates include: Rewired electric in 2021, A/C in 2020, Furnace new in 2022. New garage door and key pad in 2023. Garage freezer is included. Have we mentioned how much we love this condo! Come check it out!

Save
Ask
Tour
Hide
Share
Listing Snapshot
Price 
$290,000
Days On Site 
3 Days
Bedrooms 
4
Inside Area (SqFt) 
1,868 sqft
Total Baths 
2
Full Baths 
2
Partial Baths 
N/A
Lot Size 
0.0429 Acres
Year Built 
1995
MLS® Number 
5225897
Status 
Active
Property Tax 
$4,387
HOA/Condo/Coop Fees 
$310 monthly
Sq Ft Source 
N/A
Friends & Family
Recent Activity
4 days agoListing first seen on site
4 days agoListing updated with changes from the MLS®
General Features
Acres 
0.0429
Attached Garage 
Yes
Garage 
Yes
Garage Spaces 
2
Land Lease 
No
Levels 
Two
Number Of Stories 
2
Parking 
AttachedDirect AccessGarageGarage Door Opener
Property Sub Type 
Condominium
Sewer 
Public Sewer
SqFt Above 
1868
Style 
Cape Cod
Water Source 
Public
Interior Features
Appliances 
DryerDishwasherFreezerDisposalMicrowaveRangeRefrigeratorWasher
Basement 
None
Cooling 
Central Air
Heating 
Natural GasForced Air
Laundry Features 
Main Level
Main Level Bedrooms 
1
Bedroom 
Dimensions - 11 x 17Level - Second
Dining Room 
Dimensions - 10 x 11Level - First
Family Room 
Dimensions - 18 x 11Level - First
Kitchen 
Dimensions - 8 x 11Level - First
Living Room 
Dimensions - 21 x 15Level - First
Utility Room 
Dimensions - 14 x 5Level - First
Save
Ask
Tour
Hide
Share
Exterior Features
Construction Details 
Vinyl Siding
Patio And Porch 
Patio
Roof 
AsphaltFiberglass
Community Features
Association Dues 
310
HOA Fee Frequency 
Monthly
School District 
Stow-Munroe Falls CS - 7714
Township 
Stow
Schools
School District
Stow-Munroe Falls CS - 7714
Elementary School
Unknown
Middle School
Unknown
High School
Unknown
Listing courtesy of Carol A Coia of RE/MAX Crossroads Properties


The data relating to real estate for sale on this website comes in part from the Internet Data Exchange program of MLS NOW. Real estate listings held by brokerage firms other than are marked with the Internet Data Exchange logo and detailed information about them includes the name of the listing broker(s). The photos may be altered, edited, enhanced or virtually staged. Information Deemed Reliable But Not Guaranteed. Copyright 2026 - Multiple Listing Service, Inc. – All Rights Reserved.

Neighborhood & Commute
Source: Walkscore
Save
Ask
Tour
Hide
Share