

8223 Wesley DriveStrongsville, OH 44136
Due to the health concerns created by Coronavirus we are offering personal 1-1 online video walkthough tours where possible.
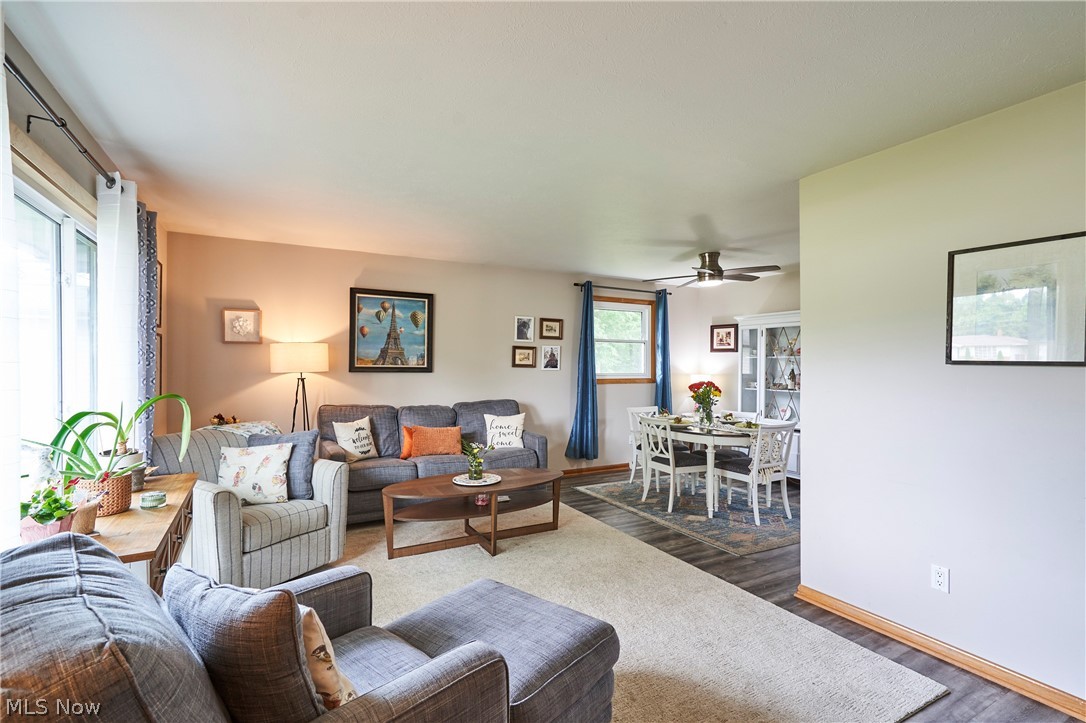
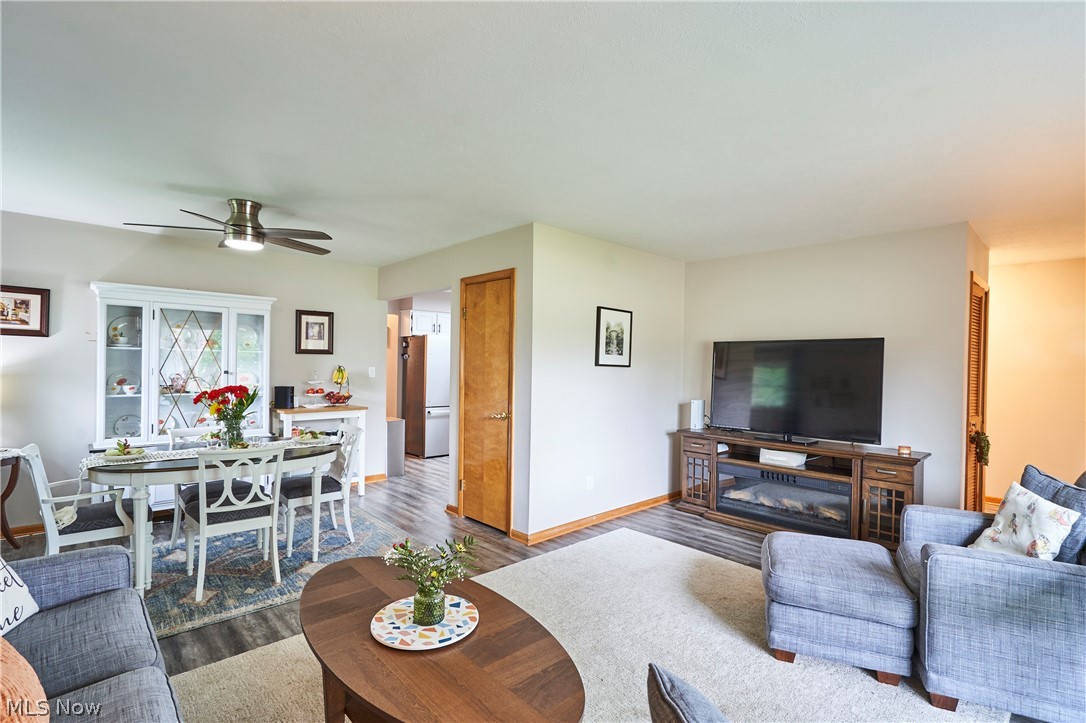
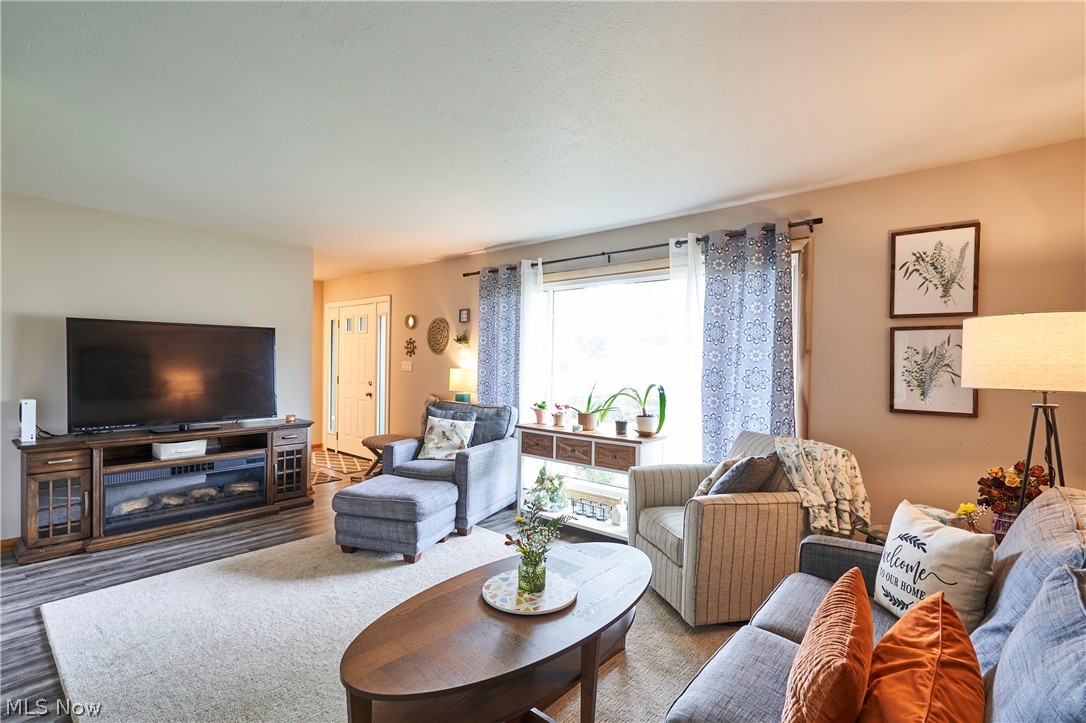
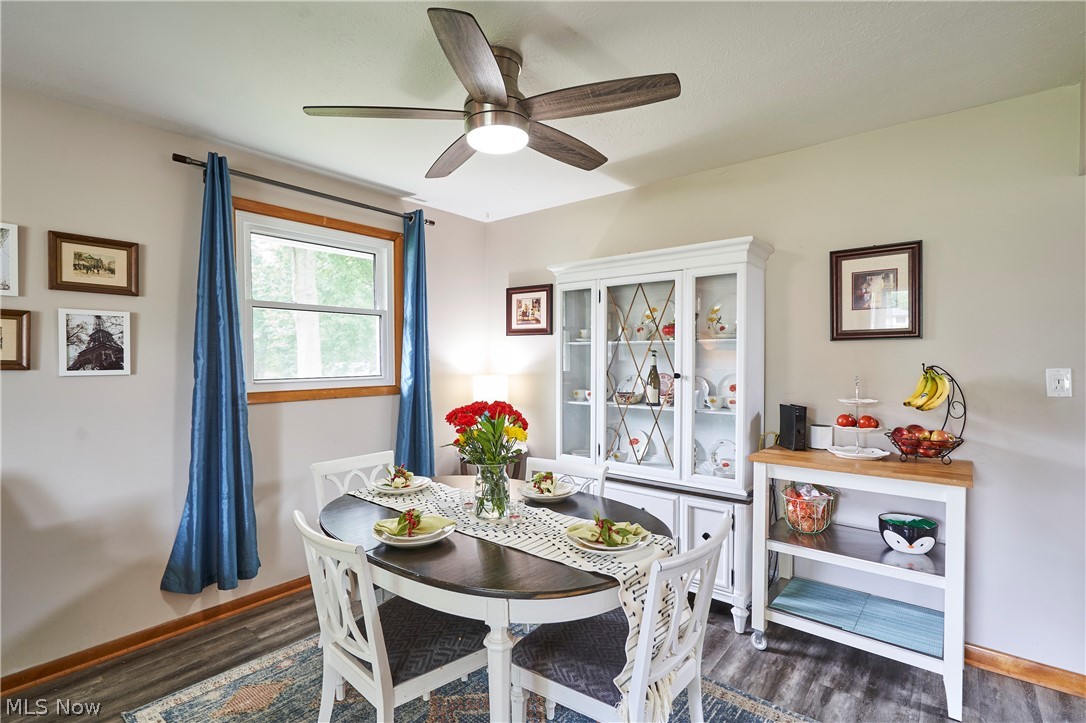
Welcome home to this beautifully maintained 3-bedroom, 2.5-bath ranch nestled in the desirable southern end of Strongsville. From the moment you arrive, you'll appreciate the extensive updates that provide peace of mind for years to come, including all new windows (2025), roof, attic fan, gutters and gutter guards (2026), garage door (2024), glass block windows in the basement (2023), and both the front door and sliding patio door (2022). The inviting kitchen features timeless shaker-style cabinetry, granite countertops, and all kitchen appliances are included, making this home truly move-in ready. Abundant natural light fills the living spaces, while the cozy family room offers a gas fireplace—the perfect spot to relax on chilly evenings. Step through the sliding patio door to your covered patio overlooking a beautiful backyard, creating the ideal setting for morning coffee, outdoor dining, or enjoying warm summer evenings with family and friends. The finished lower level provides additional living space for a recreation room, home office, or workout area. You'll also find a dedicated workshop for hobbies and projects, along with an exceptionally large laundry and storage room that offers plenty of space to stay organized. With quality updates throughout, spacious living areas, and a fantastic outdoor retreat, this exceptional Strongsville ranch is ready for you to call it home!
| 3 days ago | Status changed to Pending | |
| 3 days ago | Listing updated with changes from the MLS® | |
| 5 days ago | Listing first seen on site |

The data relating to real estate for sale on this website comes in part from the Internet Data Exchange program of MLS NOW. Real estate listings held by brokerage firms other than are marked with the Internet Data Exchange logo and detailed information about them includes the name of the listing broker(s). The photos may be altered, edited, enhanced or virtually staged. Information Deemed Reliable But Not Guaranteed. Copyright 2026 - Multiple Listing Service, Inc. – All Rights Reserved.