

15628 Creekwood LaneStrongsville, OH 44136
Due to the health concerns created by Coronavirus we are offering personal 1-1 online video walkthough tours where possible.
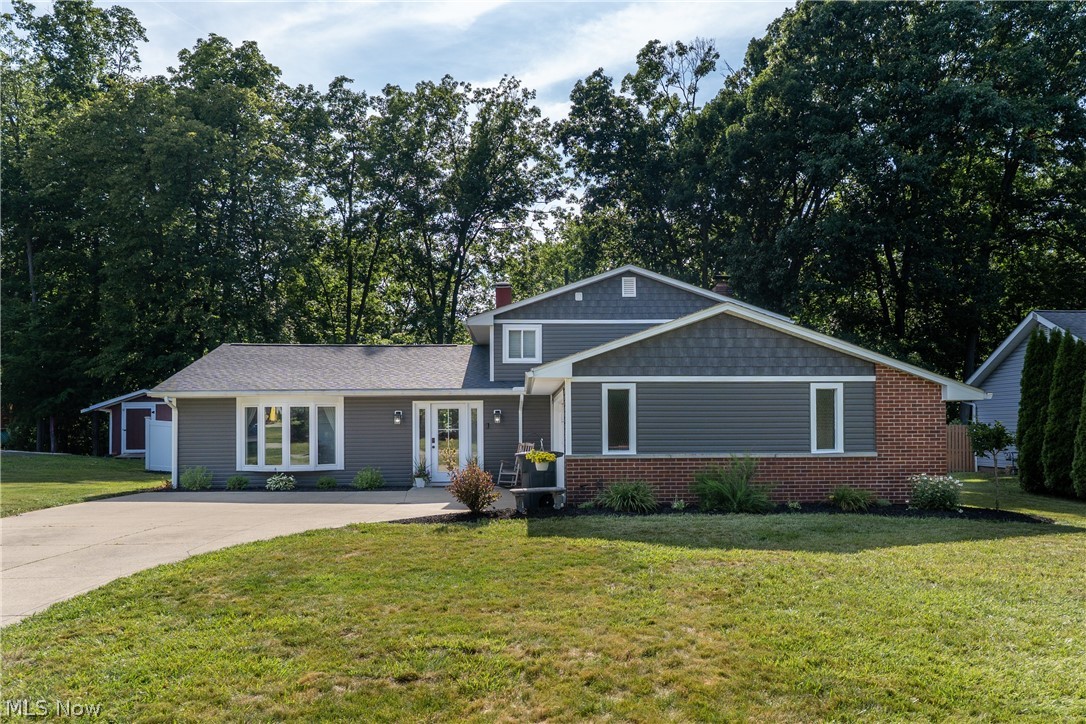
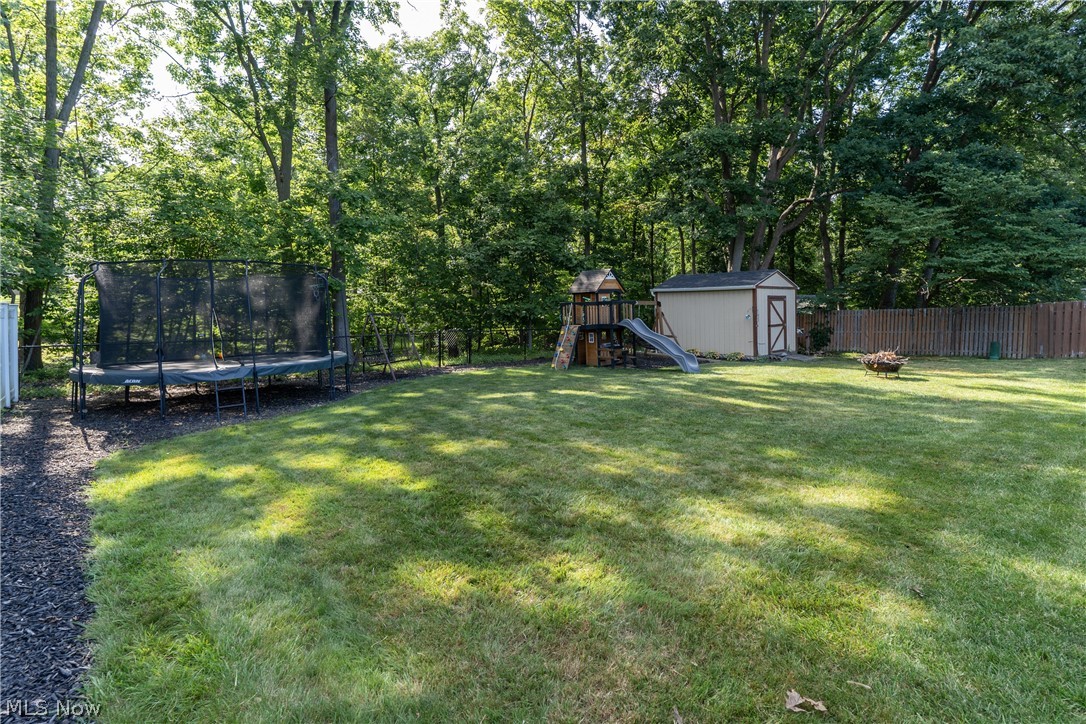
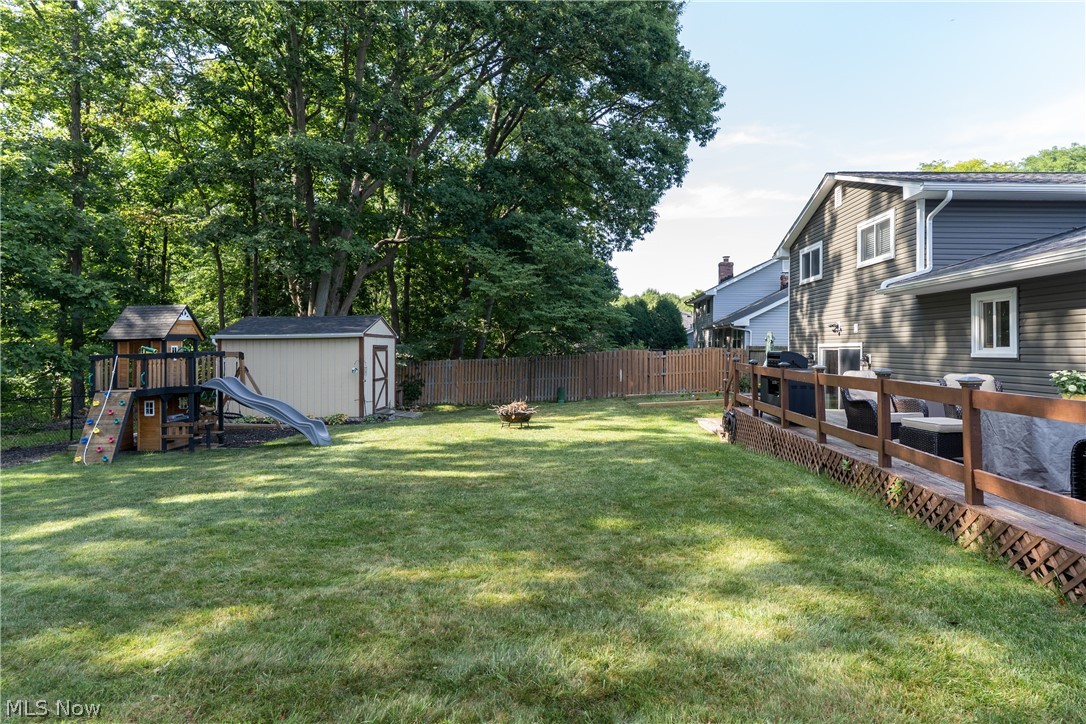
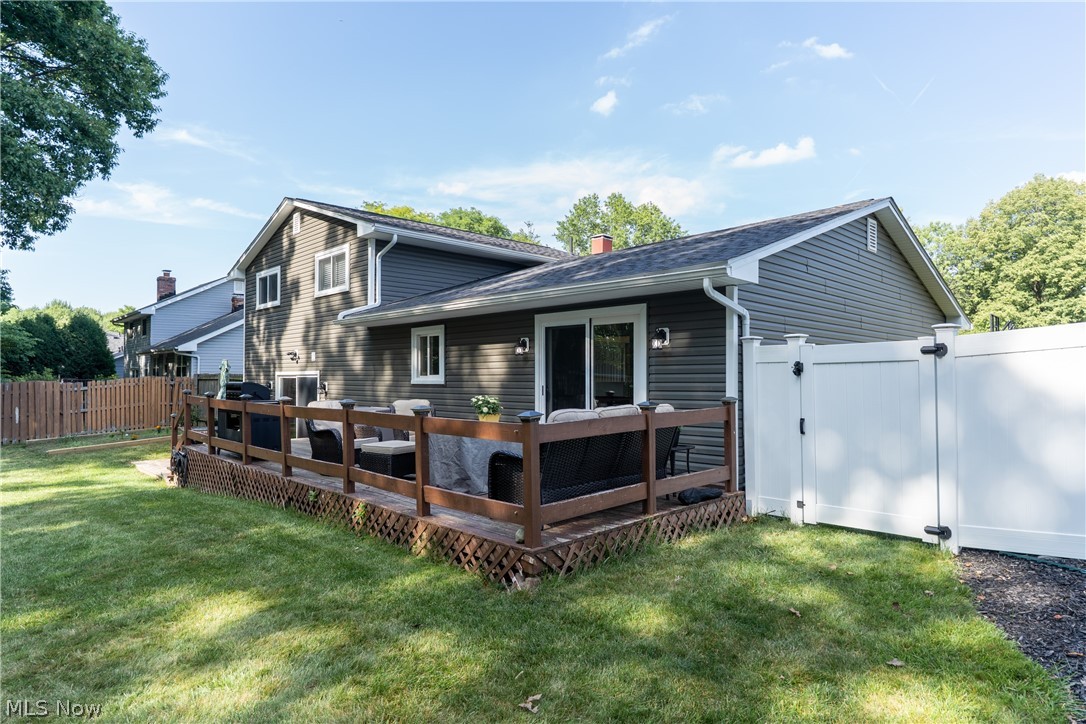
Welcome to this beautifully updated split-level home situated on a fantastic private, wooded lot in Strongsville. All the hard work has already been completed, making this a truly turnkey property. Inside, you will find all-new flooring, fresh paint throughout, and a completely renovated kitchen with soft-close shaker cabinetry and new appliances. A huge pantry, coffee bar, and beverage center provide additional storage and functionality while making the space ideal for everyday living and entertaining.The lower-level living area is warm and inviting, highlighted by a fireplace that creates the perfect space to relax or gather with family and friends. The home offers three spacious bedrooms and a large full bathroom featuring a double vanity. Additional half bath for added functionality. The fenced-in backyard provides plenty of room to enjoy the peaceful wooded backdrop. Major exterior improvements include new siding, roof, gutters, and soffits, all completed in 2022, along with a new bay window installed in 2025. This home has been thoughtfully improved from top to bottom and offers tremendous value. You truly must see it in person to appreciate everything it has to offer.
| 4 days ago | Listing first seen on site | |
| 4 days ago | Listing updated with changes from the MLS® |

The data relating to real estate for sale on this website comes in part from the Internet Data Exchange program of MLS NOW. Real estate listings held by brokerage firms other than are marked with the Internet Data Exchange logo and detailed information about them includes the name of the listing broker(s). The photos may be altered, edited, enhanced or virtually staged. Information Deemed Reliable But Not Guaranteed. Copyright 2026 - Multiple Listing Service, Inc. – All Rights Reserved.