Save
Ask
Tour
Hide
Share
$215,000
48 Days On Site

369 E 46th Street
Lorain, OH 44052

Single Family Residence|Pending
3
Beds
3
Total Baths
2
Full Baths
1
Partial Bath
2,502
SqFt
$86
/SqFt
1947
Built
Subdivision:
Broadway Gardens
County:
Lorain

Due to the health concerns created by Coronavirus we are offering personal 1-1 online video walkthough tours where possible.
369 E 46th Street369 E 46th Street369 E 46th Street369 E 46th Street
Save
Ask
Tour
Hide
Share

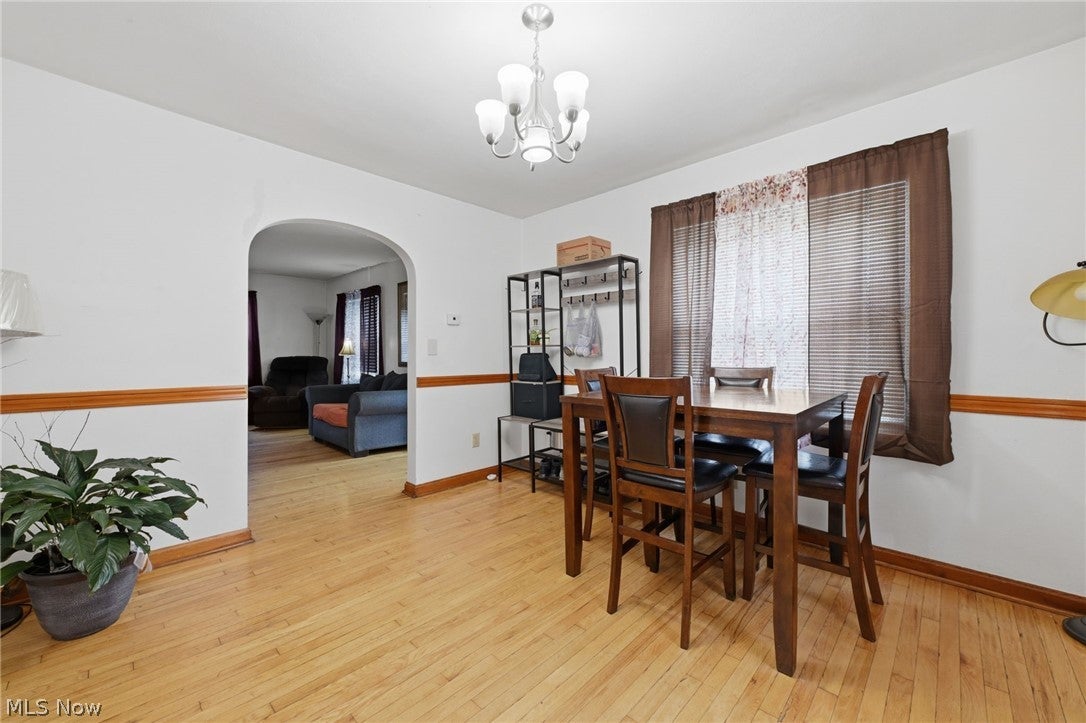
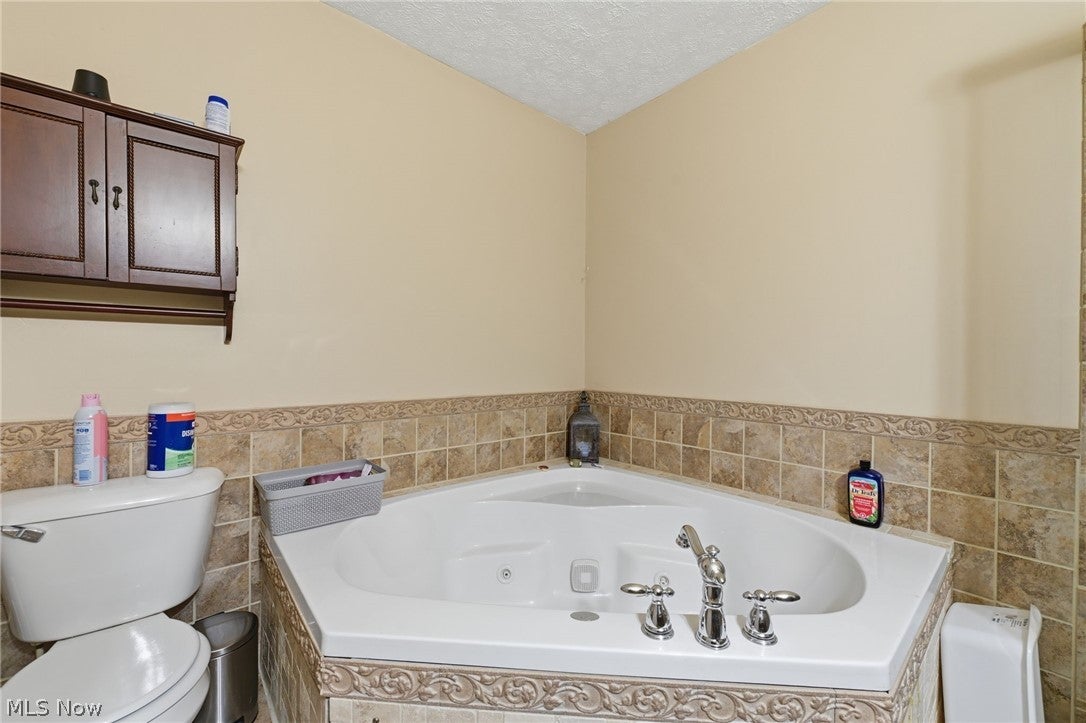
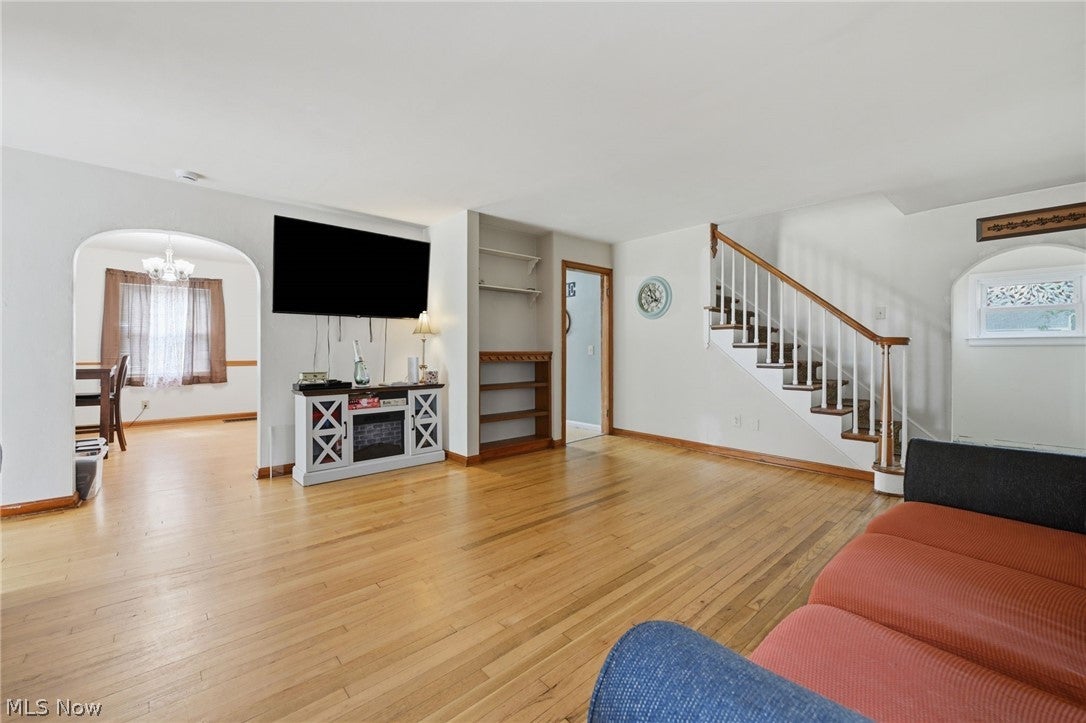
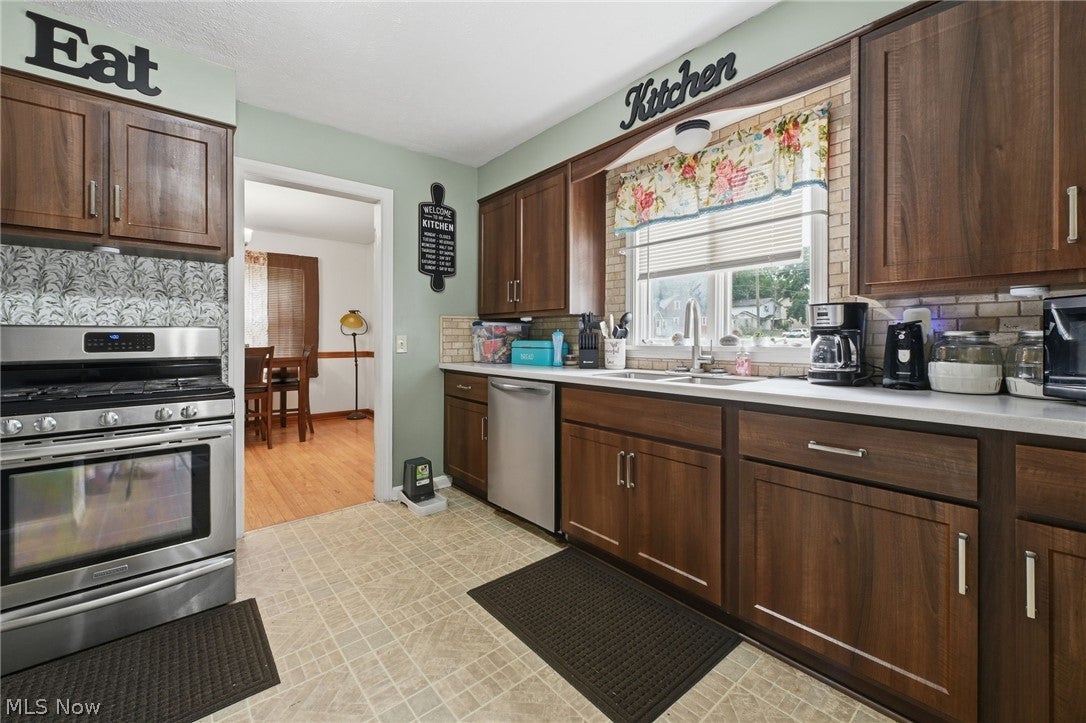
Beautifully maintained Cape Cod offering comfort, privacy, and numerous updates throughout! This home features a brand-new roof (2026), furnace and A/C service completed in 2026, and a new hot water tank installed in 2025. Inside, you’ll find three bedrooms, two full bathrooms, and a finished basement featuring an additional bonus room and half bathroom, providing valuable extra living space for a home office, recreation area, gym, or guest space. The main floor offers a convenient laundry room, spacious living areas, and a kitchen equipped with appliances that stay including the dishwasher, microwave, range, and refrigerator. The primary bedroom features a high ceiling and an en-suite bathroom with a soaking tub and separate standing shower. Ceiling fans throughout the home add comfort and efficiency. Outside, relax on the patio overlooking the beautifully landscaped yard with a brand-new privacy fence being installed in July 2026. The fenced backyard provides the perfect space for children, pets, entertaining, or simply enjoying your own private outdoor retreat. This move-in-ready Cape Cod combines charm, functionality, and modern updates in a great package. Don’t miss your opportunity to call this well-maintained home yours!

Save
Ask
Tour
Hide
Share
Listing Snapshot
Price 
$215,000
Days On Site 
48 Days
Bedrooms 
3
Inside Area (SqFt) 
2,502 sqft
Total Baths 
3
Full Baths 
2
Partial Baths 
1
Lot Size 
0.41 Acres
Year Built 
1947
MLS® Number 
5226050
Status 
Pending
Property Tax 
$2,765
HOA/Condo/Coop Fees 
N/A
Sq Ft Source 
N/A
Friends & Family
Recent Activity
7 days agoStatus changed to Pending
7 days agoListing updated with changes from the MLS®
3 weeks agoPrice changed to $215,000
2 months agoListing first seen on site
General Features
Acres 
0.41
Direction Faces 
South
Garage 
Yes
Garage Spaces 
2
Land Lease 
No
Levels 
Two
Parking 
DrivewayDetachedGarageNone
Property Sub Type 
Single Family Residence
Sewer 
Public Sewer
Special Circumstances 
Standard
SqFt Above 
1770
SqFt Below 
732
Style 
Cape Cod
Water Source 
Public
Interior Features
Appliances 
DryerDishwasherMicrowaveRangeRefrigerator
Basement 
FullFinished
Cooling 
Ceiling Fan(s)Central AirWall Unit(s)
Fireplace Features 
None
Heating 
Natural GasBaseboard
Interior 
Ceiling Fan(s)Master Downstairs
Laundry Features 
Main LevelLaundry Room
Main Level Bedrooms 
1
Bathroom 
Dimensions - 4.4 x 8.4Level - Basement
Bedroom 
Dimensions - 13.3 x 12.9Level - Basement
Dining Room 
Dimensions - 12.2 x 11Level - First
EntryFoyer 
Dimensions - 4.7 x 4.2Level - First
Kitchen 
Dimensions - 15.3 x 11.5Level - First
Laundry 
Dimensions - 6.6 x 5.7Level - First
Living Room 
Dimensions - 16.3 x 22.9Level - First
Other 
Dimensions - 13.2 x 9.4Level - BasementDescription - Hall
PrimaryBathroom 
Dimensions - 8.2 x 9.8Level - FirstFeatures - Soaking Tub
PrimaryBedroom 
Dimensions - 21.8 x 15.8Level - First
Utility Room 
Dimensions - 15.1 x 22.5Level - Basement
Save
Ask
Tour
Hide
Share
Exterior Features
Construction Details 
Aluminum SidingWood Siding
Fencing 
FencedFull
Lot Features 
LandscapedLevelFew Trees
Patio And Porch 
PatioPorch
Roof 
AsphaltFiberglass
Community Features
Financing Terms Available 
CashConventionalFHAVA Loan
School District 
Clearview LSD - 4704
Township 
Lorain
Schools
School District
Clearview LSD - 4704
Elementary School
Unknown
Middle School
Unknown
High School
Unknown
Listing courtesy of Joy Larson of Keller Williams Elevate


The data relating to real estate for sale on this website comes in part from the Internet Data Exchange program of MLS NOW. Real estate listings held by brokerage firms other than are marked with the Internet Data Exchange logo and detailed information about them includes the name of the listing broker(s). The photos may be altered, edited, enhanced or virtually staged. Information Deemed Reliable But Not Guaranteed. Copyright 2026 - Multiple Listing Service, Inc. – All Rights Reserved.

Neighborhood & Commute
Source: Walkscore
Save
Ask
Tour
Hide
Share