

2810 Brentwood Close Street NWCanton, OH 44708
Due to the health concerns created by Coronavirus we are offering personal 1-1 online video walkthough tours where possible.
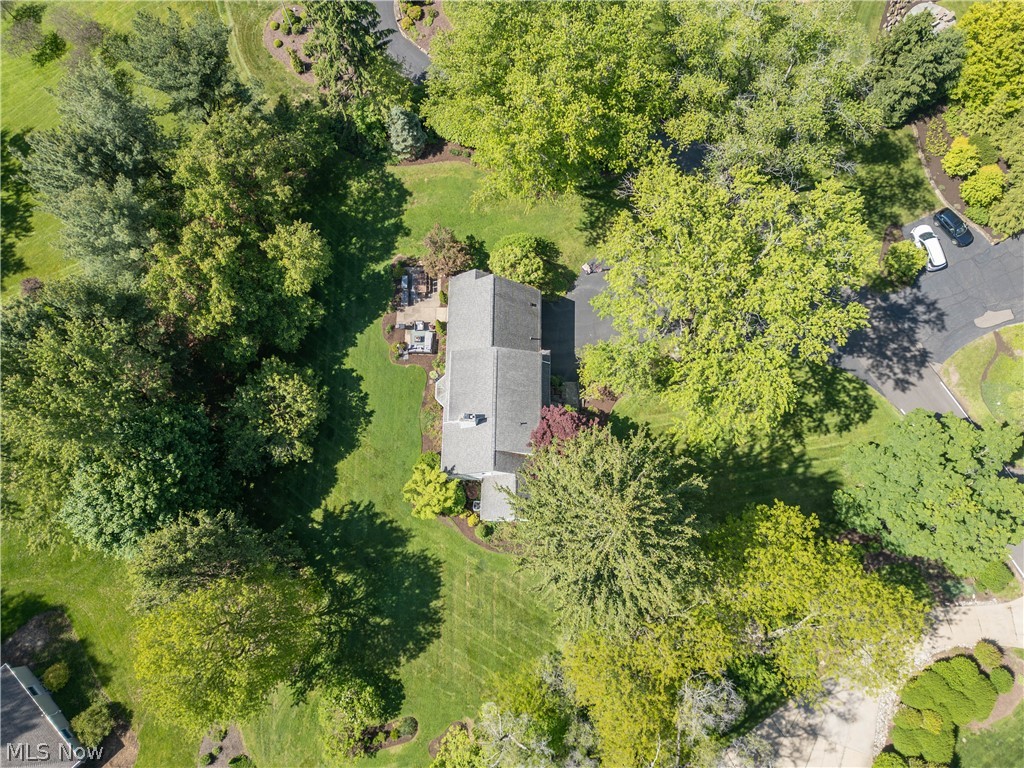
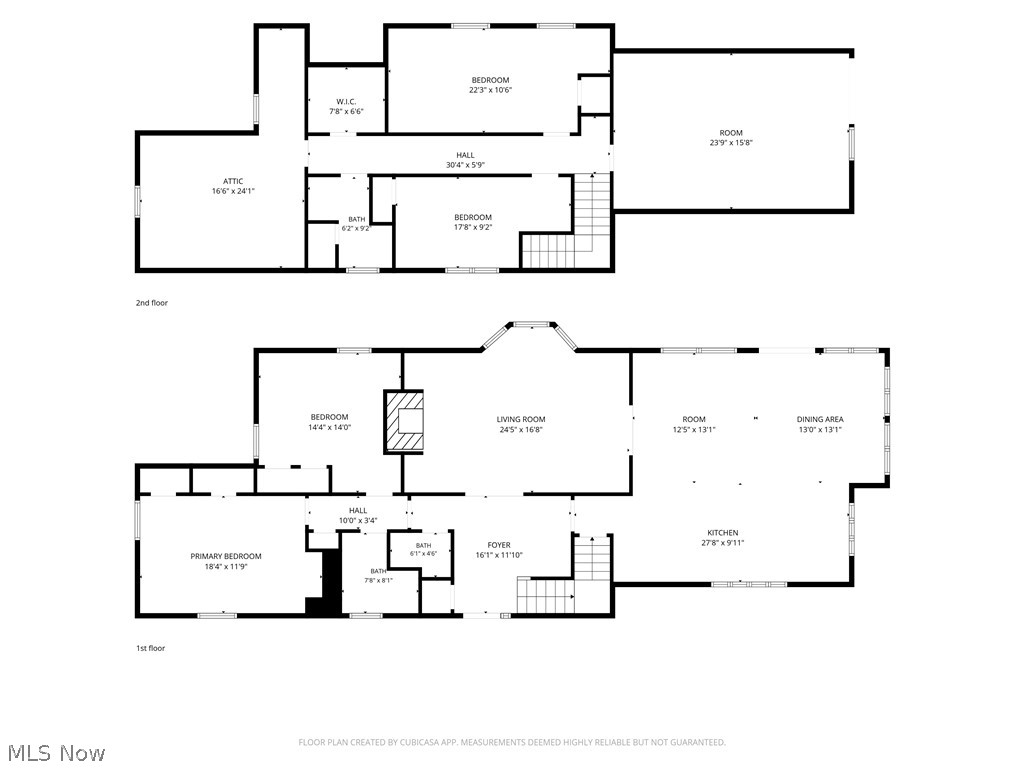
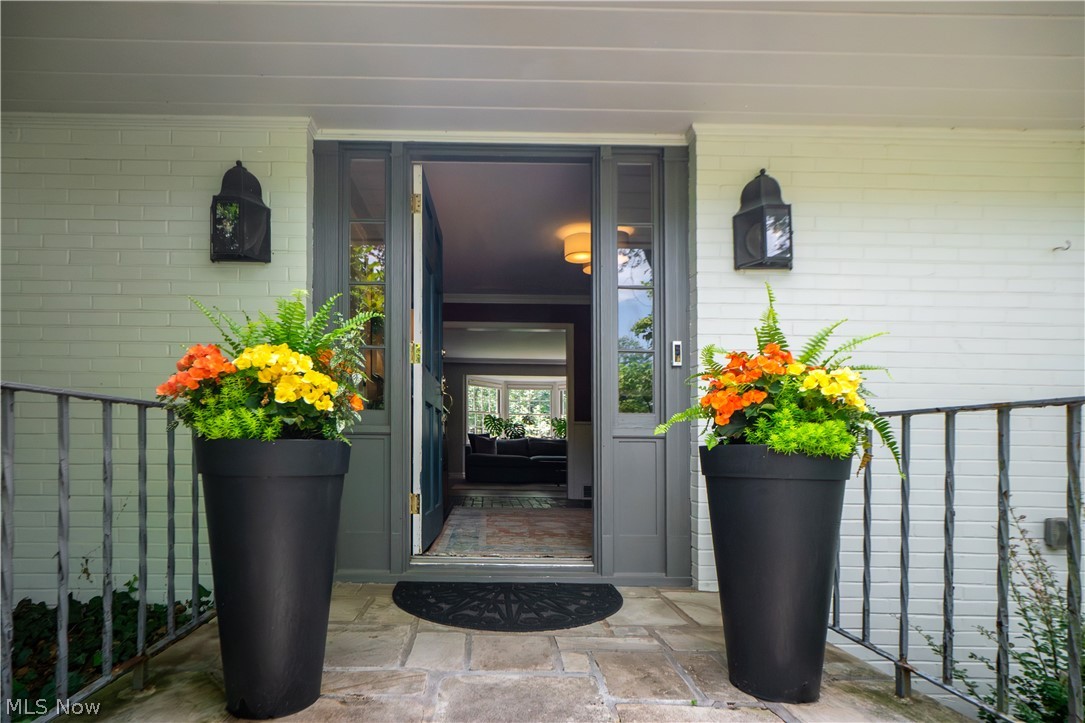
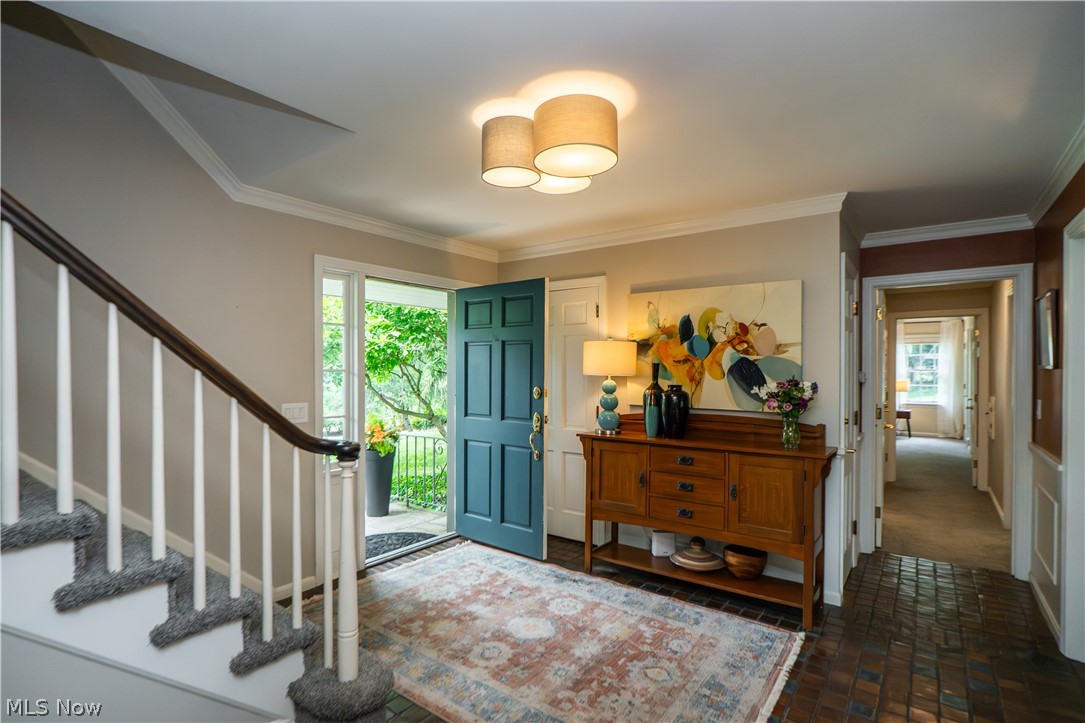
Welcome to your new home in the prestigious Village of Hills & Dales. Set on a beautiful cul-de-sac lot, this exceptional 4-bedroom, 2.5-bath residence blends timeless character with elevated modern updates. A stone staircase leads to the front entry, where a spacious foyer with handmade tile flooring, decorative wainscoting, and convenient half bath set a polished tone. Solid wood doors, crown molding, and beautiful woodwork continue throughout the home. The living room is a warm gathering space with natural light, a gas fireplace with wood mantel and marble surround, built-ins and bookshelves. French doors open to an impressive kitchen, dining, and sitting area designed for everyday living and entertaining. Remodeled to the studs in 2022, the kitchen features a massive 5'x10' island with seating for five, wine fridge, custom hardwood cabinetry, high-end appliances, a 36" 6-burner gas range with pot filler, and an oversized panel-ready built-in refrigerator. New full-height wood Pella windows and slider frame panoramic views and open to the backyard. The patio offers space for dining and lounging, a built-in gas grill, and peaceful views of rolling hills and mature trees. The first-floor primary wing provides a private retreat with a spacious bedroom, two closets, and updated full bath with double vessel sinks and a large tiled walk-in shower. Upstairs are two comfortable bedrooms with updated light fixtures and ceiling fans, a full bath and a large bonus room ideal for an office or hangout space, and additional storage rooms. The lower level includes a recreation room, built-in cabinetry, shoe closet, laundry room and entry to the heated 2-car garage. Additional highlights include a new driveway and brand-new carpeted stairs and second-floor hallway. Enjoy the vibrant community of Hills & Dales, 24-hour dedicated police, playground, tennis court, and the stunning historic landscape of this exclusive Village, schools just minutes away!
| 3 days ago | Listing first seen on site | |
| 4 days ago | Listing updated with changes from the MLS® |

The data relating to real estate for sale on this website comes in part from the Internet Data Exchange program of MLS NOW. Real estate listings held by brokerage firms other than are marked with the Internet Data Exchange logo and detailed information about them includes the name of the listing broker(s). The photos may be altered, edited, enhanced or virtually staged. Information Deemed Reliable But Not Guaranteed. Copyright 2026 - Multiple Listing Service, Inc. – All Rights Reserved.