

3246 Crown Pointe DriveStow, OH 44224
Due to the health concerns created by Coronavirus we are offering personal 1-1 online video walkthough tours where possible.
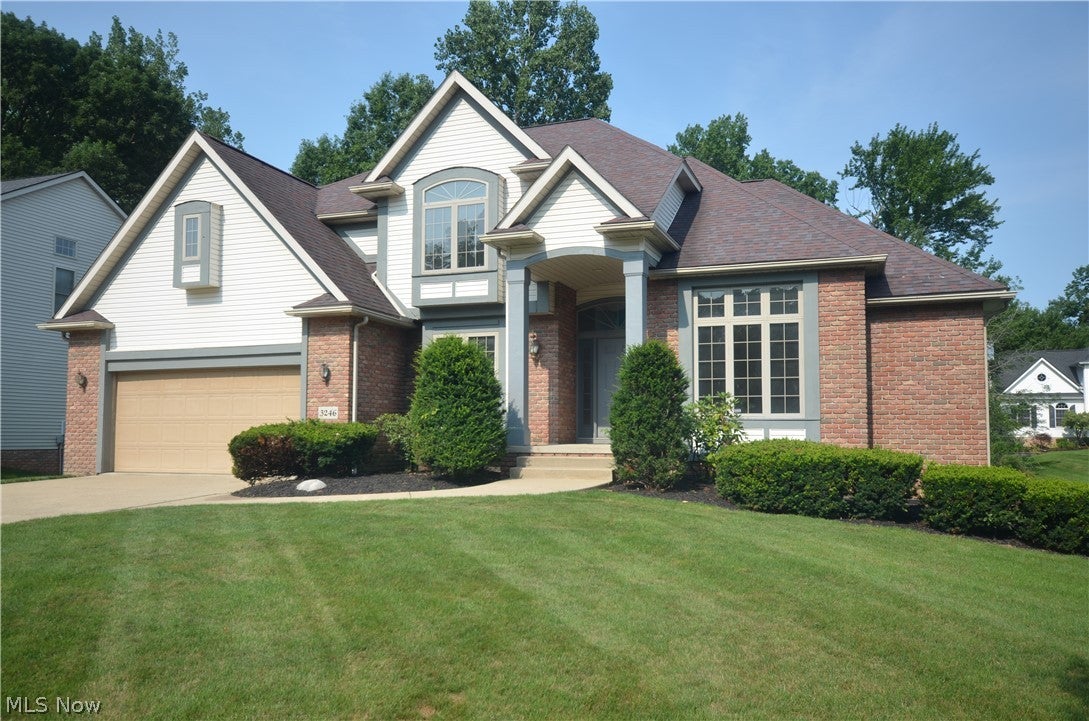
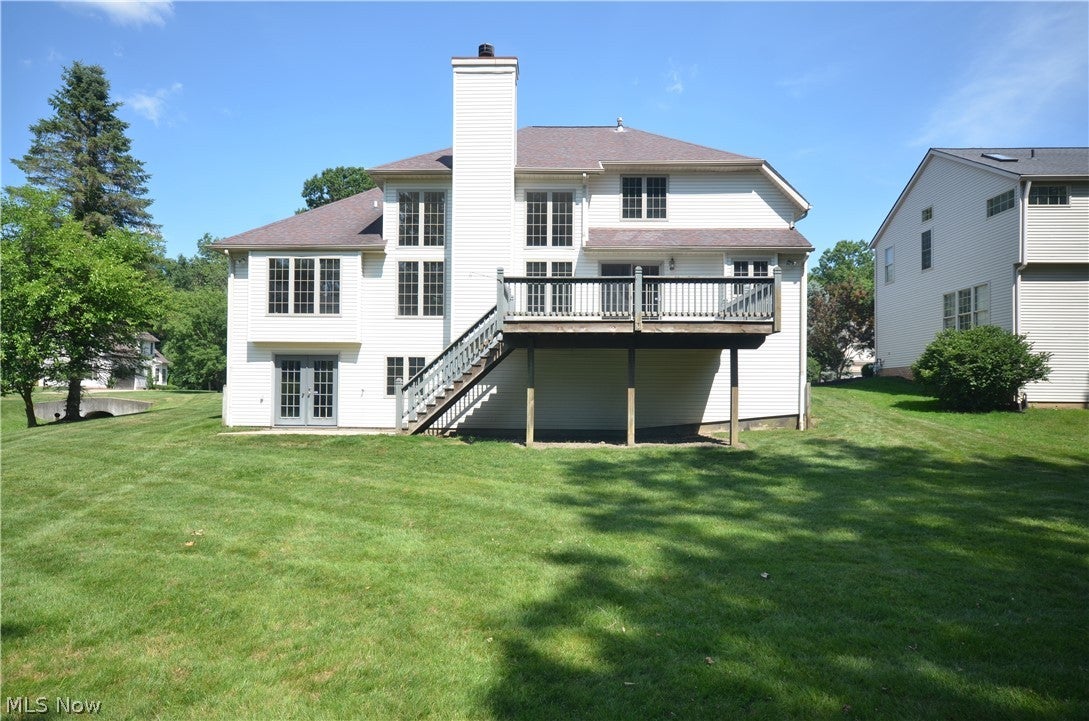
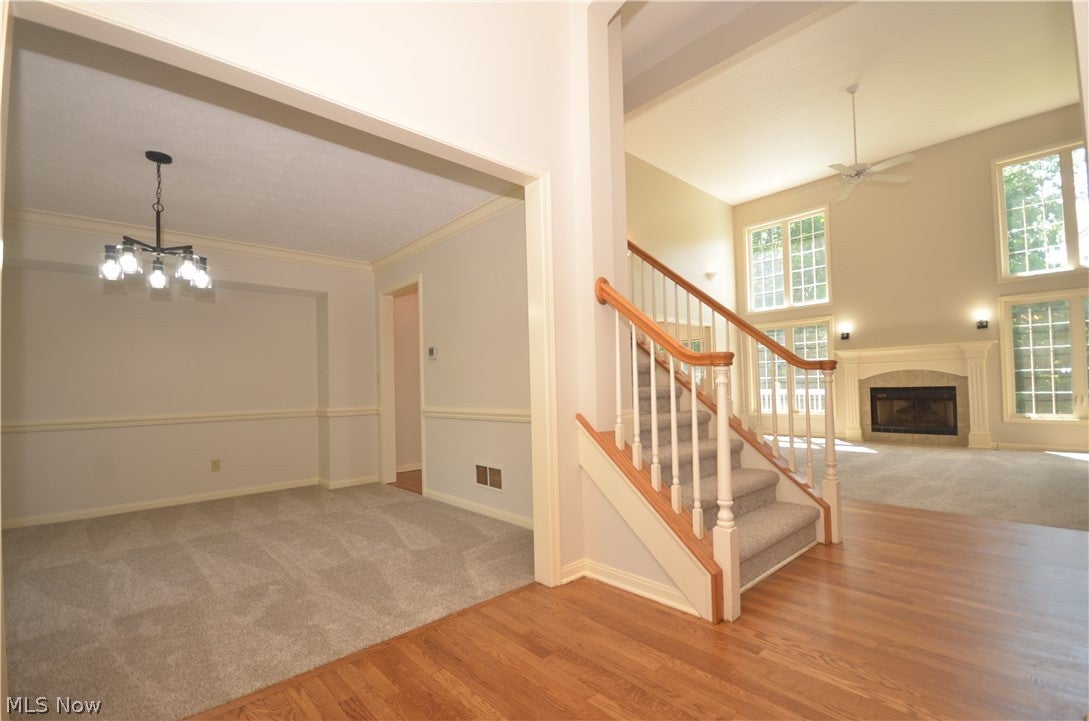
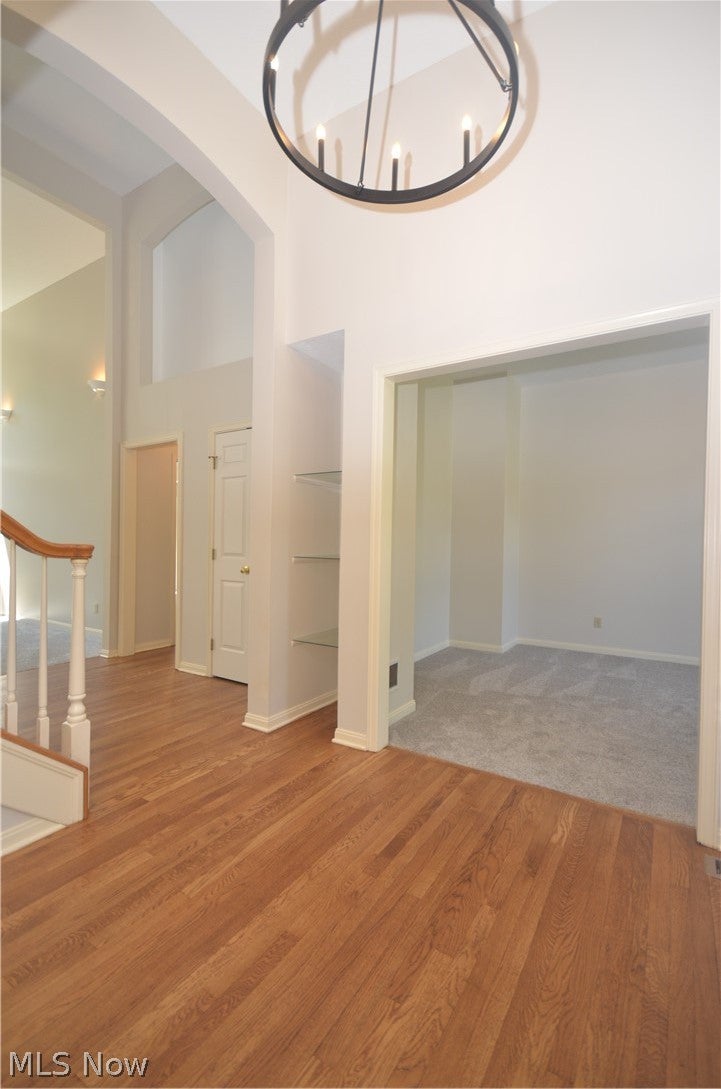
Gorgeous Kings Mill home with high end upgrades that you will love! Brand new carpet and paint throughout plus refinished hardwood floors make this one shine. Gorgeous curb appeal and a private back yard with an elevated deck and access to the walk out basement. Enter the hardwood foyer w decorative shelving & a new light fixture next to the office w 10 foot ceilings & new light fixture. The Formal Dining room features a chair rail and a new light fixture + new flooring. Open spindle staircase and 2 story great room w tons of windows plus a gas fireplace are the center of this open layout. The hardwood floors continue into the half bath and the large eat in kitchen w desk, eating area, pantry, large island, tons of cabinets & a built in wine rack. 1st floor laundry w new LVT flooring is conveniently next to the garage. 1st floor master suite w custom ceiling and a large master bath w 2 sink vanity, skylight, jetted tub, shower, private commode and a walk in closet. Upstairs there are 3 spacious bedrooms- including one that has a walk in attic area that could easily be finished for additional living space. The full bathroom has new LVP flooring plus a 2 sink vanity and private room for the commode and shower/tub. With over 3000 sq ft this is one of the best opportunities in Stow! The large unfinished walkout basement is rough plumbed for a full bathroom and has tons of space. Lennox furnace and AC believed to be approx 2018 and HW Tank Approx 2016 based on labels.
| a month ago | Status changed to Pending | |
| a month ago | Listing updated with changes from the MLS® | |
| a month ago | Listing first seen on site |

The data relating to real estate for sale on this website comes in part from the Internet Data Exchange program of MLS NOW. Real estate listings held by brokerage firms other than are marked with the Internet Data Exchange logo and detailed information about them includes the name of the listing broker(s). The photos may be altered, edited, enhanced or virtually staged. Information Deemed Reliable But Not Guaranteed. Copyright 2026 - Multiple Listing Service, Inc. – All Rights Reserved.