

17835 ChillicotheChagrin Falls, OH 44023
Due to the health concerns created by Coronavirus we are offering personal 1-1 online video walkthough tours where possible.
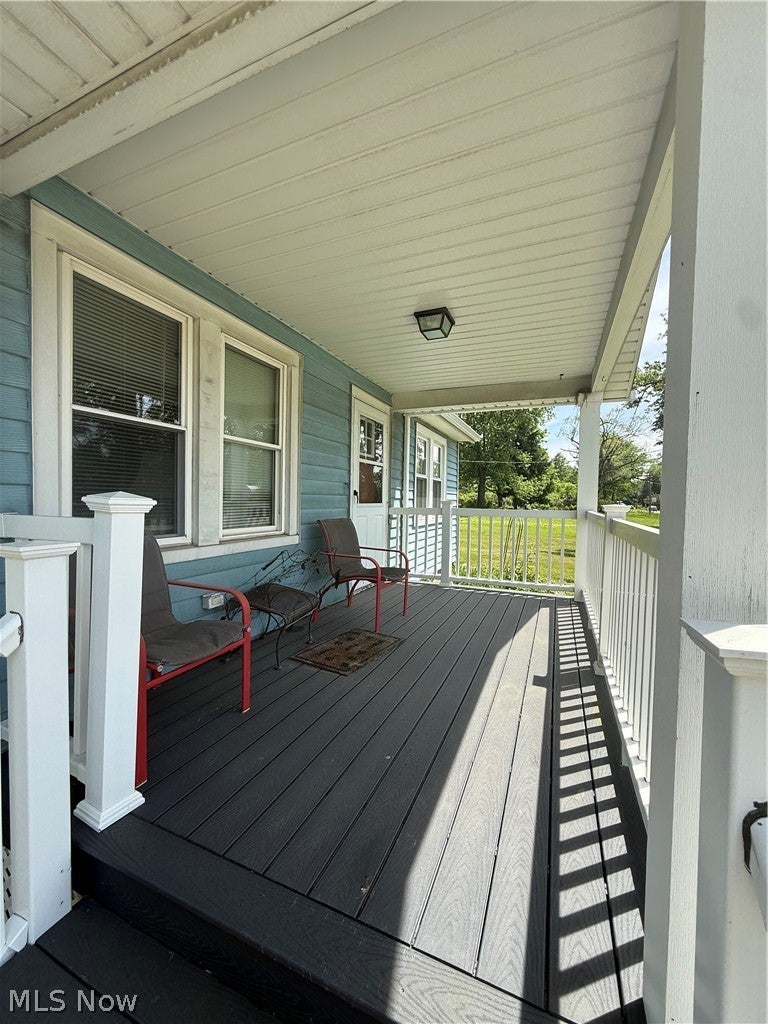
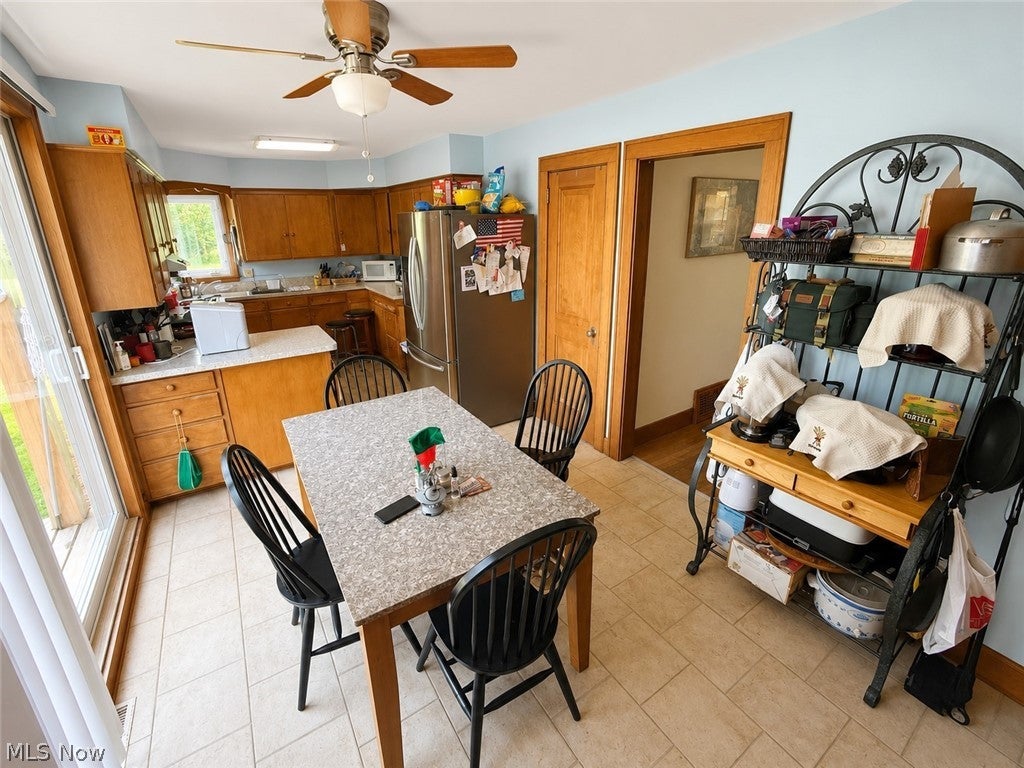
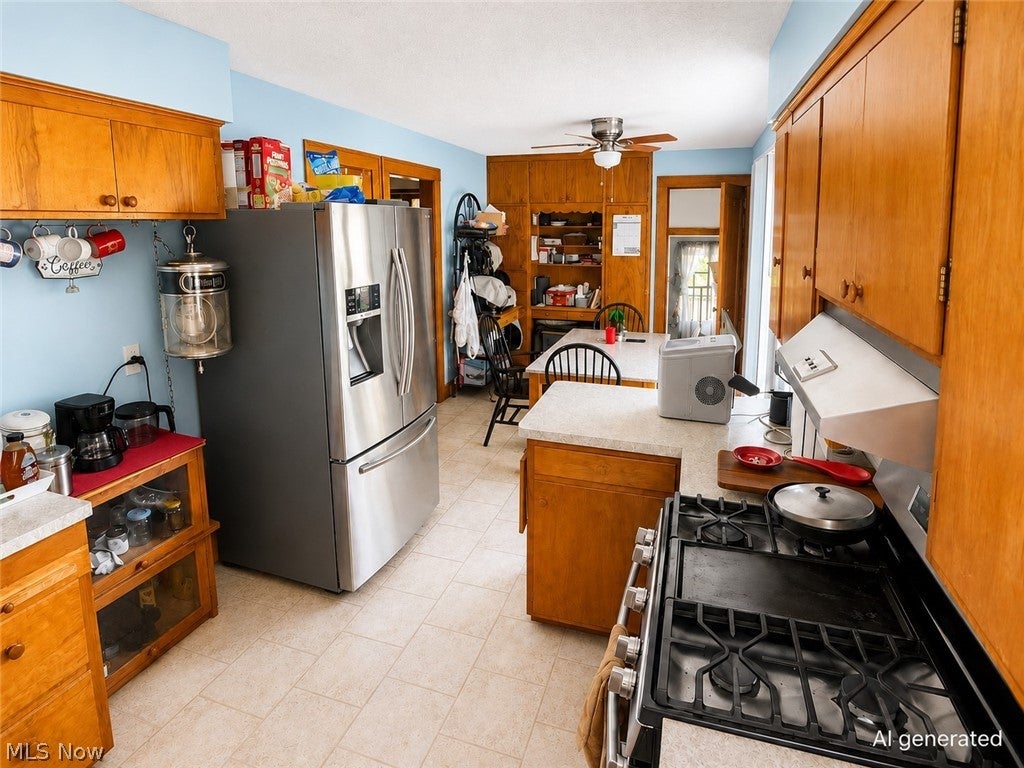
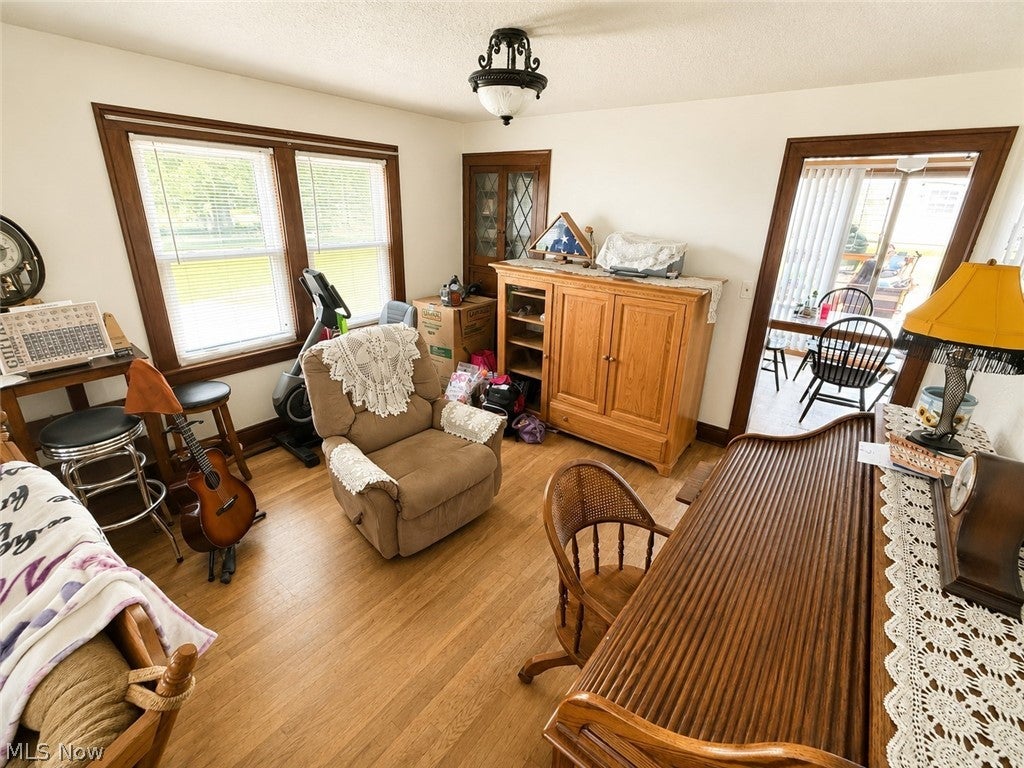
Welcome to 17835 Chillicothe Road, Chagrin Falls! Nestled on 1.5 scenic acres in desirable Bainbridge Township, this charming 2-bedroom, 1-bath ranch offers the perfect blend of privacy, convenience, and investment potential. Inside, you’ll find 1,120 square feet of comfortable living space featuring beautiful hardwood floors, a spacious living room, an inviting dining area, and a generously sized kitchen. A full basement provides abundant storage or future finishing potential, while the oversized detached 2-car garage offers exceptional space for vehicles, storage, hobbies, or a workshop. Recent improvements include a newer roof, providing added peace of mind. Investment opportunity! The home is currently tenant-occupied, generating $1,500 per month in rental income. The current tenants are wonderful occupants who take great care of the property and are open to remaining, making this a true turnkey investment for buyers seeking immediate cash flow. Conveniently located just minutes from SR-422, shopping, dining, and the award-winning Kenston Local School District, this property is ideal for investors, first-time buyers, or anyone seeking country-style living with easy access to everyday amenities. Whether you’re looking to expand your investment portfolio or purchase a home with future potential, this is an outstanding opportunity you won’t want to miss.
| a month ago | Status changed to Active Under Contract | |
| a month ago | Listing updated with changes from the MLS® | |
| 3 months ago | Listing first seen on site |

The data relating to real estate for sale on this website comes in part from the Internet Data Exchange program of MLS NOW. Real estate listings held by brokerage firms other than are marked with the Internet Data Exchange logo and detailed information about them includes the name of the listing broker(s). The photos may be altered, edited, enhanced or virtually staged. Information Deemed Reliable But Not Guaranteed. Copyright 2026 - Multiple Listing Service, Inc. – All Rights Reserved.