

551 Daleview DriveAurora, OH 44202
Due to the health concerns created by Coronavirus we are offering personal 1-1 online video walkthough tours where possible.
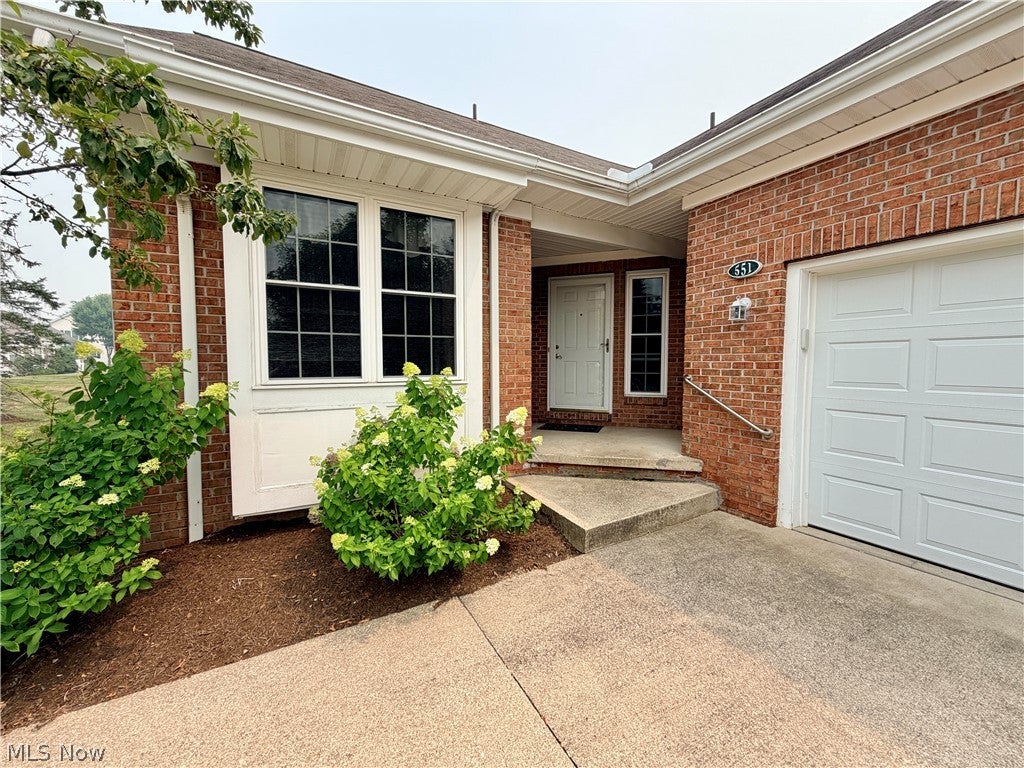
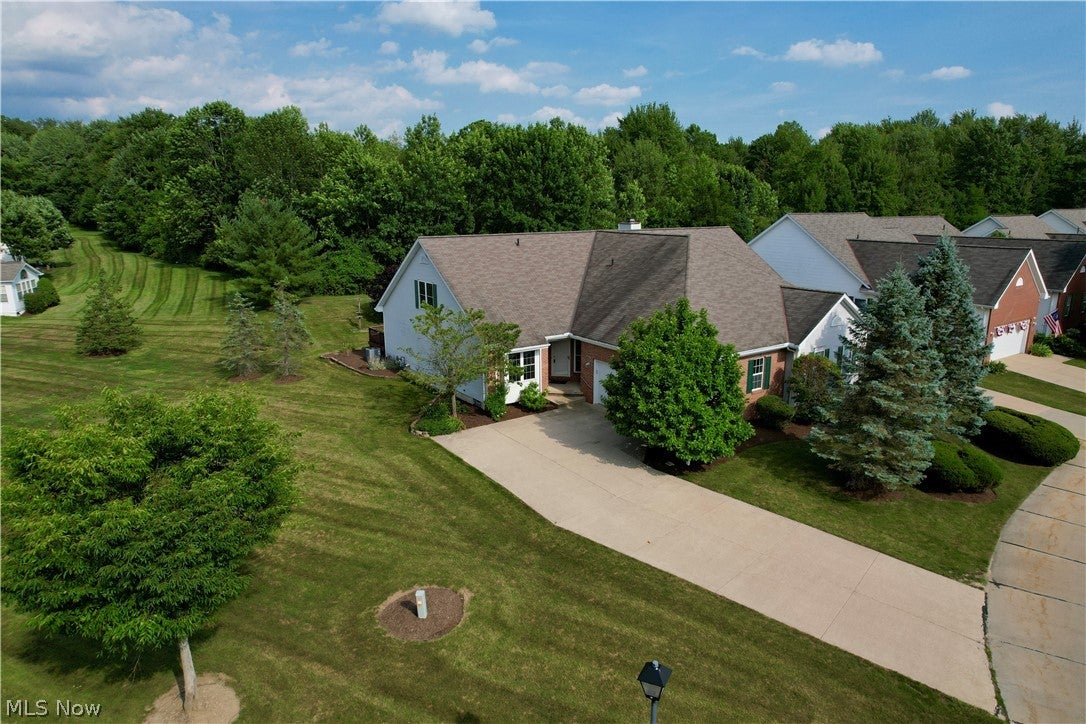
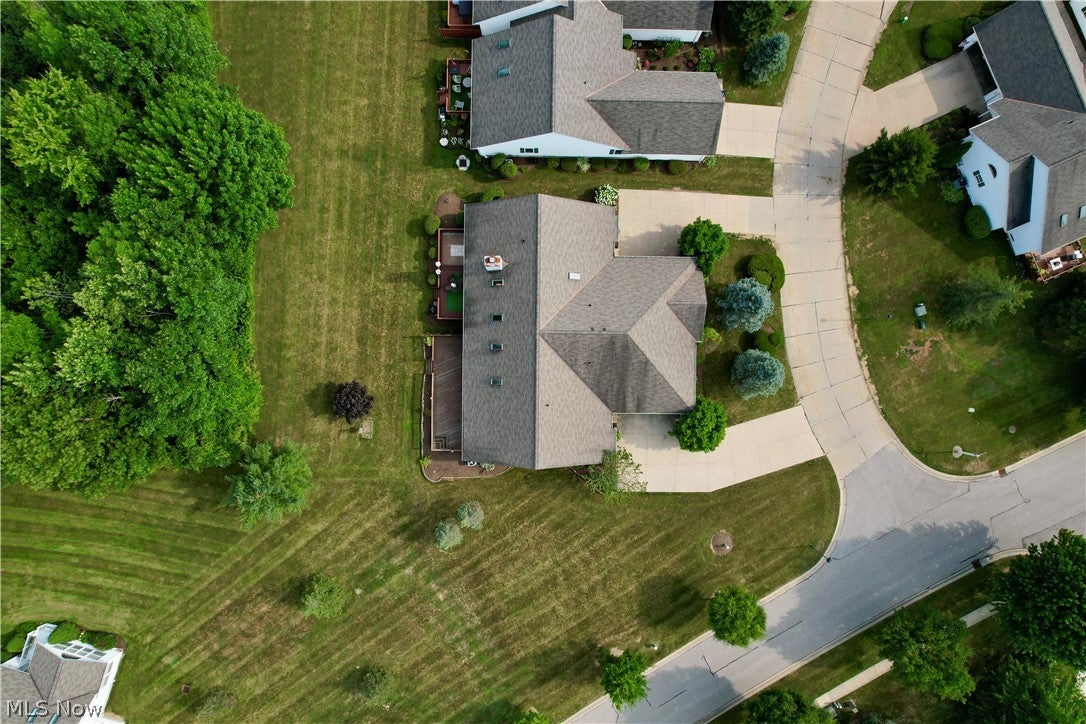
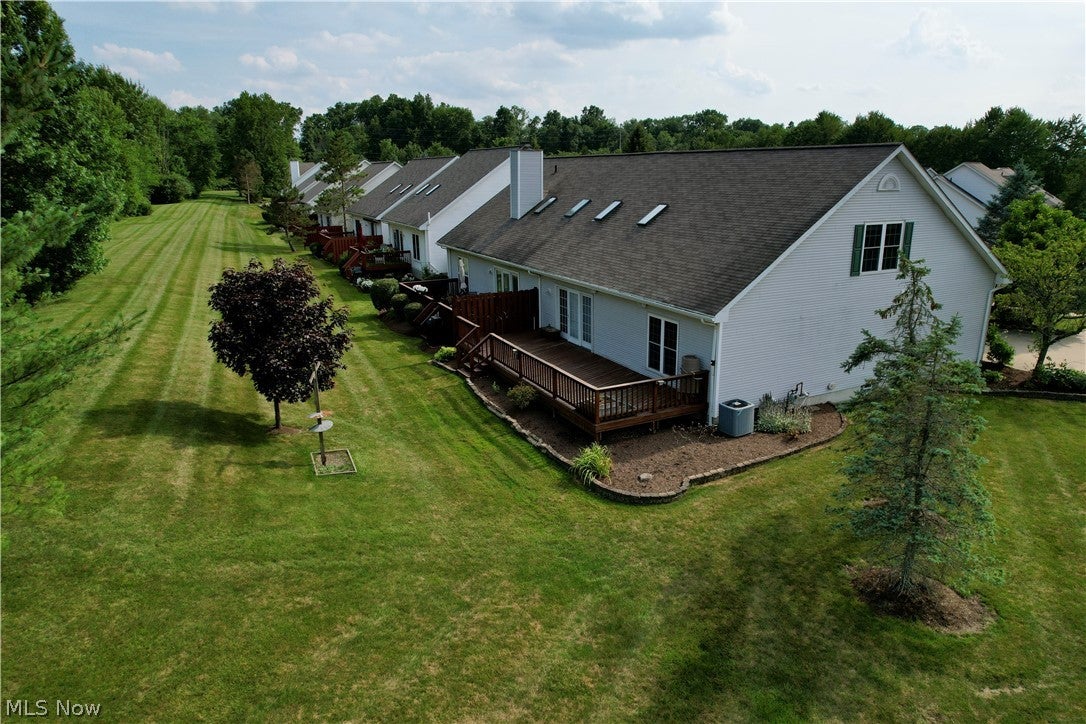
Looking for a condo in the highly sought after Reserves of Aurora? Don't miss this immaculate one owner home featuring an open, airy floor plan and the convenience of first floor living. The living room welcomes you with beautiful hardwood flooring, vaulted ceilings, skylights, and abundant natural light. Sliding doors lead to a private deck overlooking the wooded backyard, where you can enjoy added privacy & watch the wildlife. The kitchen features stainless steel appliances, a beautiful backsplash, & opens seamlessly to the main living area, making it perfect for everyday living & entertaining. First floor laundry adds convenience with additional laundry area available in the basement. The condo also features a whole house vac system! The spacious first floor primary suite offers hardwood flooring, vaulted ceilings, generously sized walk-in closet, and an en-suite bath with dual sinks & a walk-in shower. A second first floor bedroom, currently serving as a home office, is conveniently located near the half bath. Designed with flexibility in mind, this home also offers a private suite upstairs complete with its own en-suite bath, walk-in closet, and brand new carpet, making it ideal for guests or multigenerational living. The expansive lower level offers endless possibilities for a media room, recreation area, fitness space, hobby room, or additional living space while still providing exceptional storage. A separate area is currently used as a woodworking shop. Lovingly maintained by its original owner, this home combines comfort, functionality, and quality updates, including replacement windows (2013), HVAC (2018), tankless HW (2021), and air purifier (2025). Residents enjoy a clubhouse with a lounge, fitness room, pool, & social room for private events, along with walking trails surrounding the community pond. Conveniently located near Walden Golf & Tennis Club, Aurora Golf & Country Club, Tinkers Creek State Park, Liberty Park, shopping, dining, and more!
| 2 weeks ago | Status changed to Pending | |
| 2 weeks ago | Listing updated with changes from the MLS® | |
| a month ago | Listing first seen on site |

The data relating to real estate for sale on this website comes in part from the Internet Data Exchange program of MLS NOW. Real estate listings held by brokerage firms other than are marked with the Internet Data Exchange logo and detailed information about them includes the name of the listing broker(s). The photos may be altered, edited, enhanced or virtually staged. Information Deemed Reliable But Not Guaranteed. Copyright 2026 - Multiple Listing Service, Inc. – All Rights Reserved.