

5751 Som Center RoadSolon, OH 44139
Due to the health concerns created by Coronavirus we are offering personal 1-1 online video walkthough tours where possible.
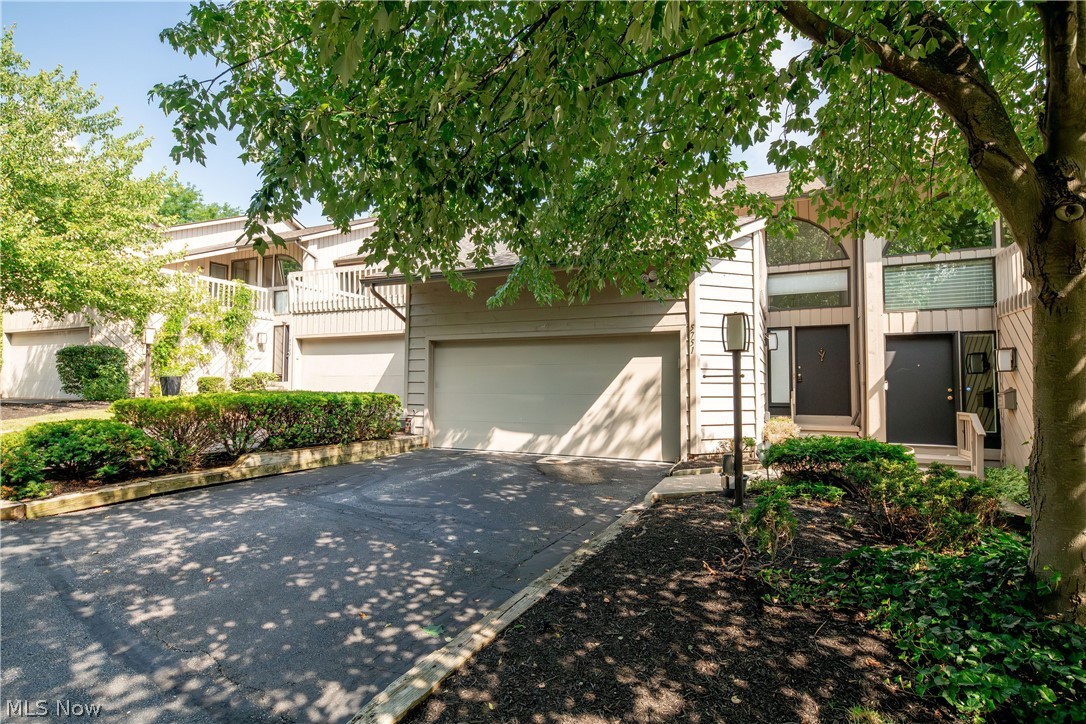
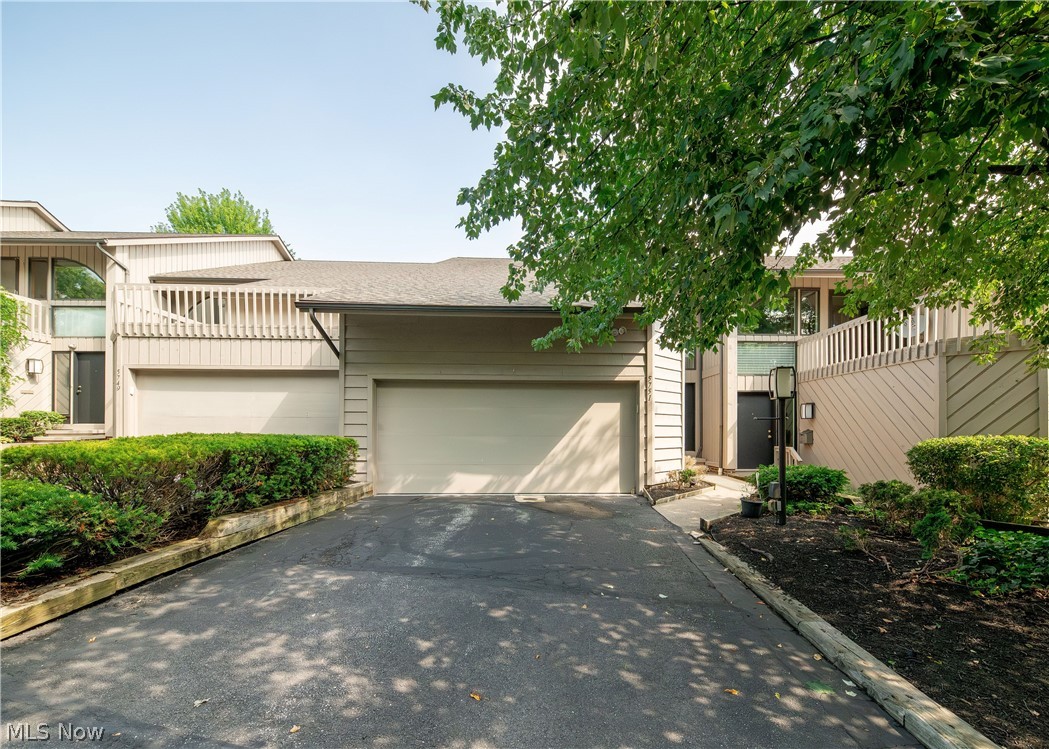
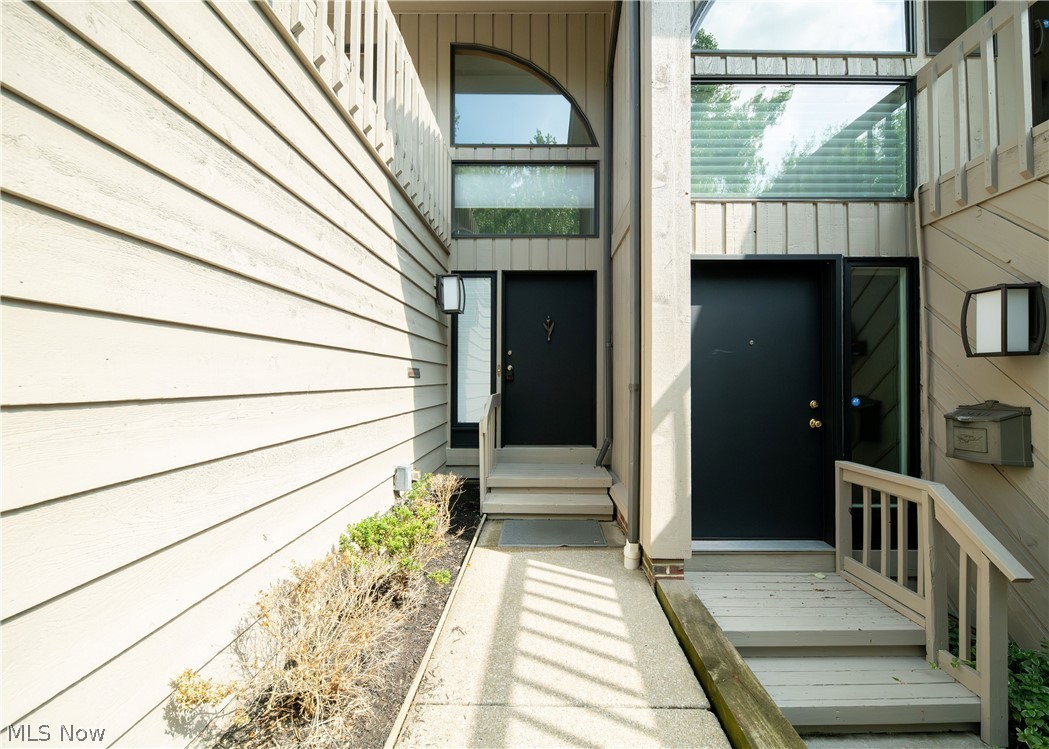
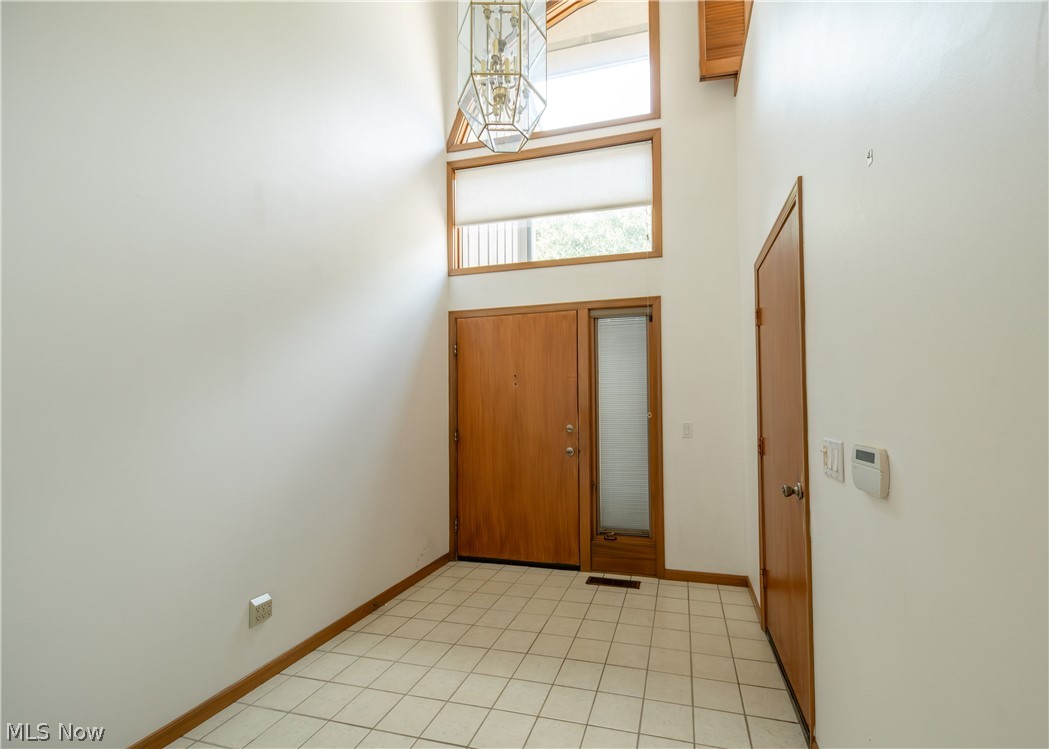
Welcome to 5751 Som Center Rd., a well-maintained, recently renovated condo conveniently located near the heart of Solon! This spacious home offers over 3,600 square feet of living space, featuring 3 bedrooms, 2.5 bathrooms, and a fully finished walk-out basement. As you enter through the front door, you're welcomed by a dramatic two-story foyer with a convenient coat closet and direct access to the attached garage. The main floor features a bright and open great room that flows seamlessly into the dining area, creating an ideal space for everyday living and entertaining. The spacious eat-in kitchen includes a center island, abundant cabinet storage, and newer stainless steel appliances. Upstairs, you'll find a generous primary suite, two additional bedrooms, and a full guest bathroom. The fully finished walk-out basement offers exceptional flexibility and can serve as a home office, family room, guest bedroom, fitness area, or recreation space. Ideally situated near shopping, dining, and major highways, this home offers comfort and convenience. 12-month lease required with one-month security deposit. Application includes a full background and credit check through MyRental. Proof of income may be required (the last 3 months of pay stubs). One pet is permitted (breed and weight restrictions apply) with a $350 non-refundable pet deposit and a $50/month pet fee. Tenant is responsible for electricity, gas, water, sewer, and cable/internet. The landlord pays HOA fees and trash collection. Available 1/8.
| 3 days ago | Listing first seen on site | |
| 3 days ago | Listing updated with changes from the MLS® |

The data relating to real estate for sale on this website comes in part from the Internet Data Exchange program of MLS NOW. Real estate listings held by brokerage firms other than are marked with the Internet Data Exchange logo and detailed information about them includes the name of the listing broker(s). The photos may be altered, edited, enhanced or virtually staged. Information Deemed Reliable But Not Guaranteed. Copyright 2026 - Multiple Listing Service, Inc. – All Rights Reserved.