Save
Ask
Tour
Hide
Share
$2,100,000
15 Days On Site

945 Remsen Road
Medina, OH 44256

For Sale|Single Family Residence|Active
7
Beds
5
Total Baths
4
Full Baths
1
Partial Bath
10,696
SqFt
$196
/SqFt
1989
Built
County:
Medina

Due to the health concerns created by Coronavirus we are offering personal 1-1 online video walkthough tours where possible.
945 Remsen Road945 Remsen Road945 Remsen Road945 Remsen Road
Save
Ask
Tour
Hide
Share

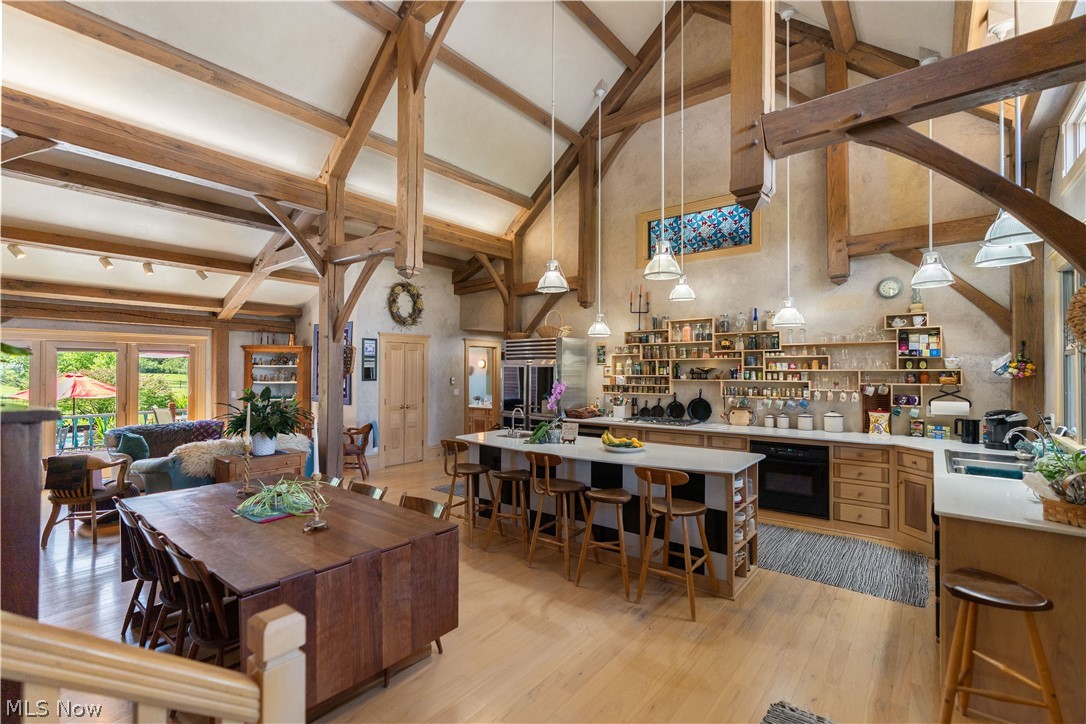
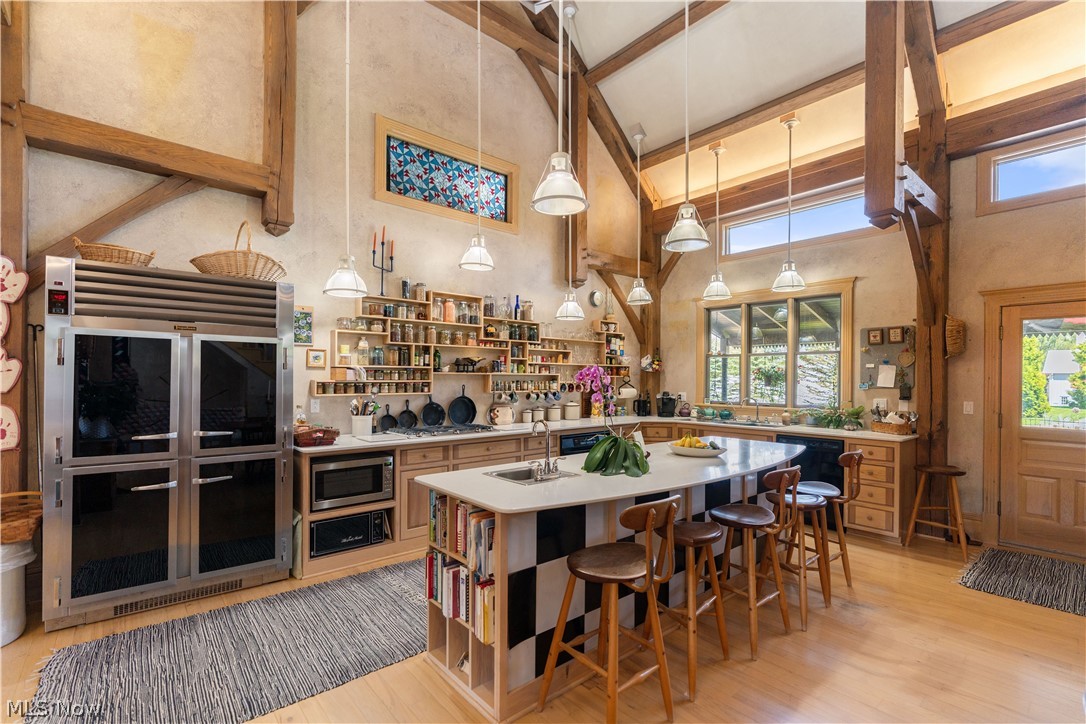
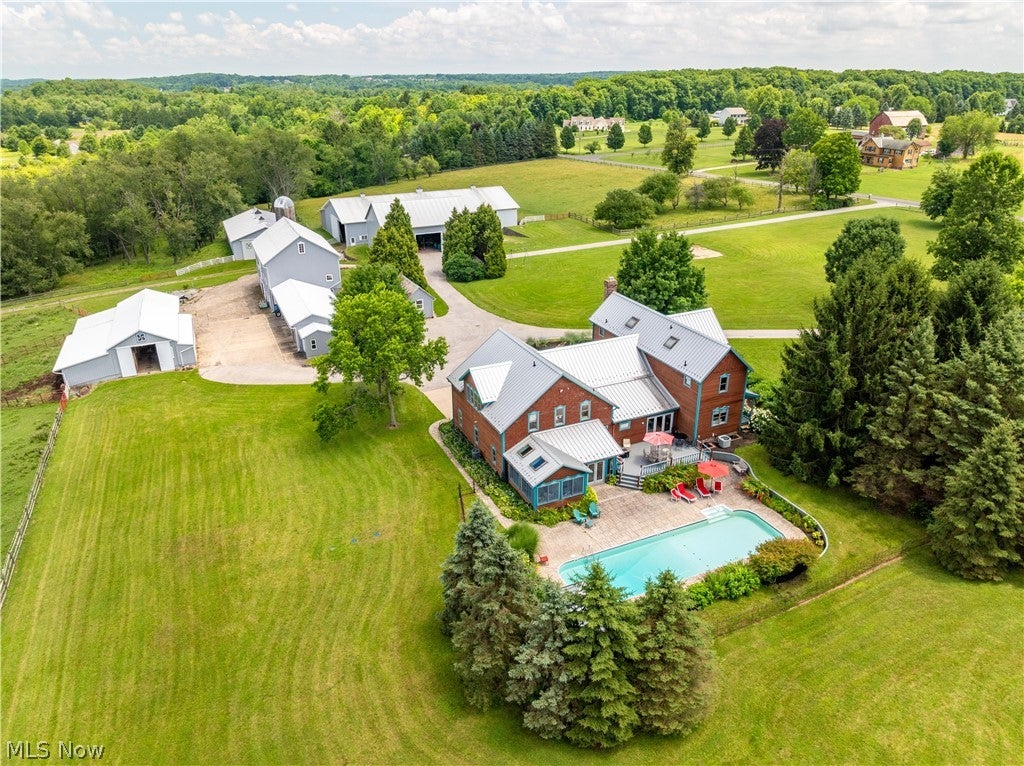
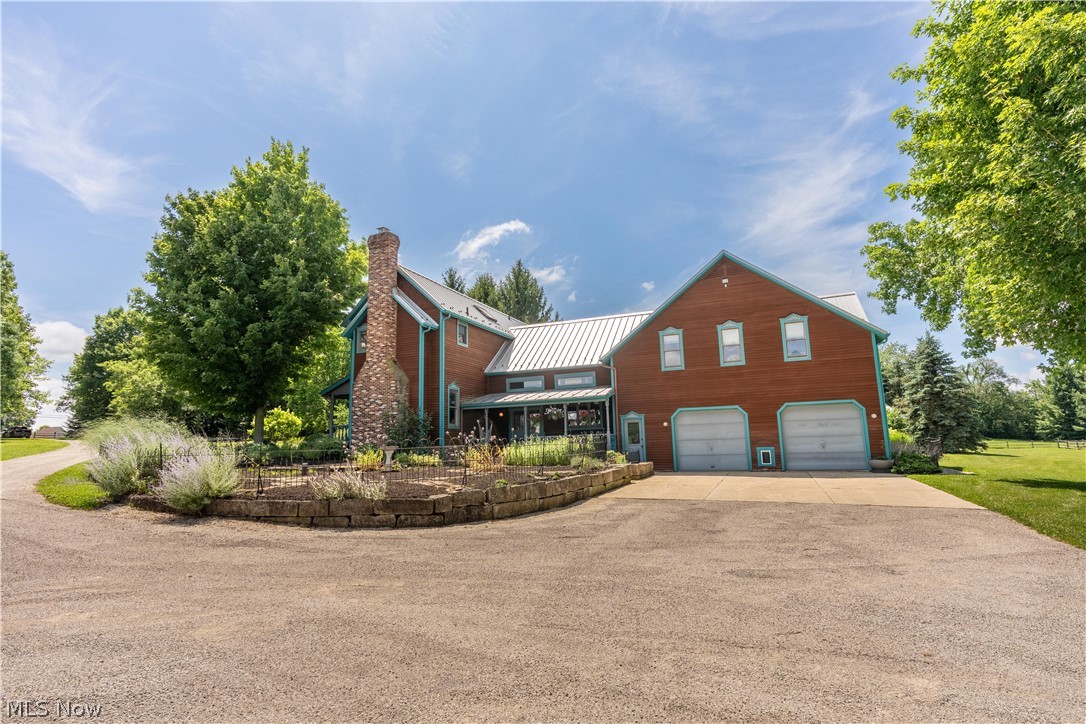
Extraordinary 18-acre luxury estate and equestrian property in the highly desirable Highland Local School District. This exceptional 7-bedroom, 9,000+ sq. ft. custom residence blends timeless craftsmanship with country living. A metal roof, expansive covered porches, hickory floors, and impressive timber-frame construction create warmth and character throughout. The heart of the home is a breathtaking gourmet kitchen and gathering area featuring soaring wood beams, custom cherry and hickory cabinetry, a center island with breakfast bar, abundant workspace, and an impressive 12x11 walk-in pantry. The adjoining dining and morning rooms are designed for entertaining and everyday living. The family room is anchored by a beautiful fireplace, while the den overlooks the picturesque front grounds. The private owner's wing offers a luxurious retreat with a bath featuring a claw-foot tub and walk-in shower, loft sitting area, office, bonus room, and spacious walk-in closet. A main-level en-suite bedroom with private entrance is ideal for guests or multi-generational living. The second floor also offers four spacious bedrooms, each with its own loft, two full baths, and convenient second-floor laundry. The finished lower level includes a rec room, additional bedroom with egress, wine cellar, and exceptional storage. Enjoy the sunroom overlooking the stamped concrete patio and heated in-ground lap pool with new Hayward heater (2026). The fully fenced farm is perfectly equipped for horses or livestock and includes a 40x70 barn with water and electric, 36x54 bank barn with hay loft and lower heated/cooled workshop, six 12x12 stalls with automatic waterers and turnout shed, five-bay lean-to, 60x120 riding arena with viewing mezzanine, 36x54 heated garage with water and loft storage, and a 14x28 post-and-beam building. Two separate wells service the residence and outbuildings. A truly remarkable Medina County estate where luxury, privacy, and endless possibilities await.

Save
Ask
Tour
Hide
Share
Listing Snapshot
Price 
$2,100,000
Days On Site 
15 Days
Bedrooms 
7
Inside Area (SqFt) 
10,696 sqft
Total Baths 
5
Full Baths 
4
Partial Baths 
1
Lot Size 
17.94 Acres
Year Built 
1989
MLS® Number 
5226382
Status 
Active
Property Tax 
$8,183
HOA/Condo/Coop Fees 
N/A
Sq Ft Source 
N/A
Friends & Family
Recent Activity
2 weeks agoListing first seen on site
2 weeks agoListing updated with changes from the MLS®
General Features
Acres 
17.94
Attached Garage 
Yes
Carport 
5
Garage 
Yes
Garage Spaces 
5
Land Lease 
No
Levels 
Three Or More
Parking 
Additional ParkingAttachedCircular DrivewayConcreteCarportDetached CarportDrivewayDetachedGarage
Property Sub Type 
Single Family Residence
Security 
Smoke Detector(s)
Sewer 
Septic Tank
SqFt Above 
8848
SqFt Below 
1848
Style 
Colonial, Traditional
Water Source 
Well
Interior Features
Appliances 
DishwasherRangeRefrigerator
Basement 
FullPartially FinishedStorage Space
Cooling 
Ceiling Fan(s)Central Air
Fireplace 
Yes
Fireplace Features 
Family RoomGas StarterRaised HearthWood Burning
Fireplaces 
1
Heating 
Natural GasForced Air
Interior 
Beamed CeilingsBreakfast BarCeiling Fan(s)Cathedral Ceiling(s)Central VacuumEntrance FoyerHigh CeilingsPantryWalk-In Closet(s)Master Downstairs
Laundry Features 
Washer HookupLower LevelLaundry RoomMultiple LocationsUpper Level
Main Level Bedrooms 
1
Window Features 
Double Pane Windows
Bedroom 
Dimensions - 16 x 10Level - Second
Bonus Room 
Dimensions - 20 x 10Level - Second
Den 
Dimensions - 15 x 11Level - First
Dining Room 
Dimensions - 25 x 11Level - FirstFeatures - Beamed Ceilings, Cathedral Ceiling(s)
EntryFoyer 
Dimensions - 15 x 7Level - First
Family Room 
Dimensions - 18 x 16Level - First
Kitchen 
Dimensions - 25 x 11Level - FirstFeatures - Beamed Ceilings, Breakfast Bar, Cathedral Ceiling(s)
Loft 
Dimensions - 10 x 8Level - Second
MudRoom 
Dimensions - 12 x 14Level - First
Office 
Dimensions - 15 x 10Level - Second
PrimaryBedroom 
Dimensions - 20 x 15Level - FirstFeatures - Walk-In Closet(s)
Recreation 
Dimensions - 42 x 21Level - Lower
SittingRoom 
Dimensions - 12 x 18Level - FirstFeatures - Beamed Ceilings, Cathedral Ceiling(s)
Sunroom 
Dimensions - 25 x 15Level - First
Save
Ask
Tour
Hide
Share
Exterior Features
Construction Details 
Cedar
Exterior 
Private Yard
Fencing 
ElectricFencedGate
Lot Features 
AgriculturalFarmFront YardOrchard(s)Pasture
Other Structures 
Barn(s)ArenaCovered ArenaOutbuildingStable(s)Shed(s)Storage
Patio And Porch 
CoveredDeckFront PorchSide Porch
Pool Features 
HeatedIn GroundLinerPrivate
Private Pool 
Yes
Roof 
Metal
View 
HillsPastureRuralTrees/Woods
Waterview 
HillsPastureRuralTrees/Woods
Windows/Doors 
Double Pane Windows
Community Features
Horse Allowed 
Yes
Horse Property 
ArenaBarnStable(s)
School District 
Highland LSD Medina- 5205
Township 
Granger Twp
Schools
School District
Highland LSD Medina- 5205
Elementary School
Unknown
Middle School
Unknown
High School
Unknown
Listing courtesy of Debbie L Ferrante of RE/MAX Edge Realty


The data relating to real estate for sale on this website comes in part from the Internet Data Exchange program of MLS NOW. Real estate listings held by brokerage firms other than are marked with the Internet Data Exchange logo and detailed information about them includes the name of the listing broker(s). The photos may be altered, edited, enhanced or virtually staged. Information Deemed Reliable But Not Guaranteed. Copyright 2026 - Multiple Listing Service, Inc. – All Rights Reserved.

Neighborhood & Commute
Source: Walkscore
Save
Ask
Tour
Hide
Share