

49 GarnettAkron, OH 44321
Due to the health concerns created by Coronavirus we are offering personal 1-1 online video walkthough tours where possible.
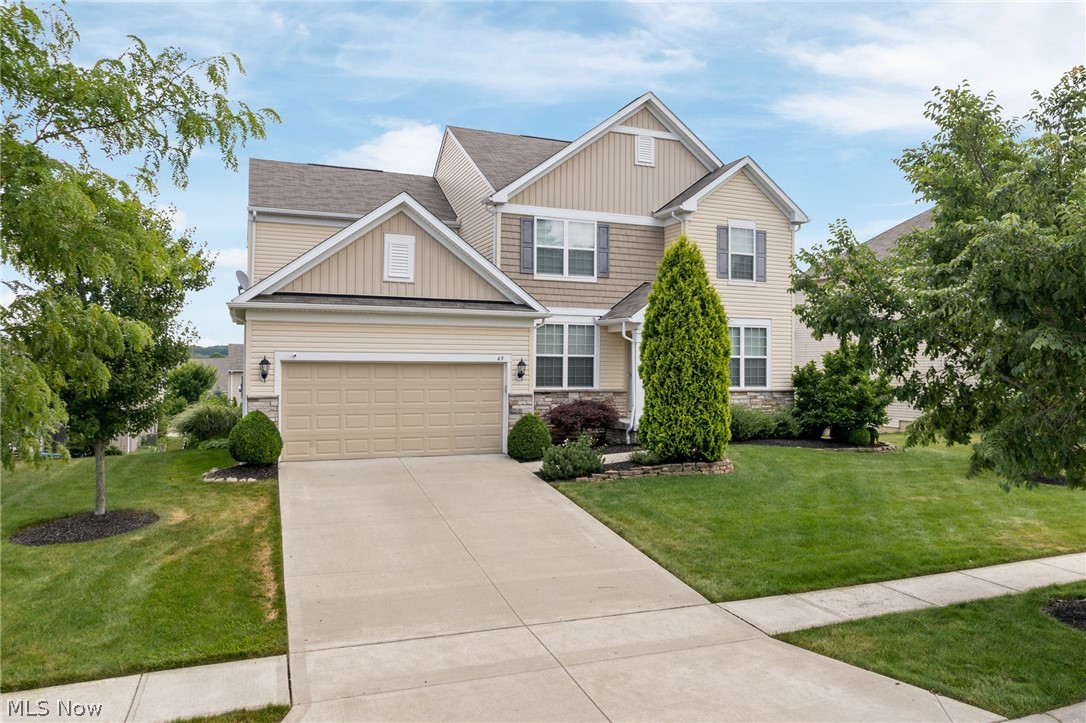
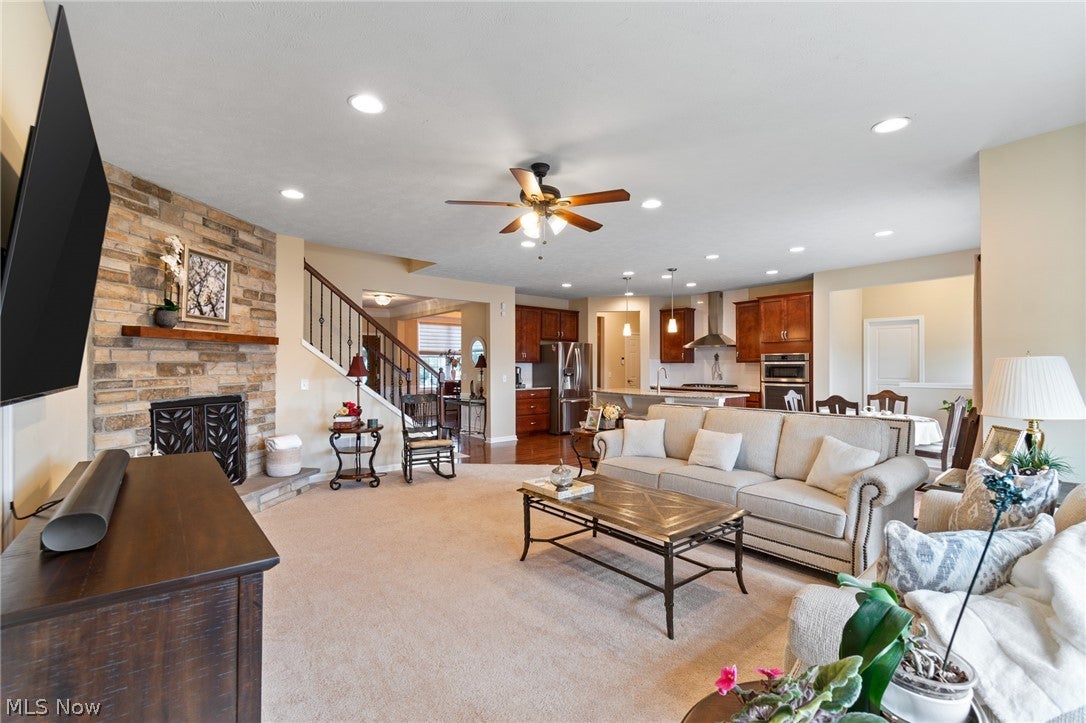
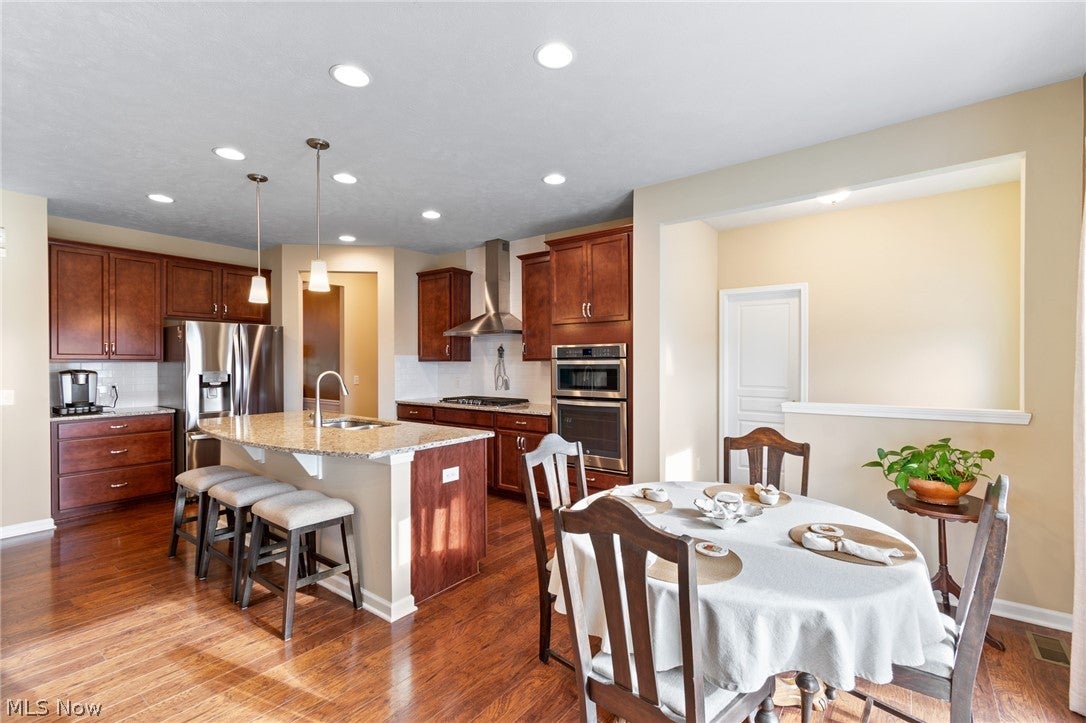
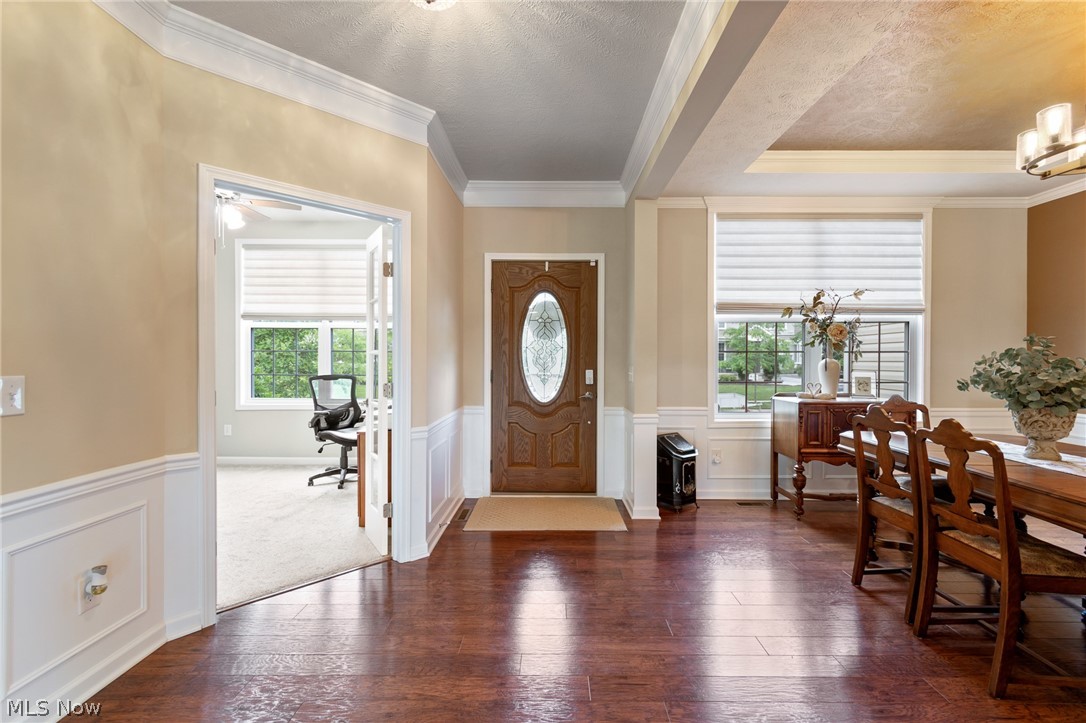
NOW... Look at This!!! 4BR, 2.5 bath beauty with a 3-CAR GARAGE! Located in The Preserve at Millers Farm. Revere Schools. The chef's kitchen features two-tone cabinetry, granite countertops with a built-in planning center, stainless steel appliances, a 5-burner gas cooktop, and a built-in convection oven. The main level offers a striking stone fireplace, wrought-iron stair railings, wainscoting, and a functional mudroom. Upstairs, you'll find a versatile loft, an updated primary suite with a quartz vanity, and three additional spacious bedrooms—each with its own walk-in closet. The basement is filled with natural light from daylight windows, is plumbed for an additional full bath, and offers endless potential for future living space. Step outside to the TimberTech composite deck with built-in lighting overlooking the professionally landscaped yard with a Rain Bird sprinkler system. Additional features include a Lennox furnace, Hunter Douglas blinds, ceiling fans throughout, a security system, a Level 2 Grizzl-E EV charger, and a tandem third garage bay for extra parking, storage, or workspace. This home offers the perfect blend of thoughtful upgrades, modern functionality, and room to grow.
| a month ago | Price changed to $525,000 | |
| a month ago | Listing updated with changes from the MLS® | |
| 3 months ago | Listing first seen on site |

The data relating to real estate for sale on this website comes in part from the Internet Data Exchange program of MLS NOW. Real estate listings held by brokerage firms other than are marked with the Internet Data Exchange logo and detailed information about them includes the name of the listing broker(s). The photos may be altered, edited, enhanced or virtually staged. Information Deemed Reliable But Not Guaranteed. Copyright 2026 - Multiple Listing Service, Inc. – All Rights Reserved.