

6467 Friarwood Circle NWCanton, OH 44718
Due to the health concerns created by Coronavirus we are offering personal 1-1 online video walkthough tours where possible.
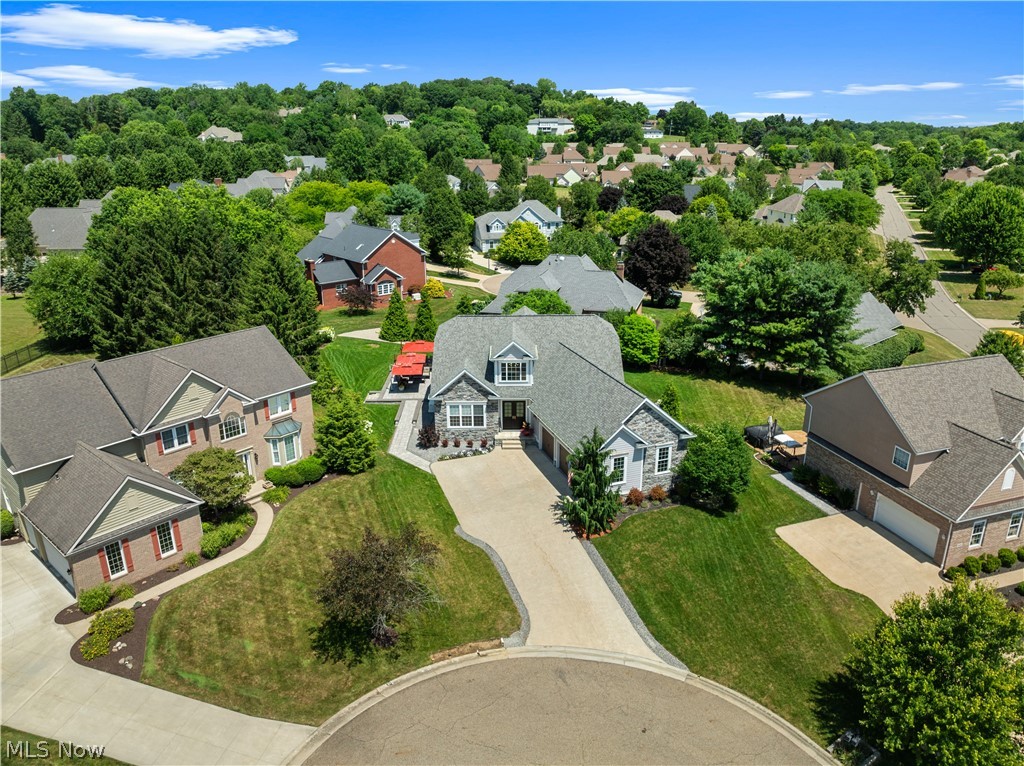
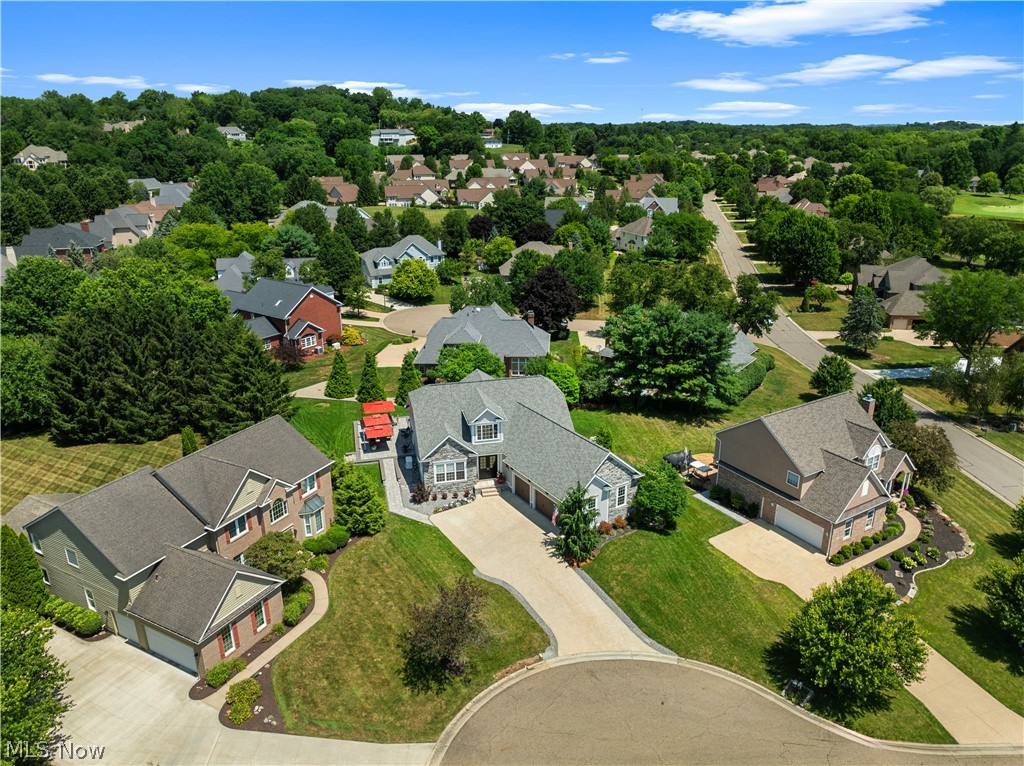
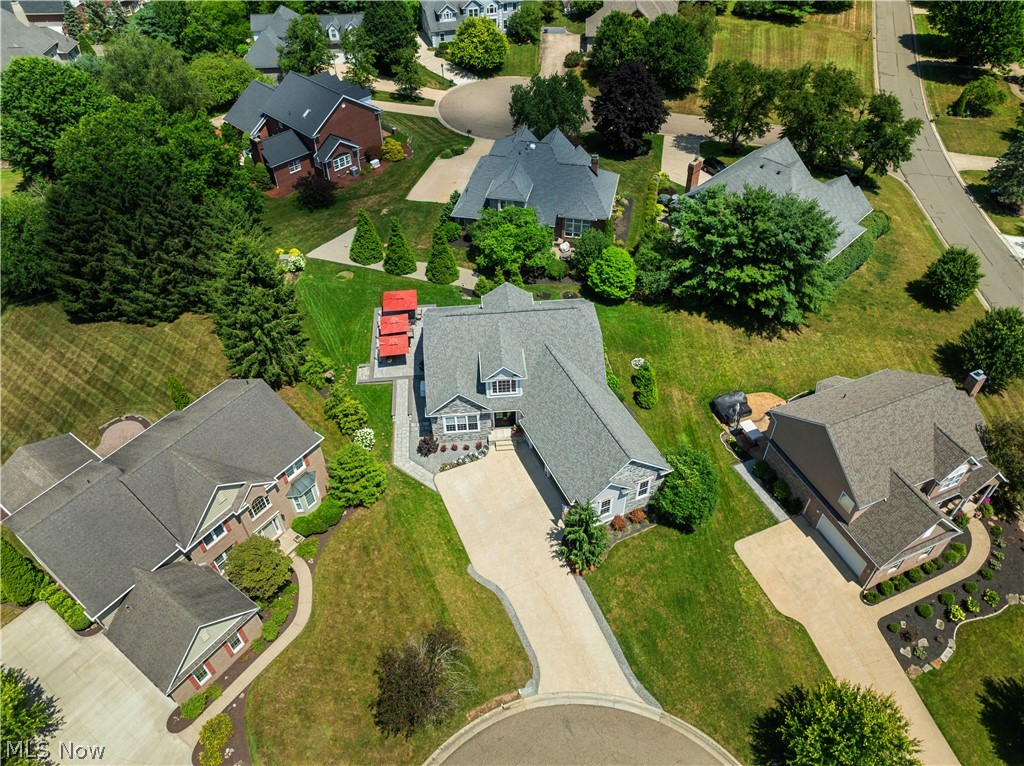
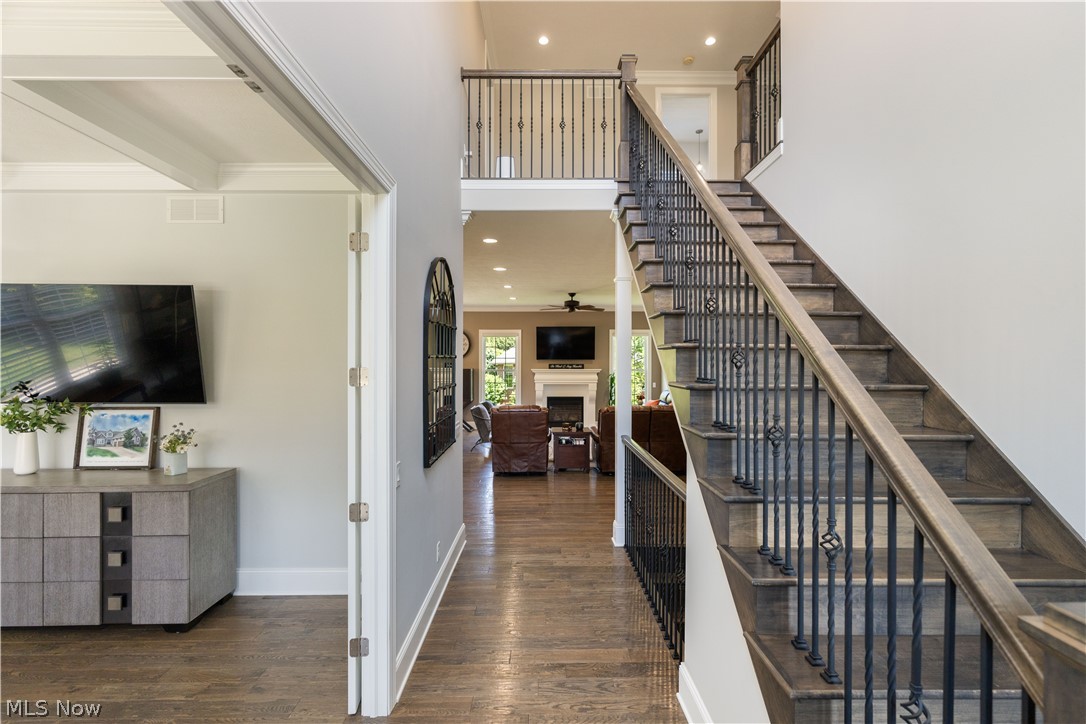
Experience an unparalleled lifestyle at Glenmoor Country Club. The gated entry takes you through winding streets adorned with ponds, beautiful estate homes, and gorgeous golf course views. Find your way to 6467 Friarwood which is one of 6 homes located on a private cul-de-sac. You'll have the best of both worlds with the surrounding charm and character of established homes and mature scenery but a home that was constructed in 2019, providing a unique move-in ready opportunity for the new owner. You'll appreciate beautiful hardwood flooring, tall baseboards, and moldings throughout. Versatility is given with a large office/flex space with coffered ceilings on the main floor. Continue to the heart of the home which offers a welcoming, open concept design combining the kitchen, dining area, and great room into one living area. The custom kitchen shines with marble tops, high-end appliances, Bertch soft-close cabinetry, pantry, and a large center island. From the dining area, step out to the newly installed 20x35 patio with a built-in umbrella features to provide shade and comfort. The owner's en-suite has a soaker tub, 9x8 walk-in closet, dual vanity with granite tops, and recently had an upgrade with a new custom walk-in shower and new flooring as well. Of course, a main-floor laundry satisfies that requirement too. The second floor with all new carpet is perfect for kids or guests offering a loft area, 2 more bedrooms, and a full bath. The lowest level is plumbed for a bath, has an egress window, and is ready to be finished. Other amenities include a generator, oversized, heated 3-car garage, new front and patio door, plus beautiful landscaping. It is the complete package if you are looking for turnkey sophistication
| 2 days ago | Listing first seen on site | |
| 2 days ago | Listing updated with changes from the MLS® |

The data relating to real estate for sale on this website comes in part from the Internet Data Exchange program of MLS NOW. Real estate listings held by brokerage firms other than are marked with the Internet Data Exchange logo and detailed information about them includes the name of the listing broker(s). The photos may be altered, edited, enhanced or virtually staged. Information Deemed Reliable But Not Guaranteed. Copyright 2026 - Multiple Listing Service, Inc. – All Rights Reserved.