

5711 Som Center Road 42Solon, OH 44139
Due to the health concerns created by Coronavirus we are offering personal 1-1 online video walkthough tours where possible.
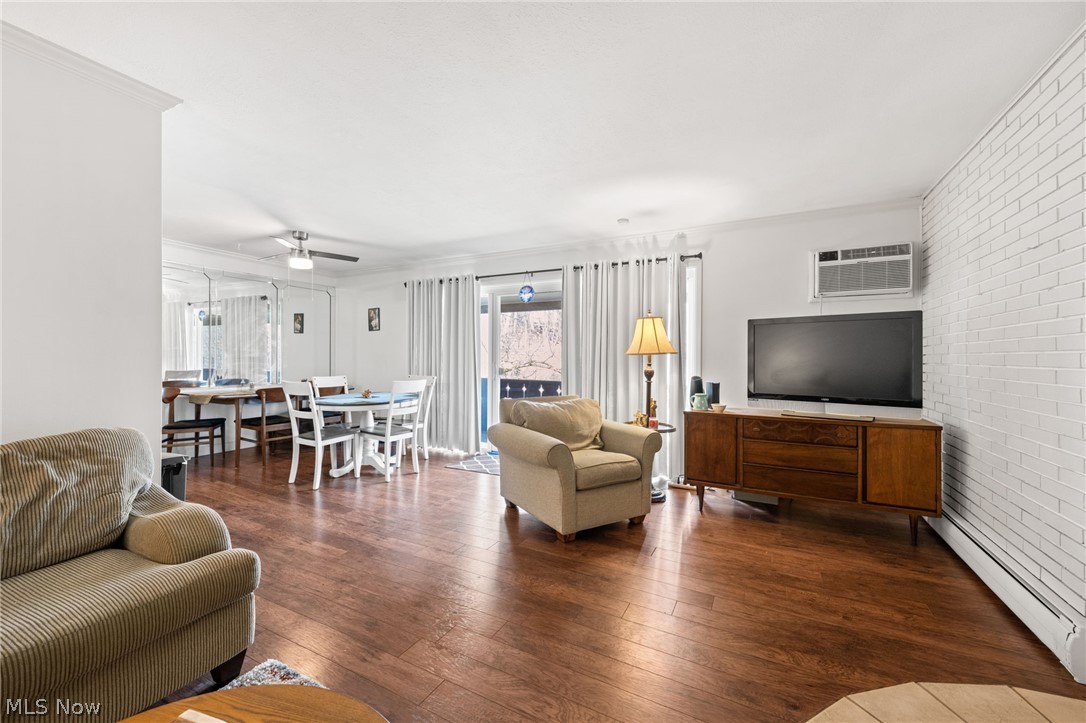
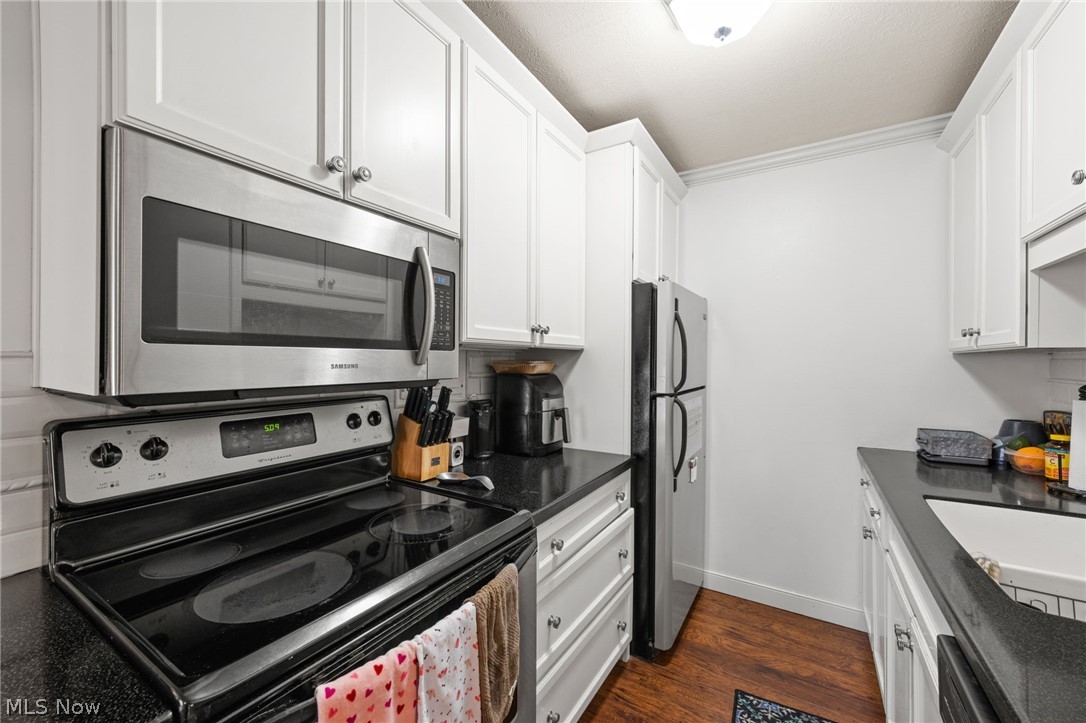
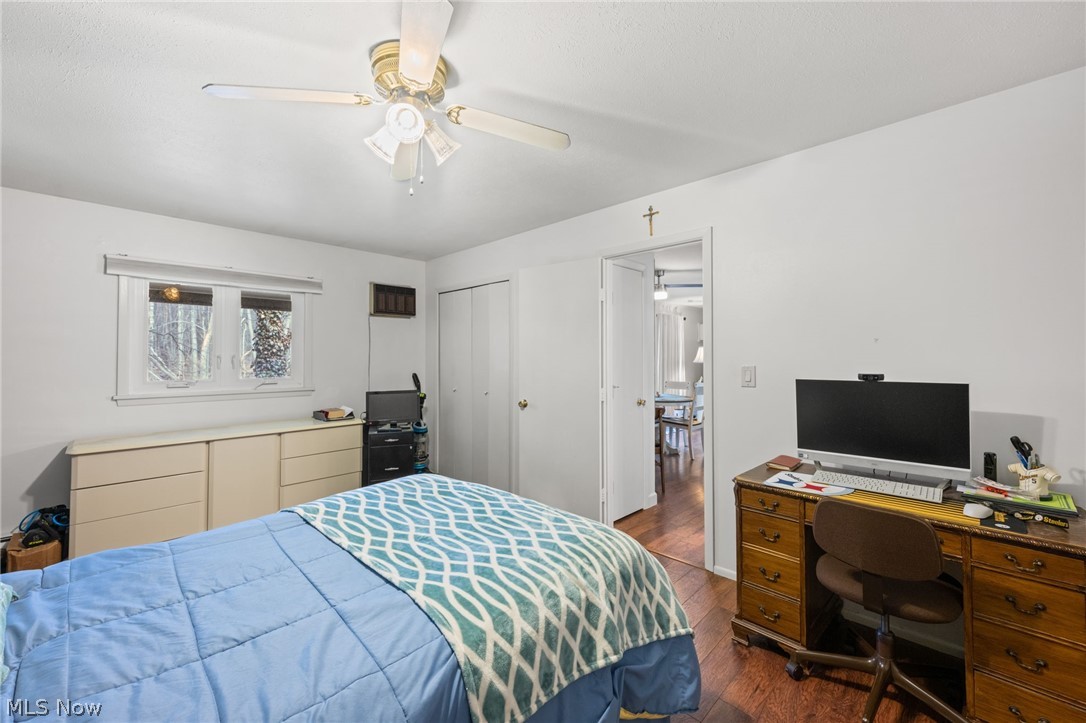
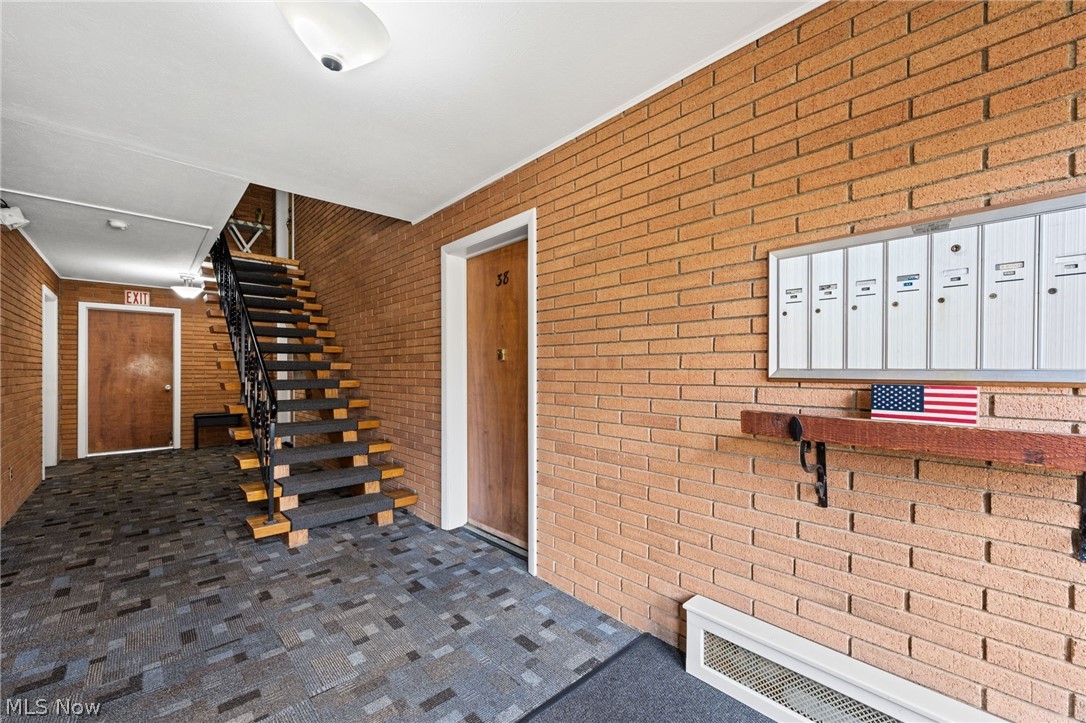
Welcome to this bright, tastefully updated condo in the highly desirable Sherbrook Gardens of Solon. Whether you’re looking for a comfortable seasonal home in Ohio or a stylish, affordable place to enjoy year-round, this condo is a standout. Inside, the open-concept layout feels fresh and modern with newer LVT wood-look flooring. The crisp white kitchen features Shaker-style cabinets, solid-surface countertops, stainless steel appliances, and a classic subway-tile backsplash. The large full bath has been beautifully renovated with a tiled shower, ceramic flooring, a stylish vanity, updated fixtures and lighting. The oversized bedroom is a true retreat, offering exceptional space and three closets for effortless storage. The living and dining areas flow seamlessly together, and sliding doors lead to your private balcony ideal for enjoying a quiet morning coffee or relaxing on a sunny afternoon. Set at the back of the complex away from the main road, the building offers a peaceful, park-like setting. The laundry is right outside your door, very easy to access. A 1-car garage and plenty of guest parking add convenience, while the low monthly maintenance fee of $305 covers heat, water, trash collection, snow removal, and property maintenance making life here carefree. This condo combines comfort, style, and simplicity in one inviting package. You’ll feel right at home the moment you walk in. Schedule your private showing today and experience it for yourself.
| a week ago | Status changed to Pending | |
| a week ago | Listing updated with changes from the MLS® | |
| 2 weeks ago | Price changed to $120,000 | |
| 2 months ago | Listing first seen on site |

The data relating to real estate for sale on this website comes in part from the Internet Data Exchange program of MLS NOW. Real estate listings held by brokerage firms other than are marked with the Internet Data Exchange logo and detailed information about them includes the name of the listing broker(s). The photos may be altered, edited, enhanced or virtually staged. Information Deemed Reliable But Not Guaranteed. Copyright 2026 - Multiple Listing Service, Inc. – All Rights Reserved.