Save
Ask
Tour
Hide
Share
$2,350,000
34 Days On Site

5252 Peninsula Drive NW
Canton, OH 44718

For Sale|Single Family Residence|Active
6
Beds
8
Total Baths
5
Full Baths
3
Partial Baths
6,747
SqFt
$348
/SqFt
1926
Built
Subdivision:
Lake Cable
County:
Stark

Due to the health concerns created by Coronavirus we are offering personal 1-1 online video walkthough tours where possible.
5252 Peninsula Drive NW5252 Peninsula Drive NW5252 Peninsula Drive NW5252 Peninsula Drive NW
Save
Ask
Tour
Hide
Share

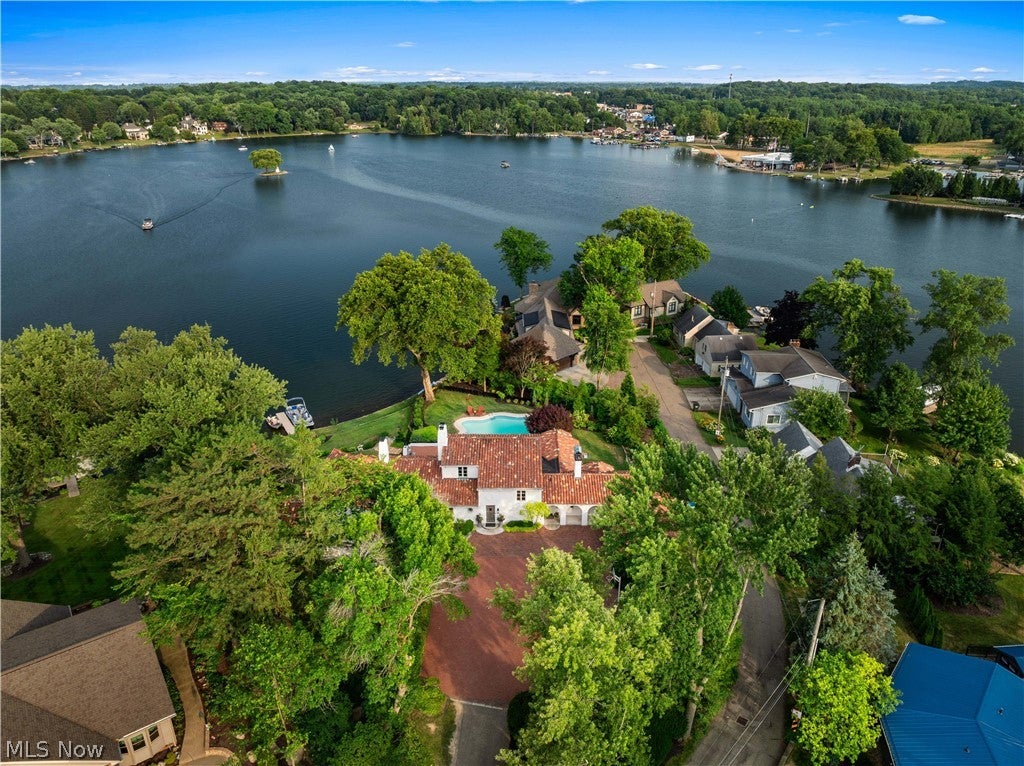
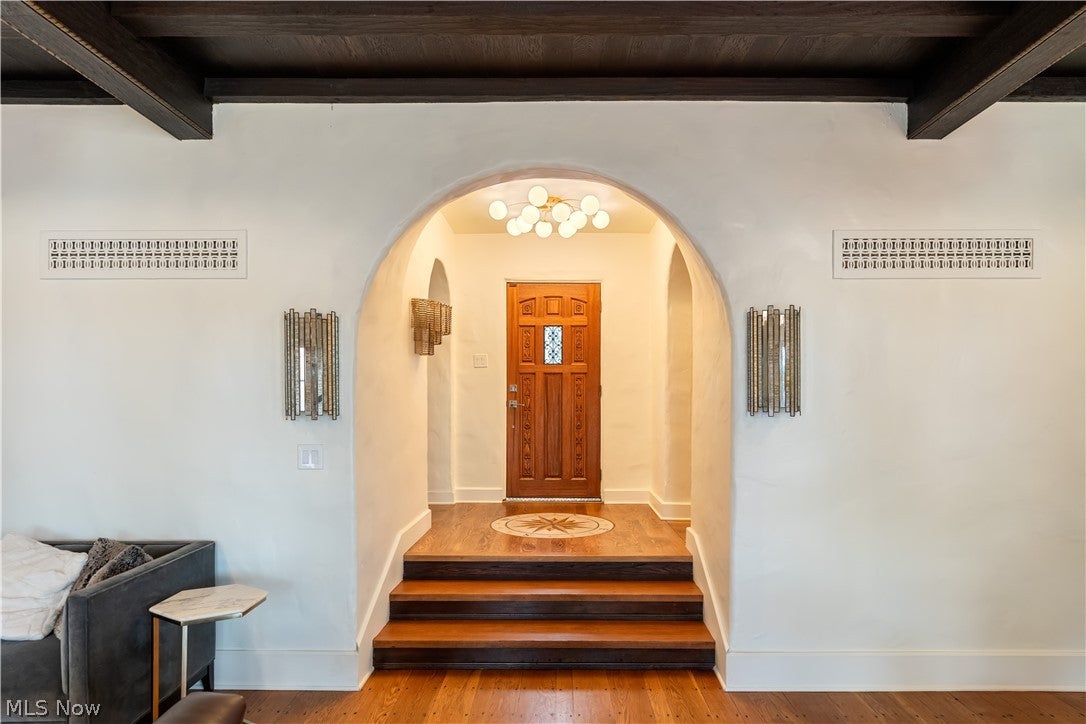
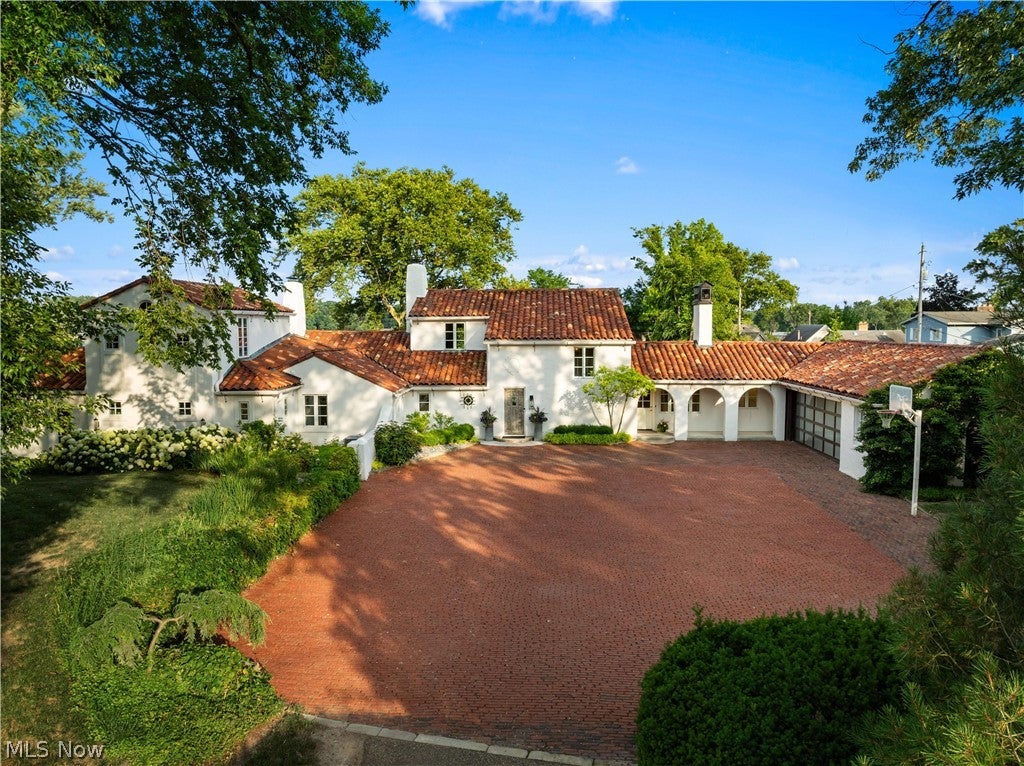
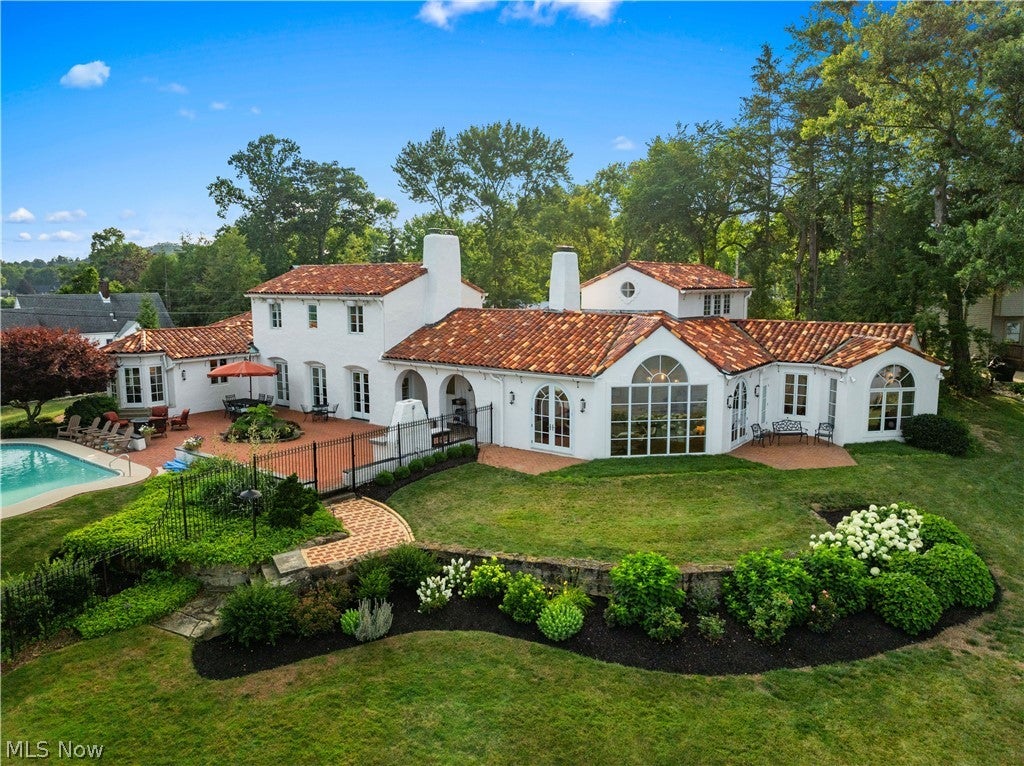
Experience luxury lakefront living from one of Lake Cable's most coveted waterfront estates. Originally commissioned in 1926 for the Cable Family as the flagship Santa Barbara Spanish Revival residence, this iconic home has been meticulously restored while preserving its historic character and blending modern luxury. Situated on .69 acres with a private dock, the residence captures panoramic views of the Lake Cable Lighthouse and Clubhouse from nearly every room. Designed to maximize warm southern sunlight, the home features over 1,000 square feet of brick terraces with French doors opening from nearly every living space, creating exceptional indoor-outdoor living. Original restored hardwood floors highlight the timeless craftsmanship, while extensive renovations provide today's most desirable finishes. The sun-filled chef's kitchen features abundant windows, brand-new high-end JennAir appliances, and a separate butler's kitchen for effortless entertaining. The great room with fireplace opens to the lakeside terraces, while the formal dining room, exposed beam den, private office, first-floor guest suite, and luxurious owner's suite offer exceptional comfort. The owner's retreat features stunning lake views, dual vanities, a walk-in shower, and a soaking tub. Upstairs, one bedroom offers a private en-suite bath while two additional bedrooms share a full hall bath. The den includes its own en-suite bath and closet, offering flexibility as a sixth bedroom. The finished lower level includes two recreation rooms, a workout room, a half bath, and space for an additional full bathroom. Offering 6 bedrooms, 5 full bathrooms, and 3 half bathrooms, this remarkable estate blends Lake Cable history with modern living. Outside, a resort-style concrete swimming pool overlooks breathtaking lake views, complemented by expansive terraces and a private dock for boating, fishing, and relaxing. A rare opportunity to own one of Jackson Township's most iconic waterfront residences.

Save
Ask
Tour
Hide
Share
Listing Snapshot
Price 
$2,350,000
Days On Site 
34 Days
Bedrooms 
6
Inside Area (SqFt) 
6,747 sqft
Total Baths 
8
Full Baths 
5
Partial Baths 
3
Lot Size 
0.6887 Acres
Year Built 
1926
MLS® Number 
5226567
Status 
Active
Property Tax 
$23,361
HOA/Condo/Coop Fees 
$89.58 monthly
Sq Ft Source 
N/A
Friends & Family
Recent Activity
a month agoListing first seen on site
a month agoListing updated with changes from the MLS®
General Features
Acres 
0.6887
Attached Garage 
Yes
Garage 
Yes
Garage Spaces 
2
Land Lease 
No
Levels 
Two
Parking 
AttachedDrivewayGarageGarage Door OpenerGarage Faces Side
Property Sub Type 
Single Family Residence
Security 
Smoke Detector(s)
Sewer 
Public Sewer
SqFt Above 
5677
SqFt Below 
1070
Style 
Other
Water Source 
Public
Interior Features
Appliances 
DryerDishwasherDisposalMicrowaveRangeRefrigeratorWater SoftenerWasher
Basement 
FullFinishedBath/StubbedStorage SpaceSump Pump
Cooling 
Central Air
Fireplace 
Yes
Fireplace Features 
Dining RoomDouble SidedGreat RoomKitchenRecreation Room
Fireplaces 
4
Heating 
Natural GasForced AirFireplace(s)Other
Interior 
Vaulted Ceiling(s)Beamed CeilingsWet BarBuilt-in FeaturesTray Ceiling(s)ChandelierGranite CountersOtherPantrySee RemarksSoaking Tub
Laundry Features 
Laundry ClosetMain LevelLower LevelLaundry RoomMultiple LocationsUpper Level
Main Level Bedrooms 
3
Bedroom 
Dimensions - 14 x 13Level - FirstDescription - First floor guest suite
Dining Room 
Dimensions - 18 x 17Level - First
EntryFoyer 
Dimensions - 12 x 9Level - First
Exercise Room 
Dimensions - 20 x 12Level - Lower
Family Room 
Dimensions - 22 x 19Level - FirstFeatures - Beamed Ceilings
Game Room 
Dimensions - 18 x 15Level - Lower
Great Room 
Dimensions - 31 x 19Level - FirstFeatures - Beamed Ceilings
Kitchen 
Dimensions - 25 x 24Level - First
Laundry 
Dimensions - 18 x 14Level - Lower
MudRoom 
Dimensions - 13 x 10Level - First
Pantry 
Dimensions - 15 x 7Level - FirstDescription - Butler's Kitchen
PrimaryBedroom 
Dimensions - 20 x 14Level - FirstFeatures - Beamed Ceilings, Chandelier
Recreation 
Dimensions - 31 x 19Level - Lower
Save
Ask
Tour
Hide
Share
Exterior Features
Construction Details 
Stucco
Exterior 
Boat SlipGas GrillOutdoor GrillDock
Fencing 
Partial
Frontage 
Lakefront
Lot Features 
Irregular LotWaterfront
Patio And Porch 
Patio
Pool Features 
Diving BoardHeatedIn GroundPrivate
Private Pool 
Yes
Roof 
Tile
View 
LakePoolWater
Waterfront 
Yes
Waterfront Features 
Lake FrontLake PrivilegesWaterfront
Waterview 
LakePoolWater
Community Features
Association Dues 
1075
Financing Terms Available 
CashConventional
HOA Fee Frequency 
Annually
School District 
Jackson LSD - 7605
Township 
Jackson Twp
Schools
School District
Jackson LSD - 7605
Elementary School
Unknown
Middle School
Unknown
High School
Unknown
Listing courtesy of Jennifer A Mucci of Keller Williams Legacy Group Realty


The data relating to real estate for sale on this website comes in part from the Internet Data Exchange program of MLS NOW. Real estate listings held by brokerage firms other than are marked with the Internet Data Exchange logo and detailed information about them includes the name of the listing broker(s). The photos may be altered, edited, enhanced or virtually staged. Information Deemed Reliable But Not Guaranteed. Copyright 2026 - Multiple Listing Service, Inc. – All Rights Reserved.

Neighborhood & Commute
Source: Walkscore
Save
Ask
Tour
Hide
Share