Save
Ask
Tour
Hide
Share
$575,000
1 Day On Site

385 Cochran Road
Aurora, OH 44202

For Sale|Single Family Residence|Active
4
Beds
4
Total Baths
2
Full Baths
2
Partial Baths
2,612
SqFt
$220
/SqFt
1959
Built
Subdivision:
Aurora
County:
Portage

Due to the health concerns created by Coronavirus we are offering personal 1-1 online video walkthough tours where possible.
Upcoming Open Houses
Due to COVID-19, we recommend you verify Open Houses before attending.
Wed, Jul 15, 5:30 PM - 7:00 PM
385 Cochran Road385 Cochran Road385 Cochran Road385 Cochran Road
Save
Ask
Tour
Hide
Share

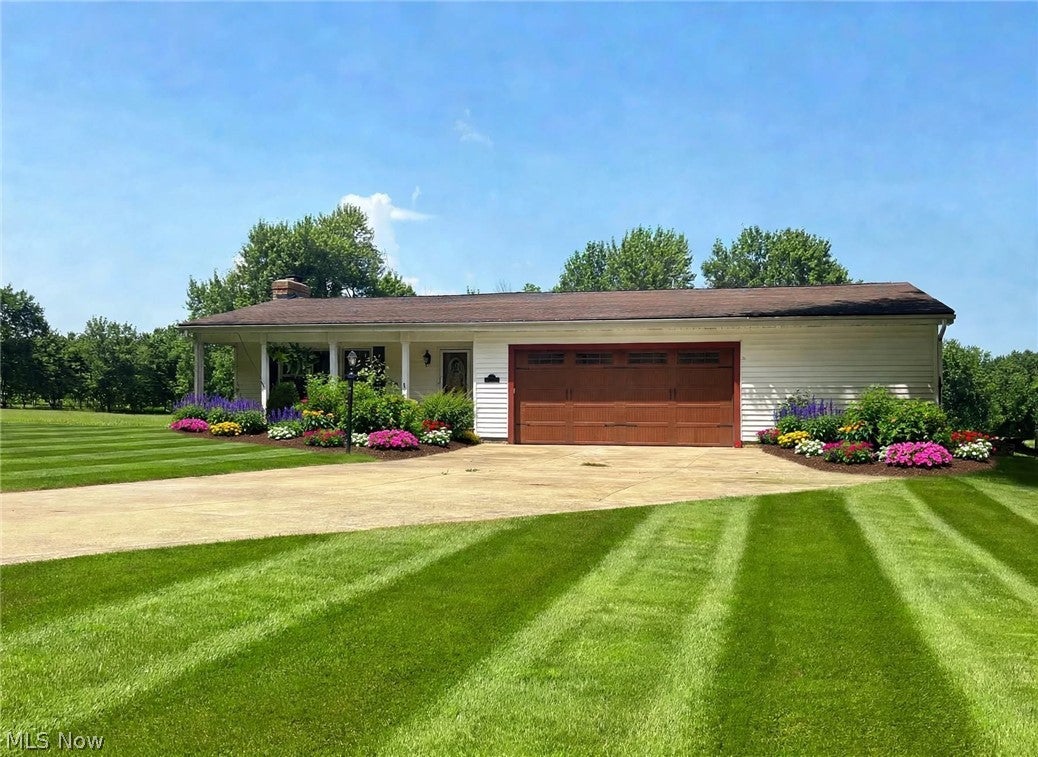
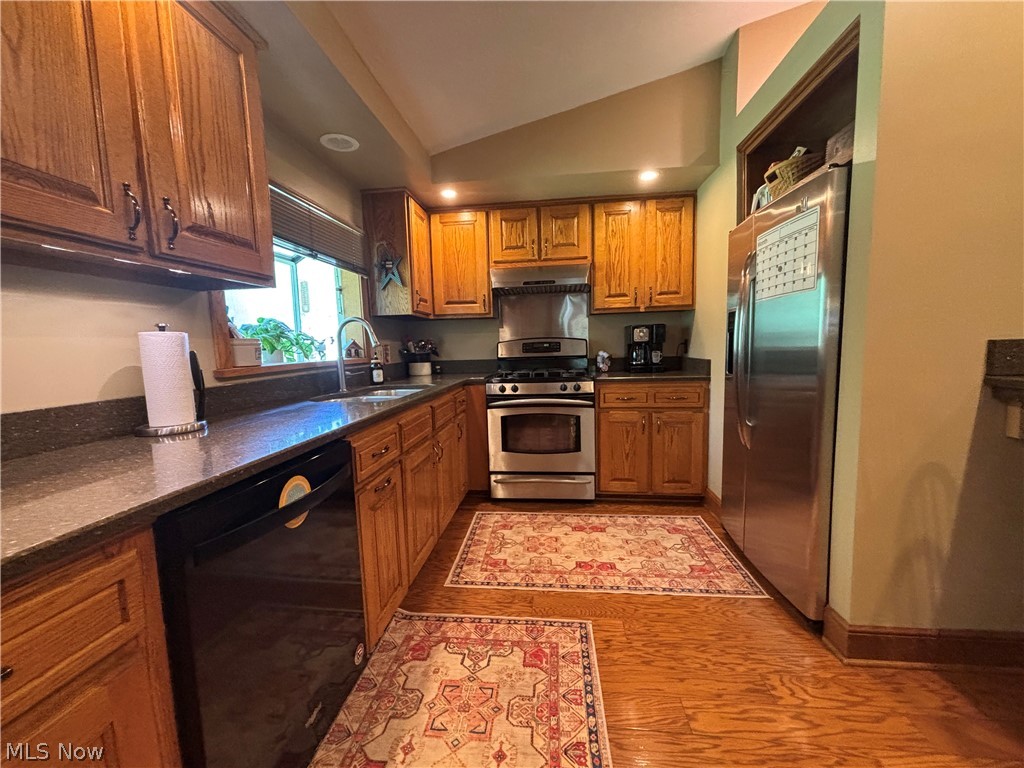
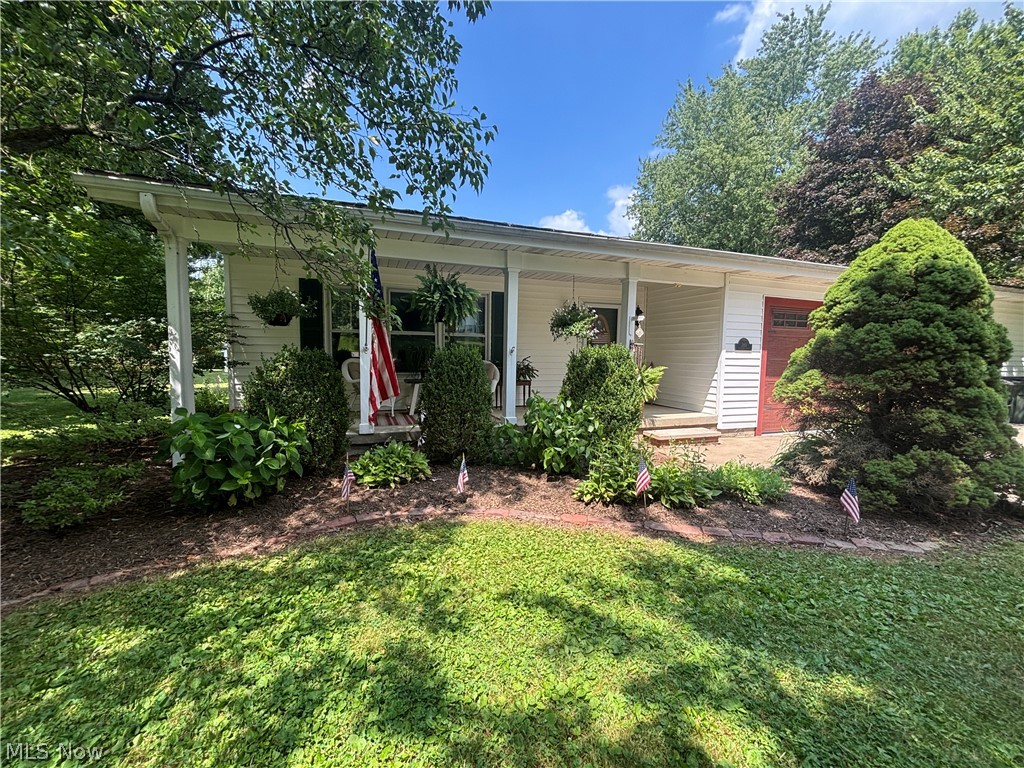
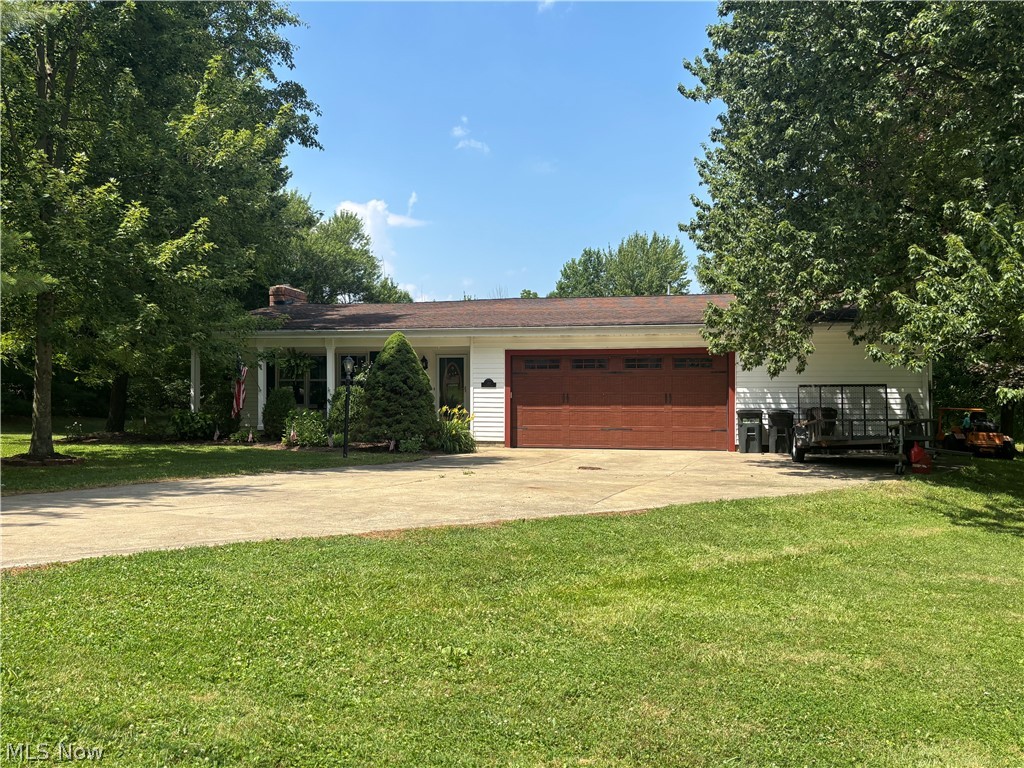
This stunning home in Aurora is a must see! On a double lot with over 2 acres. This 4 bedroom, 4 bath home with a lower level bonus suite/office is a must see! Just a few features include large main living room with a fireplace that is gas but can be converted to wood. The first floor master suite with built in floor to ceiling custom closets and a large glass and tile shower with a garden tub is sure to help you forget about that stressful day at the office. The living area has a large galley style kitchen with beautiful custom oak cabinets, quartz countertops, breakfast bar, and dining room that flows into the family room. Great for entertaining. The family room opens up to your own private garden area with a pond. But wait there's more! If you like to entertain or just hide away from the rest of the world the outdoor bar area (24 X 18) is a must see. The finished basement area has a fireplace, half bath, and kitchenette. The 1/2 bath could easily be converted to a full bath. Heated garage, No HOA fee's. The additional lot is buildable with access to city water and sewer. This one won't last. Be sure to schedule a private tour with your favorite Realtor today.

Save
Ask
Tour
Hide
Share
Listing Snapshot
Price 
$575,000
Days On Site 
1 Day
Bedrooms 
4
Inside Area (SqFt) 
2,612 sqft
Total Baths 
4
Full Baths 
2
Partial Baths 
2
Lot Size 
2.147 Acres
Year Built 
1959
MLS® Number 
5226598
Status 
Active
Property Tax 
$6,323
HOA/Condo/Coop Fees 
N/A
Sq Ft Source 
N/A
Friends & Family
Recent Activity
yesterdayListing first seen on site
yesterdayListing updated with changes from the MLS®
General Features
Acres 
2.147
Attached Garage 
Yes
Garage 
Yes
Garage Spaces 
3
Land Lease 
No
Levels 
One and One Half
Parking 
AttachedGarage
Property Sub Type 
Single Family Residence
Sewer 
Public Sewer
SqFt Above 
2612
Style 
Conventional, Ranch
Water Source 
Well
Interior Features
Appliances 
DryerDishwasherRangeRefrigeratorWasher
Basement 
FinishedPartialStorage Space
Cooling 
Central Air
Fireplace 
Yes
Fireplace Features 
Gas LogWood BurningGas
Fireplaces 
2
Heating 
Natural GasBaseboardForced AirFireplace(s)
Interior 
Breakfast BarBuilt-in FeaturesHis and Hers ClosetsOpen FloorplanSoaking TubNatural Woodwork
Laundry Features 
Main Level
Main Level Bedrooms 
1
Bathroom 
Dimensions - ND x NDLevel - First
Bedroom 
Dimensions - ND x NDLevel - First
Dining Room 
Dimensions - ND x NDLevel - First
Family Room 
Dimensions - ND x NDLevel - First
Kitchen 
Dimensions - ND x NDLevel - FirstFeatures - Breakfast Bar
Living Room 
Dimensions - ND x NDLevel - FirstFeatures - Cathedral Ceiling(s)
PrimaryBathroom 
Dimensions - ND x NDLevel - First
PrimaryBedroom 
Dimensions - ND x NDLevel - First
Recreation 
Dimensions - ND x NDLevel - Lower
Save
Ask
Tour
Hide
Share
Exterior Features
Construction Details 
Vinyl Siding
Exterior 
Courtyard
Fencing 
Partial
Other Structures 
Shed(s)
Patio And Porch 
CoveredPatioPorchScreened
Roof 
AsphaltFiberglass
Waterfront Features 
Pond
Community Features
Financing Terms Available 
CashConventionalFHAVA Loan
School District 
Aurora CSD - 6701
Township 
Aurora
Schools
School District
Aurora CSD - 6701
Elementary School
Unknown
Middle School
Unknown
High School
Unknown
Listing courtesy of Lisa Irwin of HomeSmart Real Estate Momentum LLC


The data relating to real estate for sale on this website comes in part from the Internet Data Exchange program of MLS NOW. Real estate listings held by brokerage firms other than are marked with the Internet Data Exchange logo and detailed information about them includes the name of the listing broker(s). The photos may be altered, edited, enhanced or virtually staged. Information Deemed Reliable But Not Guaranteed. Copyright 2026 - Multiple Listing Service, Inc. – All Rights Reserved.

Neighborhood & Commute
Source: Walkscore
Save
Ask
Tour
Hide
Share