

10359 Fox Hollow CircleTwinsburg, OH 44087
Due to the health concerns created by Coronavirus we are offering personal 1-1 online video walkthough tours where possible.
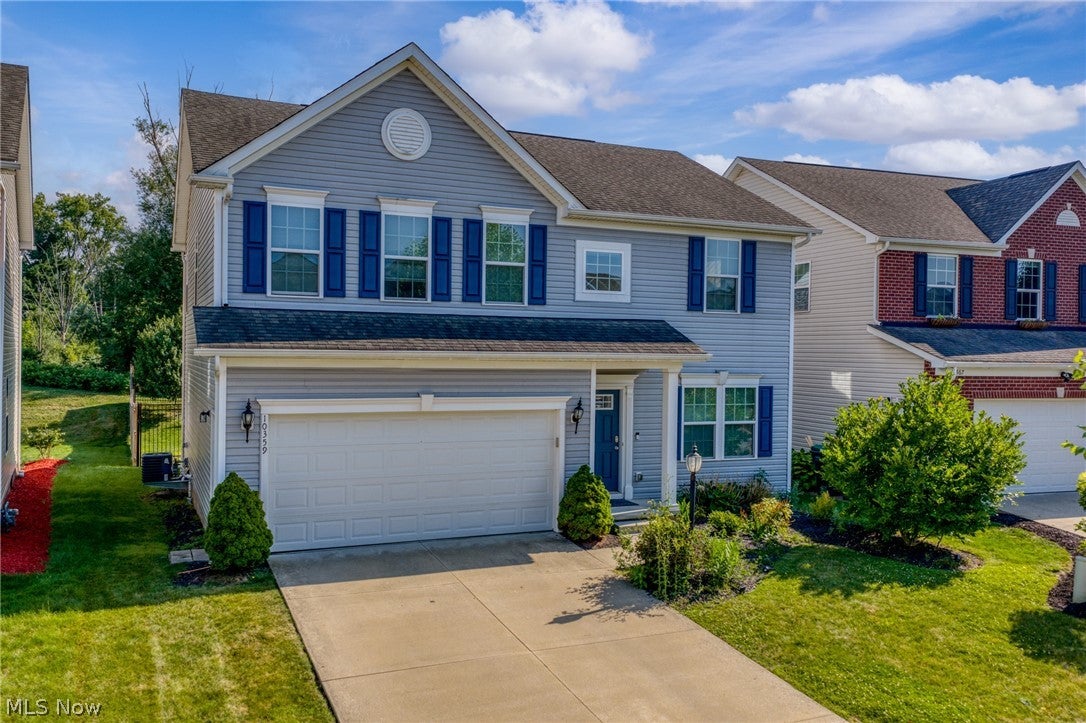
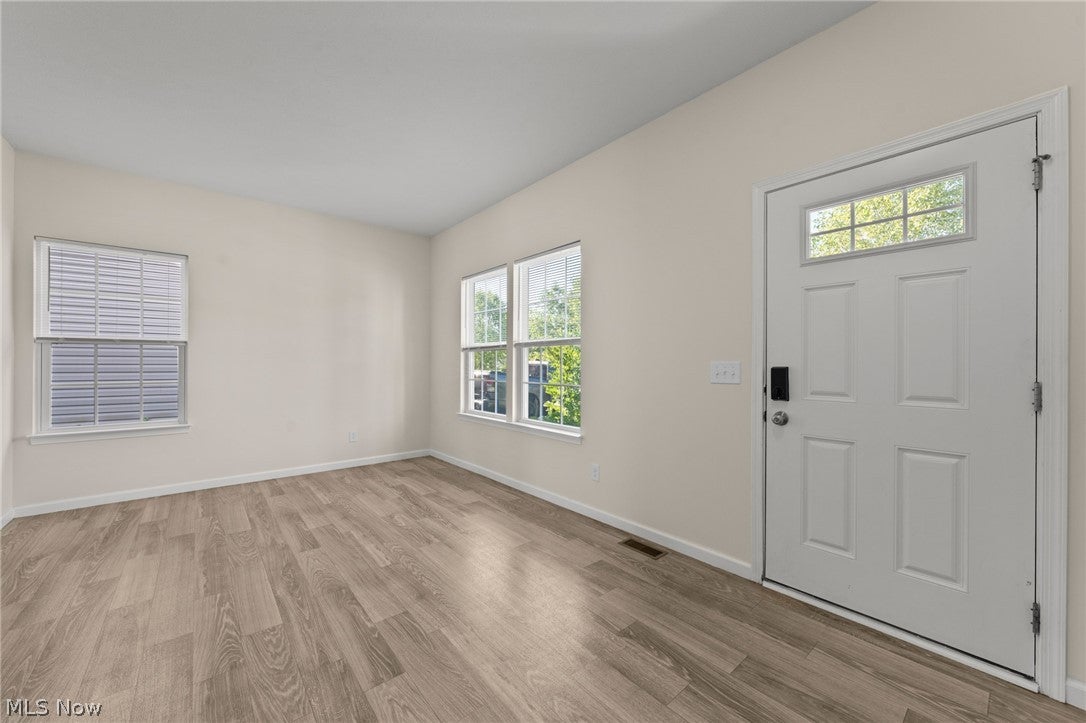
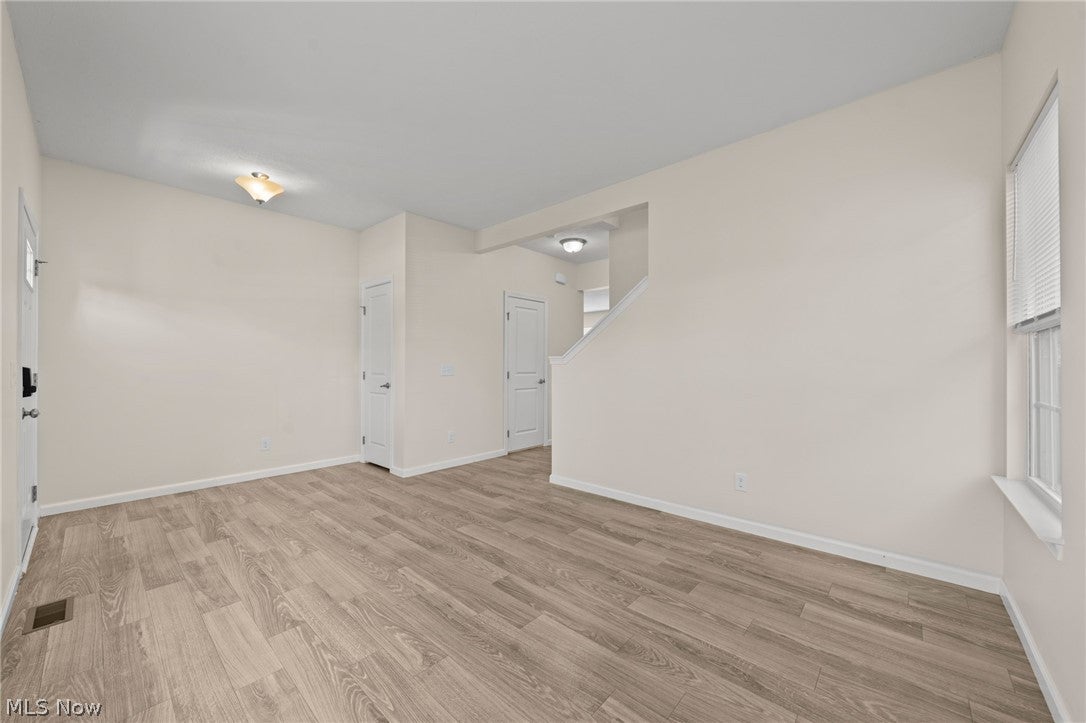

Welcome to this beautifully cared-for home, a move-in ready 4-bedroom, 2.5-bath Colonial in a desirable Twinsburg neighborhood, just minutes from downtown, shopping, restaurants, parks, and walking trails. Step inside to a bright, open floor plan with 9-foot ceilings and a spacious great room that's perfect for relaxing or entertaining. The stylish kitchen is the heart of the home, featuring a large center island, 42-inch cabinets, and brand-new appliances (2024), making meal prep and gatherings a breeze. Upstairs, the generous owner's suite offers two walk-in closets and plenty of space to unwind. Three additional bedrooms and a convenient second-floor laundry room provide comfort and functionality for everyday living. A practical mudroom connects directly to the attached 2-car garage, adding extra convenience. Step outside to enjoy the newly fenced backyard (2024), ideal for pets, outdoor gatherings, or cozy evenings around the fire pit. Major mechanical updates, including the furnace, air conditioner, and hot water tank (2016), offer added peace of mind. New washer and dryer(2025) will stay. Located in a quiet, welcoming community with everything you need just minutes away, this home is ready for its next owner. Book your private showing today!
| yesterday | Status changed to Active Under Contract | |
| yesterday | Listing updated with changes from the MLS® | |
| 6 days ago | Price changed to $448,000 | |
| a month ago | Listing first seen on site |

The data relating to real estate for sale on this website comes in part from the Internet Data Exchange program of MLS NOW. Real estate listings held by brokerage firms other than are marked with the Internet Data Exchange logo and detailed information about them includes the name of the listing broker(s). The photos may be altered, edited, enhanced or virtually staged. Information Deemed Reliable But Not Guaranteed. Copyright 2026 - Multiple Listing Service, Inc. – All Rights Reserved.