

4588 Lexington Ridge DriveMedina, OH 44256
Due to the health concerns created by Coronavirus we are offering personal 1-1 online video walkthough tours where possible.
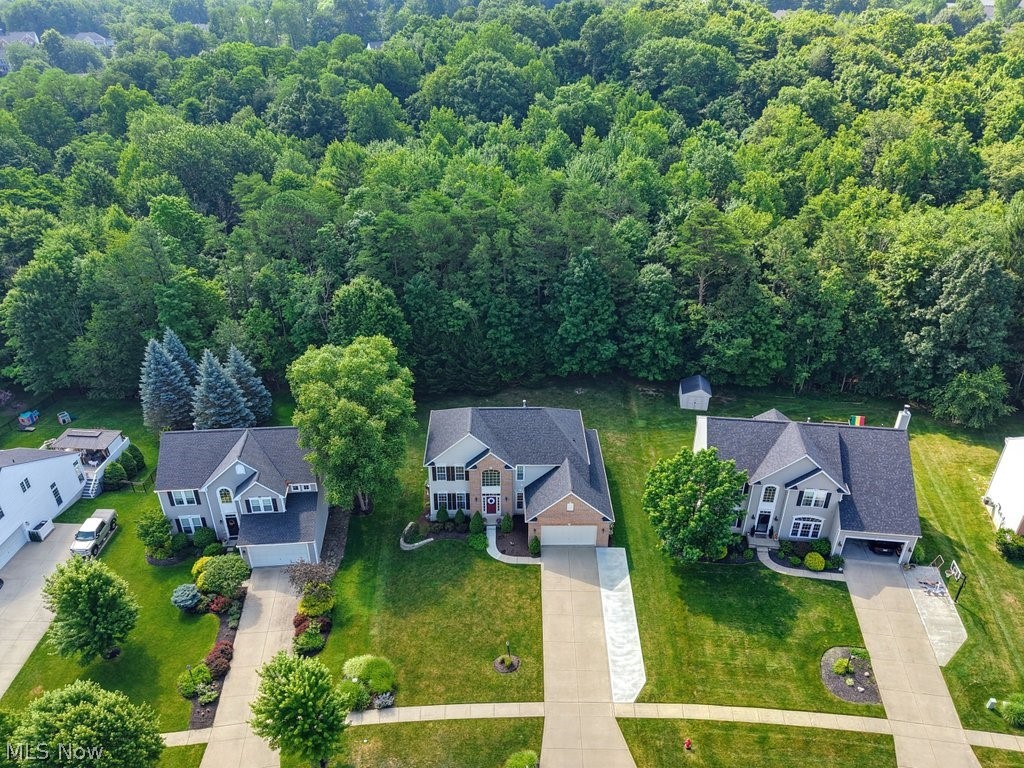
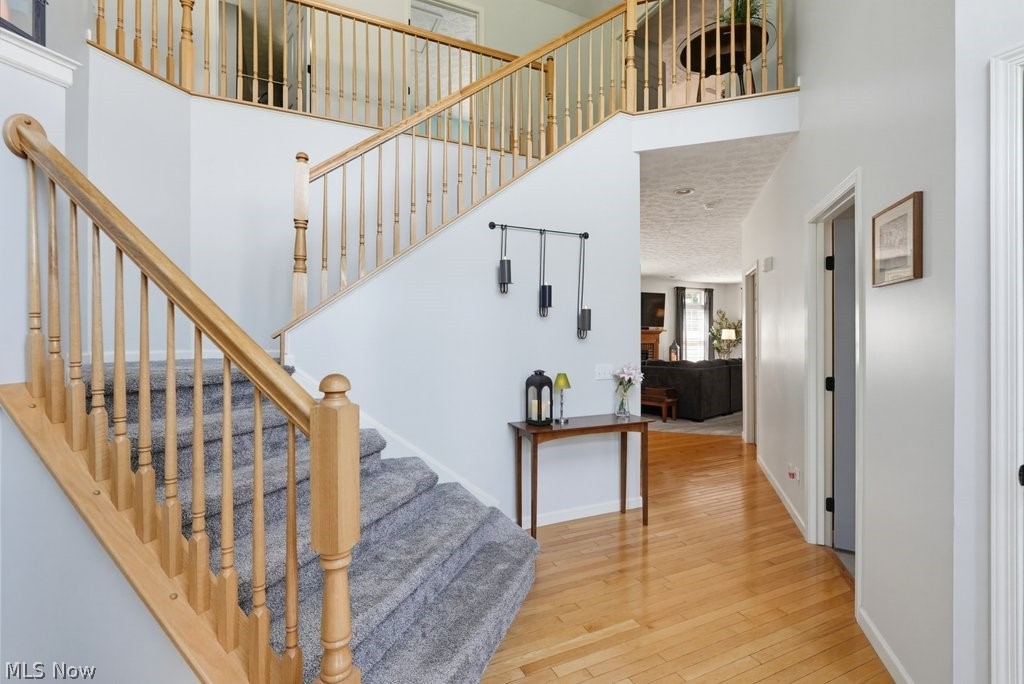
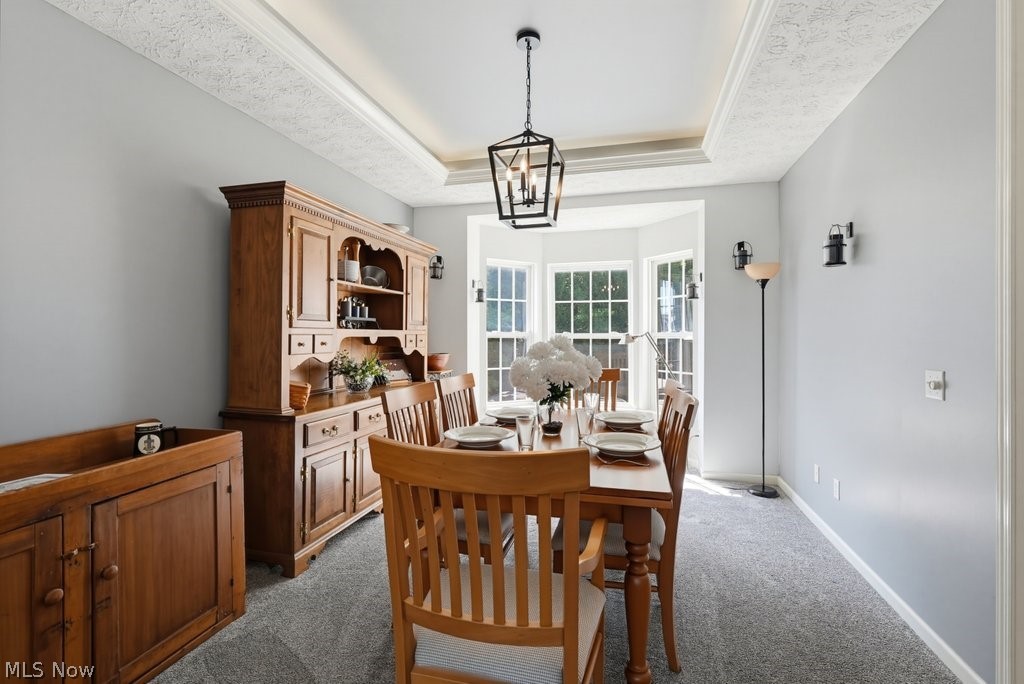
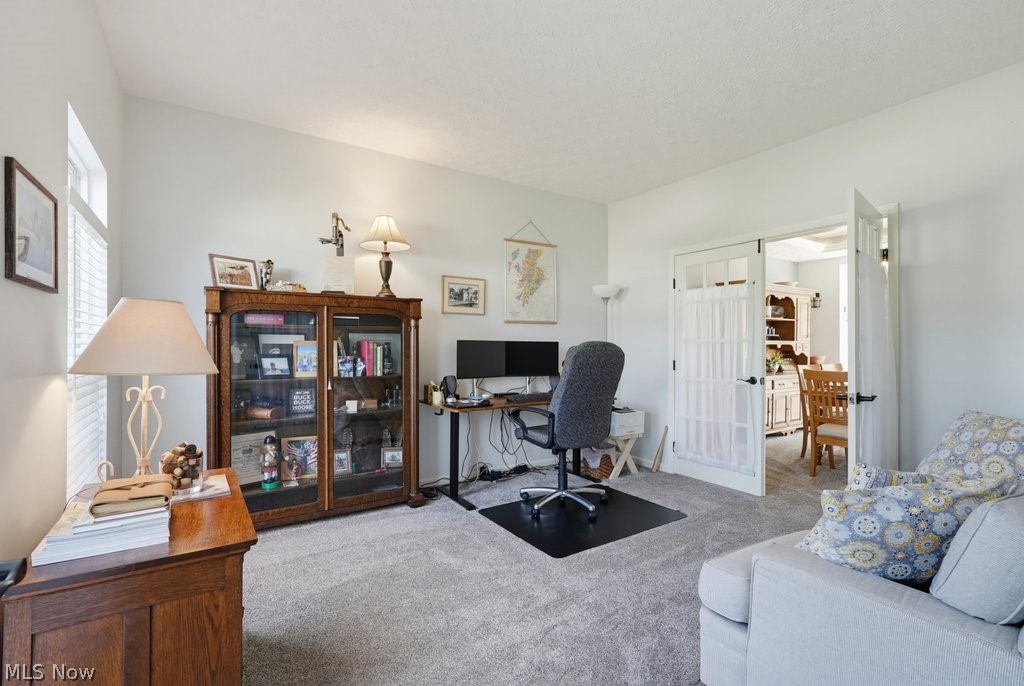
Located in the highly desirable Lexington Ridge community, this thoughtfully updated colonial is loaded with upgrades and offers exceptional living space throughout. With 4 bedrooms, 2.5 bathrooms, over 2,800 square feet above grade, and a finished walkout basement, there's room for everyone to spread out and enjoy. The main level features a private office, formal dining room, den, sunroom, half bath, and an expansive kitchen with abundant cabinetry and storage. Step outside onto the brand-new deck (2025), where you'll enjoy peaceful views of more than 17 acres of wooded green space, creating a private and picturesque backdrop. Upstairs, the spacious owner's suite boasts a tray ceiling, large walk-in closet, dual vanities, a walk-in shower, and a relaxing soaking tub. Three additional generously sized bedrooms, each with ample closet space, and a full bathroom complete the second floor. The finished walkout basement provides even more versatile living space and includes a dedicated workshop, making it ideal for hobbies, projects, or extra storage. Recent updates include a new roof (2024), carpet (2024), driveway pad extension (2024), hot water tank (2023), and air conditioning (2020), with many additional improvements throughout. Conveniently located just a short walk from H.G. Blake Elementary School, the community clubhouse, pool, and playground, this home combines space, updates, and an unbeatable location. Don't miss your opportunity to make this exceptional home yours!
| a month ago | Status changed to Active Under Contract | |
| a month ago | Listing updated with changes from the MLS® | |
| a month ago | Price changed to $492,500 | |
| 2 months ago | Listing first seen on site |

The data relating to real estate for sale on this website comes in part from the Internet Data Exchange program of MLS NOW. Real estate listings held by brokerage firms other than are marked with the Internet Data Exchange logo and detailed information about them includes the name of the listing broker(s). The photos may be altered, edited, enhanced or virtually staged. Information Deemed Reliable But Not Guaranteed. Copyright 2026 - Multiple Listing Service, Inc. – All Rights Reserved.