

18526 Scottsdale BoulevardShaker Heights, OH 44122
Due to the health concerns created by Coronavirus we are offering personal 1-1 online video walkthough tours where possible.
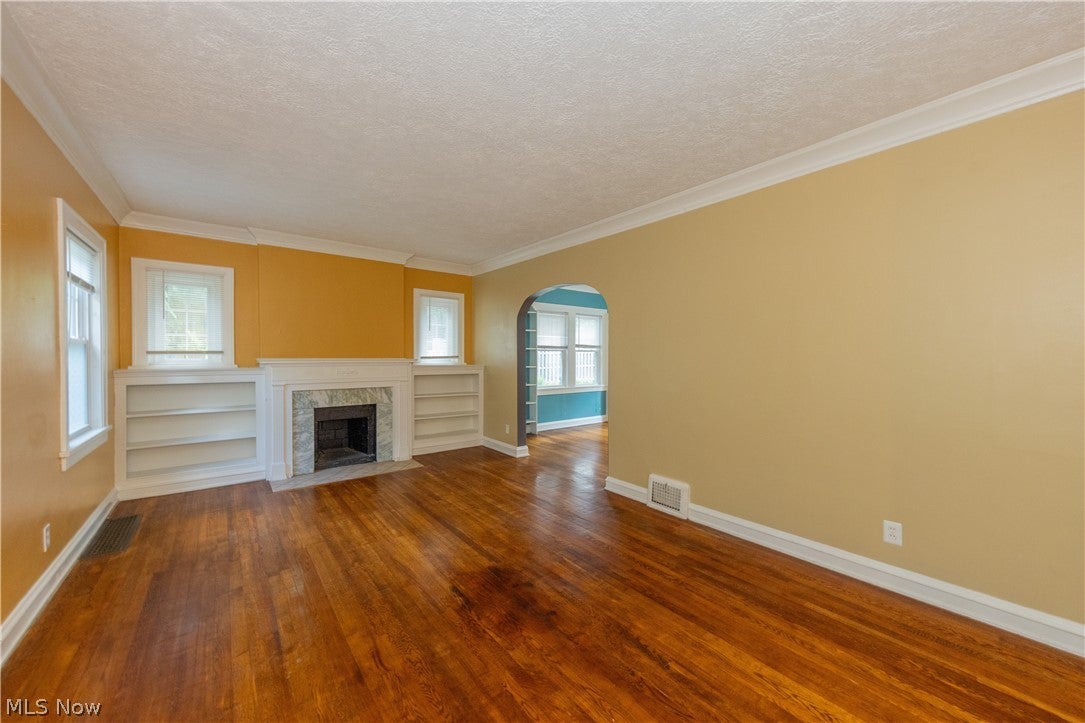
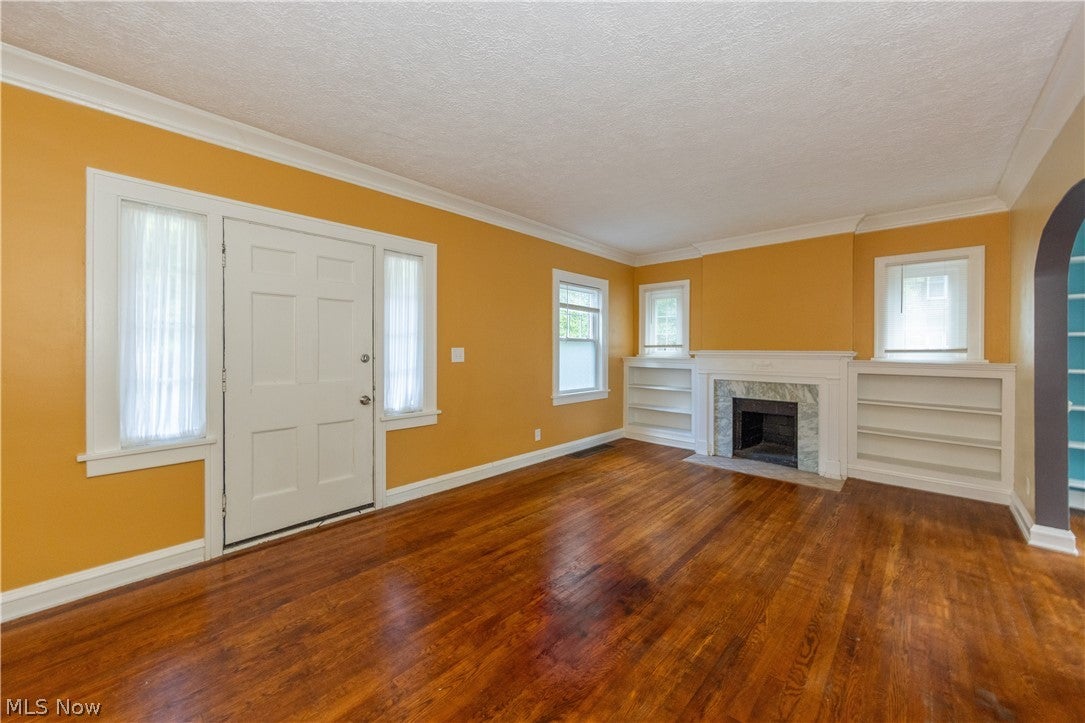
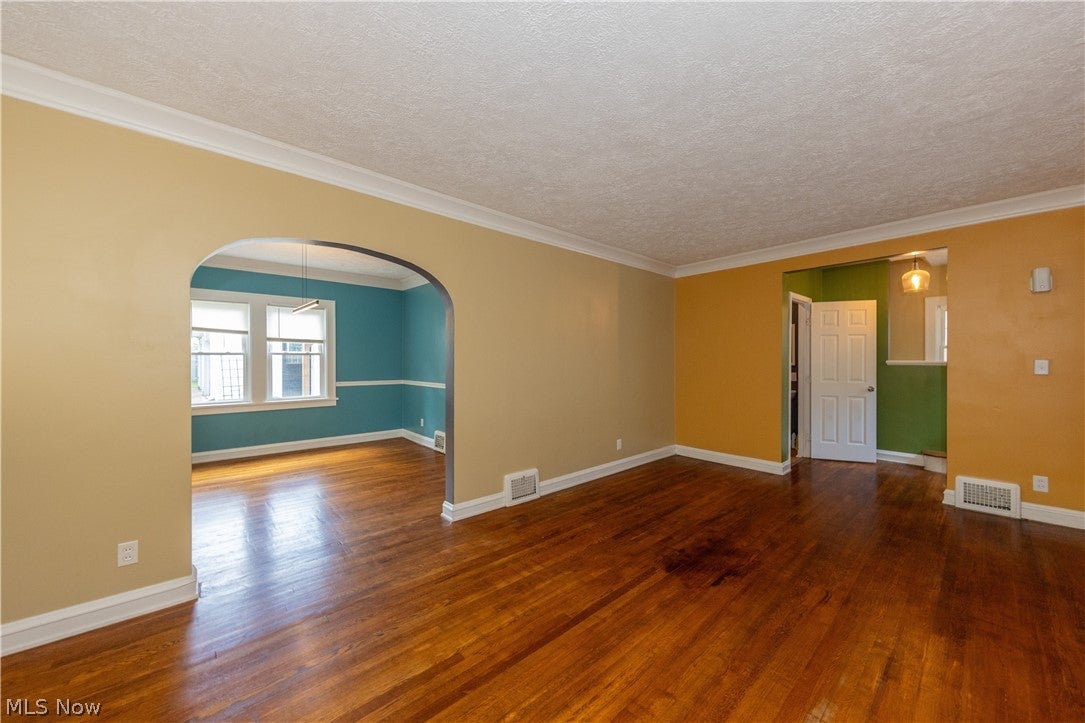
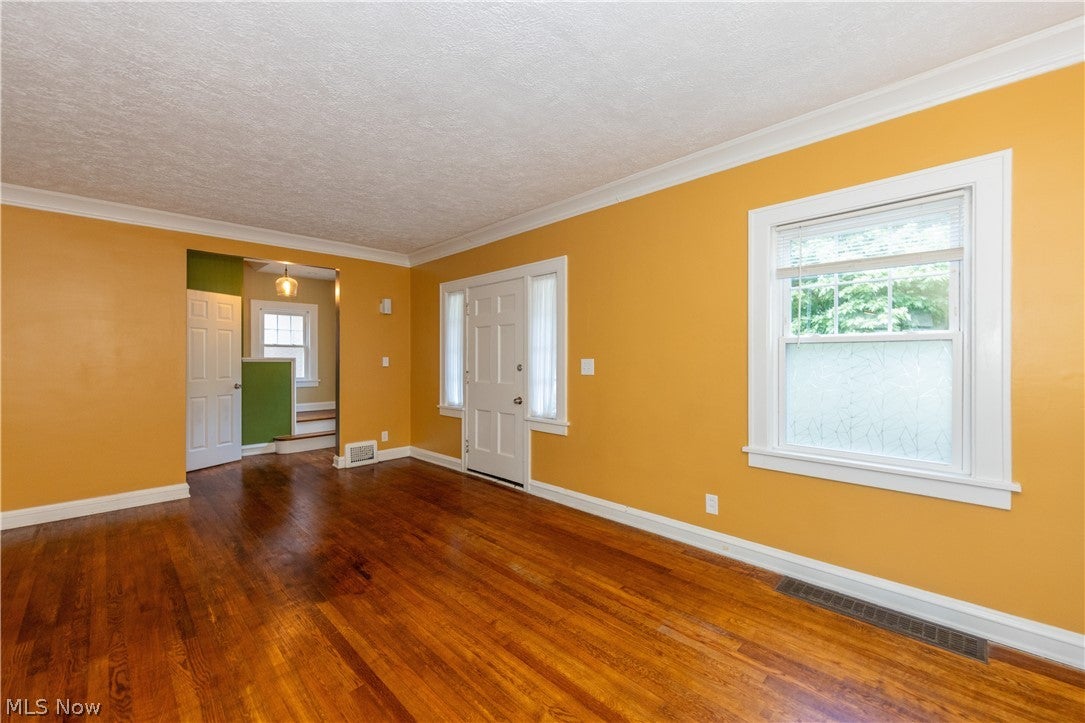
Welcome home to this charming brick Colonial offering 3 bedrooms, 1 full and 1 half baths, plus a finished third floor that provides flexible space for a fourth bedroom, home office, or playroom. The updated eat-in kitchen features beautiful wood cabinetry, stunning dark granite countertops with an undermount sink, and all-new stainless steel appliances (2025). The inviting living room showcases hardwood floors and a cozy fireplace, while the formal dining room offers hardwood flooring, chair rail molding, and built-in cabinetry. Upstairs, you'll find three spacious bedrooms and an updated full bath, including a bright and sun-filled primary bedroom. The freshly painted interior, vinyl windows throughout, and ample basement storage add to the home's appeal. Step outside to enjoy the large concrete patio, charming gazebo, and extra-wide fenced backyard—perfect for entertaining, pets, or play. The detached 3-car garage provides plenty of parking and storage. Extensive updates offer peace of mind, including a new fence, central A/C, mini-split system for the finished third floor, garage door openers, basement support posts, remodeled full bath, and gazebo (2020); furnace humidifier (2021); restored front porch (2024); all-new kitchen appliances and hot water heater (2025); and a brand-new roof, gutters, downspouts on both the house and garage, plus tuckpointing of both chimneys (June 2026). This move-in-ready home blends timeless character with thoughtful modern improvements.
| 2 months ago | Price changed to $279,900 | |
| 2 months ago | Listing updated with changes from the MLS® | |
| 3 months ago | Listing first seen on site |

The data relating to real estate for sale on this website comes in part from the Internet Data Exchange program of MLS NOW. Real estate listings held by brokerage firms other than are marked with the Internet Data Exchange logo and detailed information about them includes the name of the listing broker(s). The photos may be altered, edited, enhanced or virtually staged. Information Deemed Reliable But Not Guaranteed. Copyright 2026 - Multiple Listing Service, Inc. – All Rights Reserved.